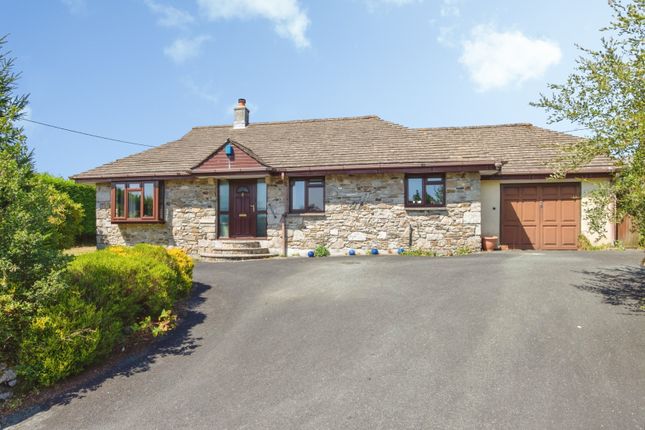
5-bedroom detached house · PL15 7PQ
Listing removedListed 178 days
Opportunity summary
See Archie’s verdict, returns by strategy and what to check before viewing.
About
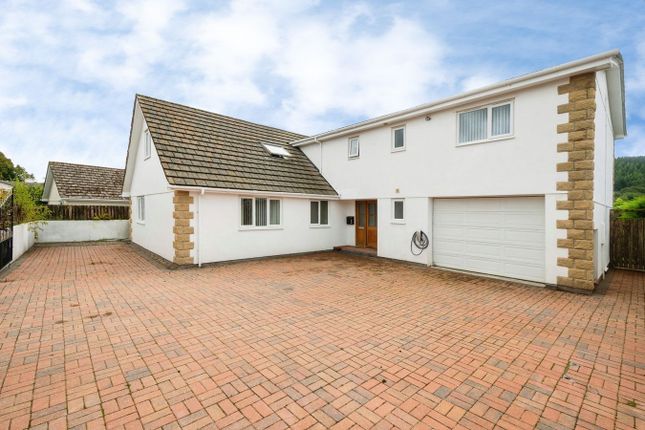
This individually designed detached home, completed in 2004, offers well proportioned, light filled accommodation that is perfectly suited to modern family living.
Having been owned by our clients since 2013, the property has been thoughtfully enhanced and improved throughout, creating a truly inviting and comfortable home.
The flexible layout also lends itself particularly well to those looking to work from home or wanting to accommodate wider family.
The welcoming ‘L’ shaped entrance hall, finished with stylish tiling, provides access to all ground floor rooms.
The generous lounge is a delightful space to relax, featuring an attractive fireplace with a wood burning stove set upon a polished stone hearth.
Sliding doors open directly onto the patio, seamlessly connecting indoor and outdoor living.
At the heart of the home lies the impressive kitchen and dining room, designed with both style and practicality in mind.
Recently upgraded, it boasts an extensive range of matching wooden units, complemented by glass display cabinets and granite worktops.
Included within the sale is an electric Rangemaster oven with extractor above, along with a Neff dishwasher. The dining area comfortably accommodates a large table, making it ideal for entertaining.
A tiled floor, LED downlighting and direct access to the patio further enhance this sociable space. The ground floor also offers three well appointed bedrooms.
The principal bedroom benefits from a contemporary en-suite shower room with a mains fed waterfall shower.
The remaining bedrooms are served by a fully tiled family bathroom, complete with both a bath and separate shower.
A convenient cloakroom and internal access to the spacious garage complete the ground floor accommodation. Upstairs, a striking and versatile living space awaits.
This expansive dual aspect room is filled with natural light and offers a range of possibilities, whether as a hobbies room, home office or gym.
From here, there is access to a long enclosed balcony, where far reaching views across the wooded Lynher Valley can be enjoyed.
The first floor continues with three bedrooms, including a superb principal suite that also opens onto the balcony and benefits from full air conditioning.
The en-suite bathroom features a raised and sunken bath, alongside a large double shower with waterfall fitting.
Bedroom two includes fitted cupboards, with additional storage provided in the hallway, while the third bedroom enjoys light from a roof window.
A further family bathroom, fully tiled and fitted with a shower over the bath, is positioned nearby and leads to a substantial self contained space above the garage.
This versatile area offers excellent potential as a studio annexe for a relative or guest accommodation.
The property is equipped with oil fired underfloor central heating throughout, ensuring comfort in every room.
All external windows and doors are UPVC double glazed, and a comprehensive array of solar panels helps to significantly reduce energy costs. The home is offered for sale with no onward chain.
Externally, double gates open onto a generous driveway providing ample off road parking for several vehicles and leading to the garage, which is fitted with a motorised door and has power and lighting.
There is convenient pedestrian access to both the main house and the side of the property. The main garden is located to the rear and enjoys a desirable south facing aspect.
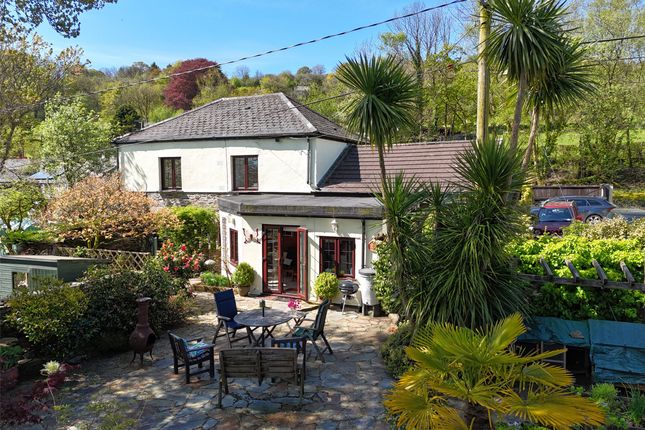
Thoughtfully arranged, it features a patio, a decked seating area and a well maintained lawn, all securely enclosed and ideal for families with children or pets.
A variety of young trees and colourful shrubs add charm and interest, while the garden backs onto open farmland, offering uninterrupted views and a wonderful sense of tranquillity.
The quiet attractive village of North Hill lies approximately seven miles South West of Launceston Town and a few miles from scenic Bodmin Moor and closer by the tranquillity of the Lynher Valley.
The village is ideal for those with interests in outdoor pursuits including walking, cycling and fishing.
There are amenities including a Village Hall with a busy social calendar and The Old School Inn Public House. At nearby Coads Green there is a County Primary School.
Both the towns of Launceston and Liskeard are accessed by a bus service from the village. A main line railway station is located in Liskeard town some nine miles away.
The ancient former market town of Launceston offers a wide range of shopping, commercial, educational and recreational facilities. From Launceston Town Centre proceed along the A388 (Western Road).
Upon reaching Pennygillam Roundabout take the third exit signposted towards South Petherwin heading South on the B3254.
Continue for approximately 6 miles passing through the village of South Petherwin and Slipper Hill.
Upon reaching the crossroads at Congdons Shop continue straight ahead for a further 1/2 a mile until reaching the crossroads at Way Cross.
Turn right as sign posted for North Hill proceeding into the village passing The Old School Inn Public House on the left hand side and the Parish Church on the right.
Continue up the hill taking the lane between the two bungalows on the left hand side opposite the Village Hall where Treshara will be found straight ahead.
What3words.com - ///users.people.toddler Cloakroom/WC 1.04m x 1.45m Kitchen/Dining Room 6.58m x 3.45m Lounge 4.9m max x 5.46m max Bedroom 3 3.33m x 2.9m En-suite 1.12m x 2.8m Bedroom 4 2.87m x 4m Bedroom 5 3m x 3.23m Bathroom 2.82m max x 2.9m max Living Room 4.85m max x 7.5m max Bedroom 1 3.89m x 4.57m En-suite Bedroom 2 4.24m x 2.92m Office 2.72m max x 2.95m max Bathroom 1.73m x 2.57m Integral Garage 3.78m max x 7.44m max Self Contained Space Above Garage 3.76m max x 7.5m max SERVICES Main water, electricity and drainage.
COUNCIL TAX F: Cornwall Council. TENURE Freehold. VIEWING ARRANGEMENTS Strictly by appointment with the selling agent.
Value & comps
No previous sales on record.
Returns
Set an offer; the calculator follows it.
We're still gathering serviced-accommodation data for this area.
Archie refurb estimate: a Pro feature
0.0% below asking
This is not financial or investment advice. Prop AI Deals is not authorised by the Financial Conduct Authority (FCA) to provide investment advice.
All investment calculators, property analyses, and AI-generated insights are for informational purposes only. Property investment carries risk and may result in financial loss. All calculations should be independently verified and you should consult with FCA-authorised financial advisors before making any investment decisions.
Past performance does not guarantee future results. Tax implications vary by individual circumstances.
Deal
Properties like this can earn 2–3x BTL yields when converted to HMO, with retrofit costs around £10k/room. Sign in to see the full tier, yield projection, and cost breakdown.
Commercial properties like this can earn 30-50% higher yields when converted to residential under Class MA / Q / P / PA, with prior approval costing ~GBP 96/unit. Sign in to see the recommended route, yield uplift, and cost breakdown.
BRRR-suited properties can recycle 80-100% of investor capital on refi, leaving a high-yielding rental with most of the money out. Sign in to see the refurb cost stack, ARV projection, and refinance maths.
Detached + large garden = sub-division play. Pro tier unlocks the tier badge, plot size, uplift estimate, and regional land benchmark.
Short-lease flats trade at deep discount, but extending under the 1993 Act often costs far less than the discount. Pro tier unlocks the tier badge, premium breakdown, long-lease ARV and arbitrage maths.
See projected short-stay revenue vs a vanilla BTL for this property.
See real sub-let margins (HMO room rates & SA nightly rates) vs the landlord rent.
Area
Agent & docs

FAQ
About North Hill, Launceston, Cornwall, PL15
Explore nearby