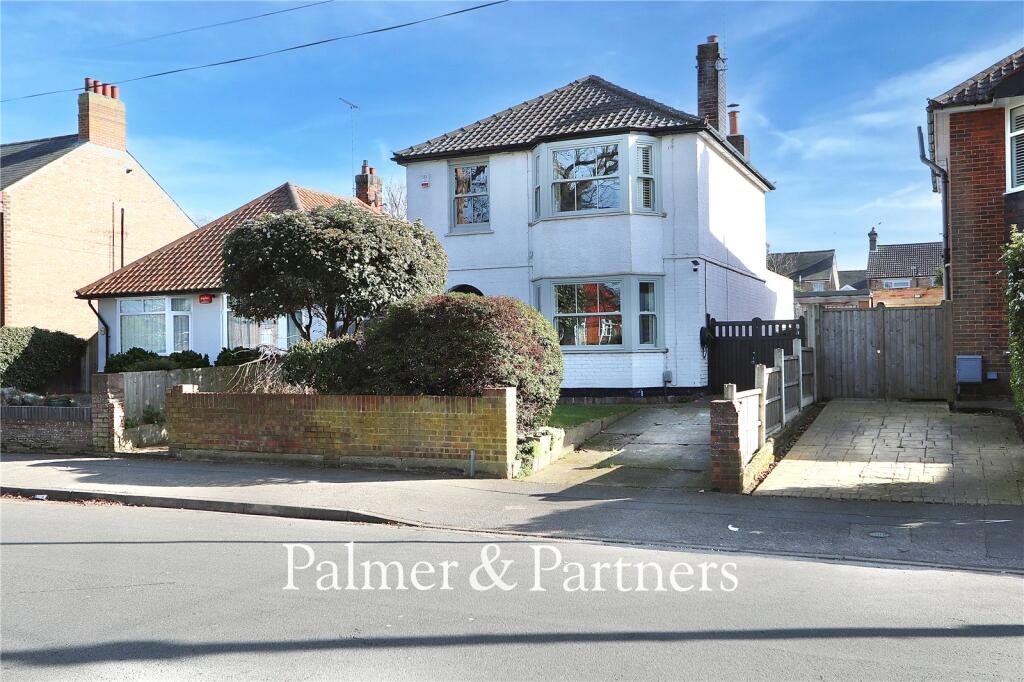
3-bedroom detached house · IP3 8TE
Listing removedListed 246 days
Opportunity summary
See Archie’s verdict, returns by strategy and what to check before viewing.
About
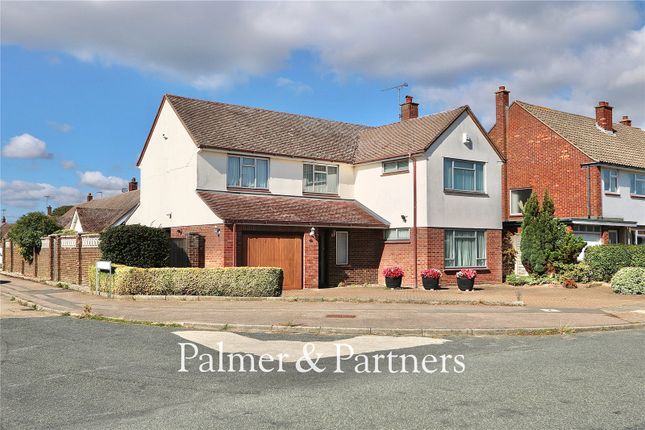
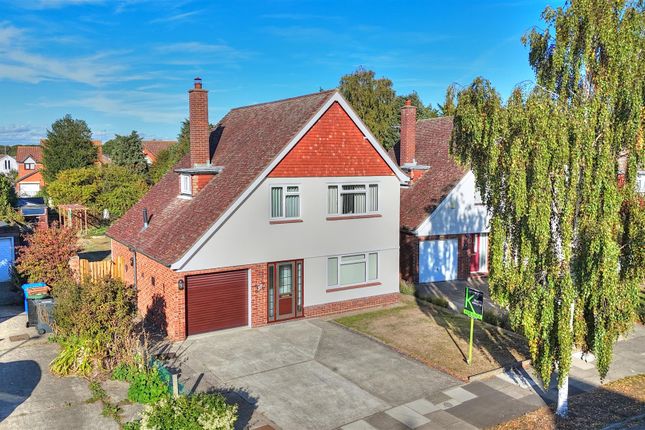
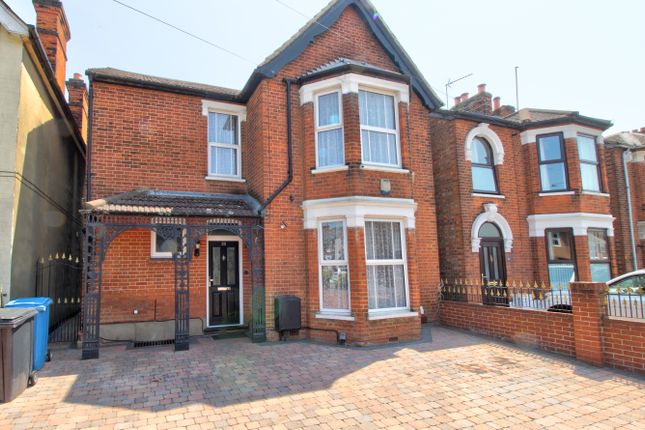
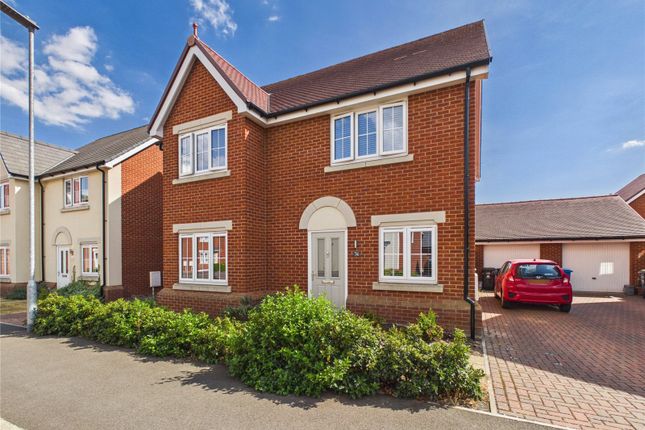
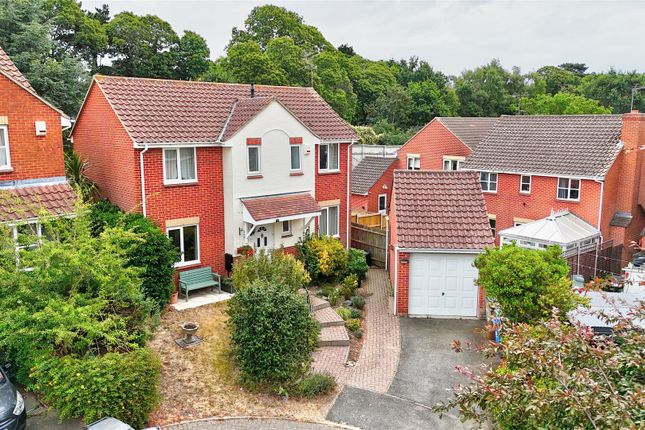
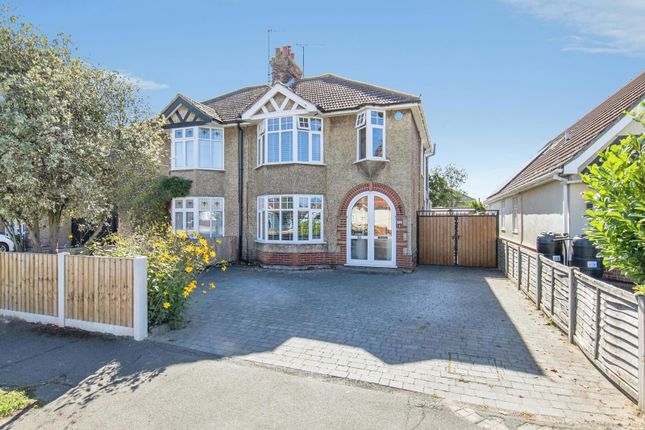
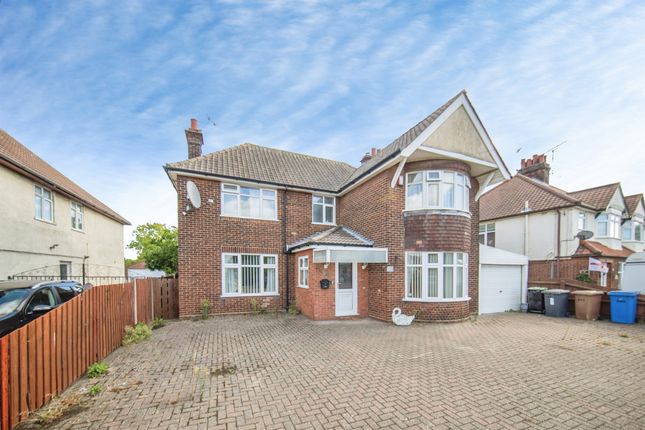
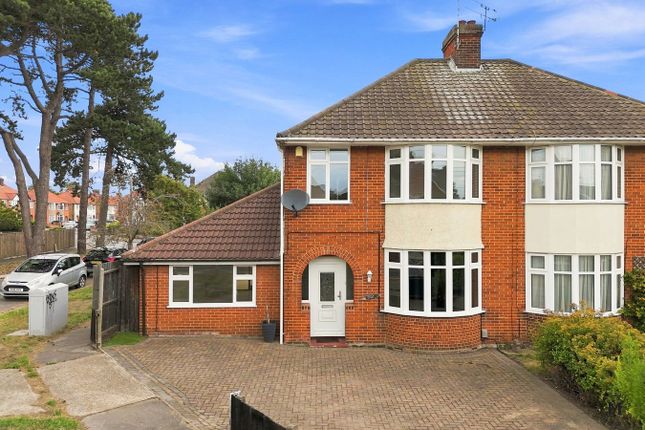
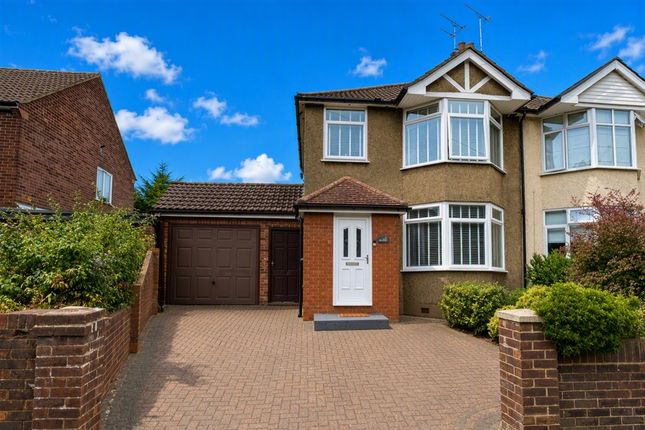
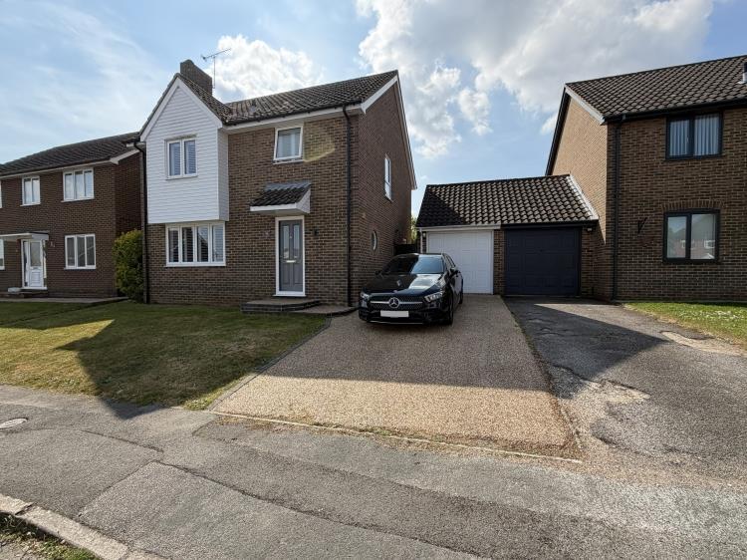
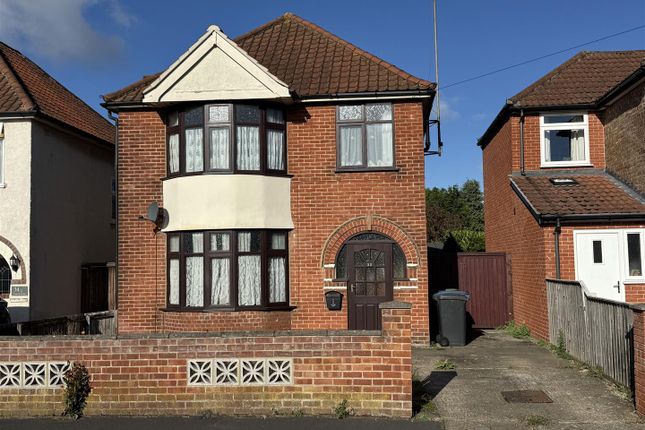
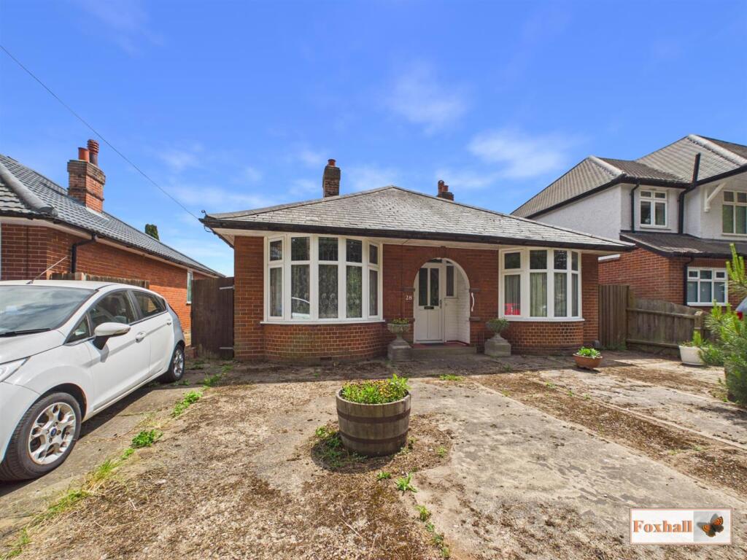
**guide price £450,000 to £475,000** This truly stunning three bedroom detached house, situated towards the popular east side of Ipswich just a few minutes’ drive from the A14 and close to Ipswich Hospital, has undergone a complete transformation by the current owners including converting the garage to create a separate study / office and utility room, they have opened up the kitchen and dining room creating a fantastic 33ft open plan kitchen / dining room, and added an en-suite off the master bedroom.
This spectacular family home occupies a good size plot and benefits from ample off-road parking to the front for several cars, electric vehicle charging point, and a generous rear garden with two verandas.
As agents, we recommend the earliest possible internal viewing to fully appreciate the quality and size of the accommodation on offer which comprises front porch; entrance hall; stunning 33ft open plan kitchen / dining room; 22ft sitting room; a study / office and utility room which was formerly the garage; ground floor cloakroom; newly fitted family bathroom; and three double bedrooms with an en-suite shower room to the master bedroom.
Agent’s note Included in the full refurbishment since 2019 are: Installation of EV charger Full property rewire Brand new heating system New windows and doors throughout External downlighting to both front and rear gardens New flooring and carpets throughout Wired CCTV added The county town of Ipswich offers a range of local amenities including schools, university, shops, doctors, dental surgeries, hospital, two theatres, parks including the popular Orwell Country Park, recreational facilities, and mainline railway station providing direct links to London Liverpool Street Station.
The vibrant waterfront has undergone an extensive rebuilding and gentrification programme and now boasts some fashionable bars and restaurants, together with the University of Suffolk.
Council tax band: E EPC Rating: C Outside – Front There is a large driveway providing ample off-road parking for several cars with hedge borders and two wooden swing gates.
Front Porch Karndean flooring and doorway through to: Entrance Hall Karndean flooring, radiator, stairs to the first floor, under stairs cupboard, and doors to: Kitchen / Dining Room (10.16m x 4.01m) The stunning open plan kitchen / dining room is fitted with an extensive range of contemporary eye and base level units and drawers; quartz work surfaces and upstands incorporating a breakfast bar; inset sink and drainer; space for Rangemaster style cooker and American style fridge freezer; space and plumbing for a dishwasher; integrated wine fridge; large built-in extractor hood; Karndean flooring; two radiators; feature fireplace with wood store; inset spotlights; bay window to the front aspect; windows to the rear and side aspects; door opening onto a veranda with glass balustrade; and door opening through to: Sitting Room (6.78m x 5.7m) Window to the rear aspect, patio doors opening onto a veranda with glass balustrade which overlooks the rear garden, two radiators, and inset spotlights.
Study / Office (3.86m x 2.9m) Window to the front aspect, radiator, inset spotlights, and doorway through to: Utility Room (2.9m x 1.5m) Fitted with base level units, sink and drainer, space for fridge freezer and tumble dryer, and space and plumbing for a washing machine.
Cloakroom Two piece suite comprising low-level WC and vanity hand wash basin with storage beneath, heated towel rail, and obscure window to the front aspect.
First Floor Landing Window to the side aspect, built-in cupboard, loft access, and doors to the bedrooms and bathroom.
Master Bedroom (4.62m x 4.01m) Bay window to the front aspect, radiator, two sets of built in wardrobes with dressing table and lighting and door through to: En-Suite Shower Room Three piece suite comprising shower cubicle, low-level WC and vanity hand wash basin with storage beneath; heated towel rail; tiled flooring; and obscure window to the side aspect.
Bedroom Two (4.17m x 3.66m) Dual aspect with two windows to the side and window to the rear, and radiator. Bedroom Three (3.48m x 2.67m) Window to the rear aspect and radiator.
Family Bathroom New Howdens family bathroom recently fitted, bath with rain shower over and shower screen, part tiles wall, vanity basin with quartz top and storage beneath, WC, wall mounted lighted vanity mirror, upright radiator and built in electric toothbrush charger.
Outside – Rear Off the lounge is a raised veranda which is fully enclosed by a glass balustrade and off the kitchen is a further veranda with glass balustrade and steps down to a patio seating area.
The remainder of the garden is laid to lawn with raised flowerbeds and a stepping stone path leading to a further patio seating area to the rear with covered pergola, shed to remain, and the garden is fully enclosed by panel fencing.
Value & comps
No previous sales on record.
See the independent valuation, upside vs guide, and per-strategy max bid for this lot. Sign in to see it.
Returns
Set an offer; the calculator follows it.
We're still gathering serviced-accommodation data for this area.
Archie refurb estimate: a Pro feature
0.0% below starting price
This is not financial or investment advice. Prop AI Deals is not authorised by the Financial Conduct Authority (FCA) to provide investment advice.
All investment calculators, property analyses, and AI-generated insights are for informational purposes only. Property investment carries risk and may result in financial loss. All calculations should be independently verified and you should consult with FCA-authorised financial advisors before making any investment decisions.
Past performance does not guarantee future results. Tax implications vary by individual circumstances.
Deal
Properties like this can earn 2–3x BTL yields when converted to HMO, with retrofit costs around £10k/room. Sign in to see the full tier, yield projection, and cost breakdown.
Commercial properties like this can earn 30-50% higher yields when converted to residential under Class MA / Q / P / PA, with prior approval costing ~GBP 96/unit. Sign in to see the recommended route, yield uplift, and cost breakdown.
BRRR-suited properties can recycle 80-100% of investor capital on refi, leaving a high-yielding rental with most of the money out. Sign in to see the refurb cost stack, ARV projection, and refinance maths.
Detached + large garden = sub-division play. Pro tier unlocks the tier badge, plot size, uplift estimate, and regional land benchmark.
Short-lease flats trade at deep discount, but extending under the 1993 Act often costs far less than the discount. Pro tier unlocks the tier badge, premium breakdown, long-lease ARV and arbitrage maths.
See projected short-stay revenue vs a vanilla BTL for this property.
See real sub-let margins (HMO room rates & SA nightly rates) vs the landlord rent.
Area
Agent & docs
FAQ
About 557, Felixstowe Road, Suffolk
Explore nearby