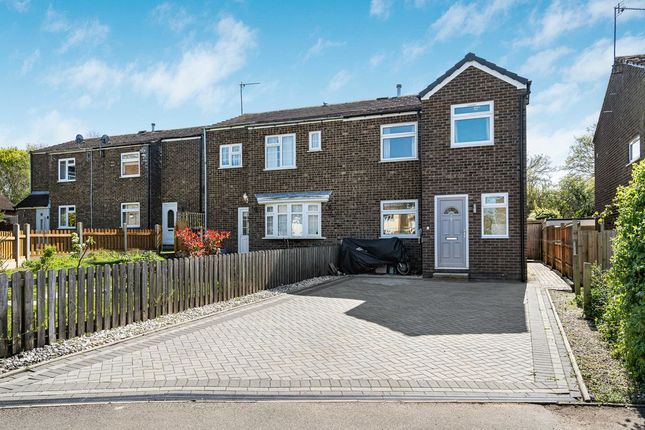
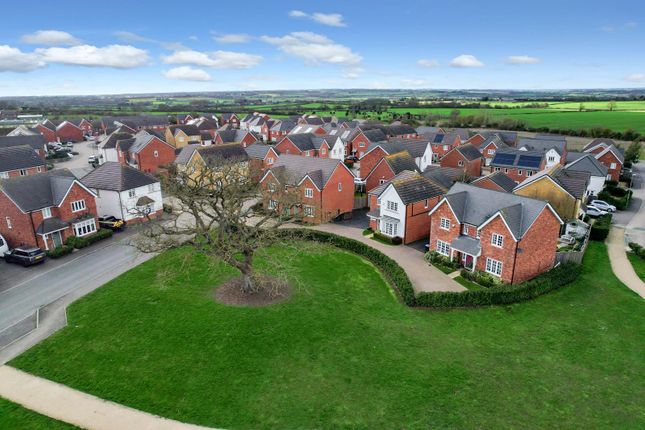
3-bedroom house · MK19 7LZ
Listing removedListed 212 days
Opportunity summary
See Archie’s verdict, returns by strategy and what to check before viewing.
About
Charming 3-Bedroom Detached Period Farmhouse in the Heart of Hanslope with a large garden.
** Watch The Video** ** Open House Saturday 28th March - booking required ** Nestled in the picturesque village of Hanslope, this beautifully presented three-bedroom detached stone farmhouse offers a rare blend of character, history, and modern living.
Believed to date back around 200 years, the property showcases a wealth of period features alongside thoughtfully designed contemporary spaces.
Ground Floor The front door opens into a welcoming entrance hall, featuring stripped pine doors leading to the principal rooms.
The versatile living room boasts a feature fireplace, solid wood flooring, and French doors opening onto the rear garden, making it equally suitable as a fourth bedroom if required.
The dining room exudes character with its exposed ceiling timber and solid wood flooring, creating an ideal setting for entertaining.
At the heart of the home lies a stunning open-plan kitchen/dining/family space.
This impressive area features a vaulted ceiling with exposed beams, skylights, and extensive glazing with French doors overlooking the garden.
Natural stone flooring flows throughout, complementing the bespoke kitchen fitted with wooden worktops, a central island with breakfast bar, ceramic sink, and a range cooker with induction hob and three ovens.
Characterful waxed pine farmhouse cupboards provide excellent storage, alongside integrated appliances.
A practical utility room offers additional storage and appliance space, with dual aspect windows and external access, while a conveniently located WC completes the ground floor.
First Floor The stairs are set at the rear off a passageway linking the sitting room and dining room to the first floor.
The stair’s lead to a spacious and light-filled landing with room for furniture and views over the garden.
The principal bedroom is a generous double featuring fitted wardrobes and a private en-suite shower room.
Bedroom two benefits from extensive fitted wardrobes, including a walk-in wardrobe, while bedroom three is another double with its own dressing room, offering potential for conversion into an additional en-suite (subject to consent).
A large family bathroom completes the first floor, featuring a classic freestanding roll-top bath, wash basin, and WC, with ample space for further enhancement if desired.
Exterior The property is approached via electric double gates opening onto a gravel driveway with parking for multiple vehicles, complemented by an attractive oak-framed double carport.
The fully enclosed gardens are beautifully maintained, featuring lawned areas, mature planting, a paved patio, and pathways leading around the property.
Enclosed by brick walls, fencing, and established shrubs, the outdoor space offers both privacy and charm.
Location Hanslope is a historic and thriving village within the Milton Keynes area of Buckinghamshire, approximately 8 miles north of Central Milton Keynes and 4 miles from Newport Pagnell.
The village offers a strong sense of community and a range of amenities, including: • Highly regarded first and middle schools rated Outstanding by Ofsted • Local shops and a post office/general store • A butcher and Chinese takeaway • gp surgery and community centre • Two traditional public houses With 33 Grade II listed buildings, Hanslope boasts a rich architectural heritage alongside modern convenience.
Transport Links Wolverton railway station is just a short drive away (approx. 10 minutes), providing convenient rail connections.
A regular bus service links the village to Milton Keynes, Northampton, and surrounding areas. Milton Keynes Central (approx.
8 miles) offers direct services via the West Coast Main Line to London Euston, Birmingham, and beyond, with easy access to the A5 and M1 for road commuters Entrance Hall Window to front, radiator, tiled flooring, cloakroom to the side Cloak Room Window to front, radiator, oak flooring Dining Room (15'8" x 14'10", 4.78m x 4.52m) A good sized dining room.
Window to front with box seat, exposed beam, radiator, oak flooring.
Could be used as a second sitting room or playroom Rear Lobby Stairs rising to first floor accommodation, radiator, part, glazed door to garden. Access to the sitting room and dining room.
Lovely varnished oak flooring Lounge (14'11" x 14'10", 4.55m x 4.52m) Double glass doors to garden, radiator, oak flooring, exposed oak beam. Sealed but open fire place.
Electric wood burner style fire.
White enamel Kitchen/Breakfast Room (21'3" x 16'10", 6.48m x 5.13m) Fitted with a matching range of hand crafted solid wood cream base and eye level cupboards with solid wood worktops above, matching island unit, room for stand alone fridge or freezer, further refurbished traditional farmhouse waxed pine units to one side, ceramic white 1.5 bowl sink unit with drainer and mixer tap, built-in integrated dishwasher, fitted range cooker with ceramic hobs, window to side, exposed beam, Limestone tiled flooring with under floor heating Dining Room (16'2" x 13'8", 4.93m x 4.17m) Family Room.
Glazed double doors to garden with window to either side, further double doors to garden, Limestone tiled flooring with under floor heating, vaulted ceiling with Velux window Utility Room (12'4" x 7'0", 3.76m x 2.13m) Worktop with plumbing for washing machine, space for tumble drier, free standing fridge/freezer, two windows to front, Limestone tiled flooring with under floor heating, built in boiler cupboard with wall mounted gas radiator heating boiler, door to side Landing A large and light landing.
Window with large sill to rear, access to storage space. Carpeted. Radiator Bedroom 1 (15'2" x 13'5", 4.62m x 4.09m) A lovely large and light double bedroom.
Built in white panel style wardrobes, window to rear, radiator.
Carpeted En-Suite Shower Room Fitted with three piece suite comprising shower cubicle with fitted shower, traditional style pedestal wash hand basin and low-level WC tiled surround, window to front, radiator.
Carpeted Bedroom 2 (15'2" x 14'2", 4.62m x 4.32m) A good sized double bedroom.
Fitted wardrobes to one wall, further double wardrobe (potential to convert to further en-suite as has been previously), built in storage cupboard with plumbing, window to front, radiator.
Carpeted Bedroom 3 (17'8" x 10'8", 5.38m x 3.25m) A further double bedroom. Walk in wardrobe with shelving and mood lighting to one side, window to front, radiator.
Carpeted Bathroom (12'6" x 11'0", 3.81m x 3.35m) A huge, stunning bathroom!
Fitted with three piece suite comprising roll top bath, pedestal wash hand basin and low-level WC, windows to side and rear, radiator, built in cupboard.
Room for a shower Garden A glorious private garden with patios' and laid to lawn with a lovely winding cobbled path running through to the drive and carport area situated at the rear.
Mature shrubs and beds. One tree preservation order
Value & comps
No previous sales on record.
Returns
Set an offer; the calculator follows it.
We're still gathering serviced-accommodation data for this area.
Archie refurb estimate: a Pro feature
0.0% below asking
This is not financial or investment advice. Prop AI Deals is not authorised by the Financial Conduct Authority (FCA) to provide investment advice.
All investment calculators, property analyses, and AI-generated insights are for informational purposes only. Property investment carries risk and may result in financial loss. All calculations should be independently verified and you should consult with FCA-authorised financial advisers before making any investment decisions.
Past performance does not guarantee future results. Tax implications vary by individual circumstances.
Deal
Properties like this can earn 2–3x BTL yields when converted to HMO, with retrofit costs around £10k/room. Sign in to see the full tier, yield projection, and cost breakdown.
Commercial properties like this can earn 30-50% higher yields when converted to residential under Class MA / Q / P / PA, with prior approval costing ~GBP 96/unit. Sign in to see the recommended route, yield uplift, and cost breakdown.
BRRR-suited properties can recycle 80-100% of investor capital on refi, leaving a high-yielding rental with most of the money out. Sign in to see the refurb cost stack, ARV projection, and refinance maths.
Detached + large garden = sub-division play. Pro tier unlocks the tier badge, plot size, uplift estimate, and regional land benchmark.
Short-lease flats trade at deep discount, but extending under the 1993 Act often costs far less than the discount. Pro tier unlocks the tier badge, premium breakdown, long-lease ARV and arbitrage maths.
See projected short-stay revenue vs a vanilla BTL for this property.
See real sub-let margins (HMO room rates & SA nightly rates) vs the landlord rent.
Area
Agent & docs
FAQ
About Stocking Green Farm, Long Street Road, Hanslope, Milton Keynes,
Explore nearby