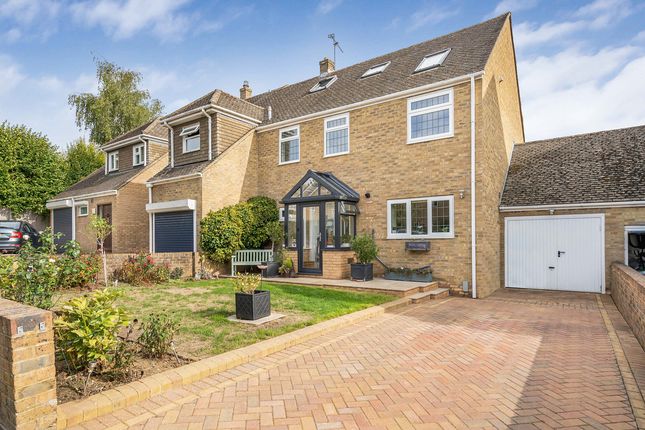
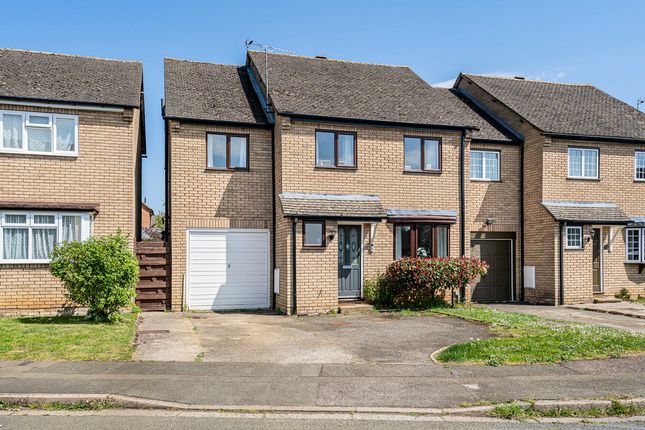
4-bedroom house · OX5 3AG
Listing removedListed 417 days
Opportunity summary
See Archie’s verdict, returns by strategy and what to check before viewing.
About
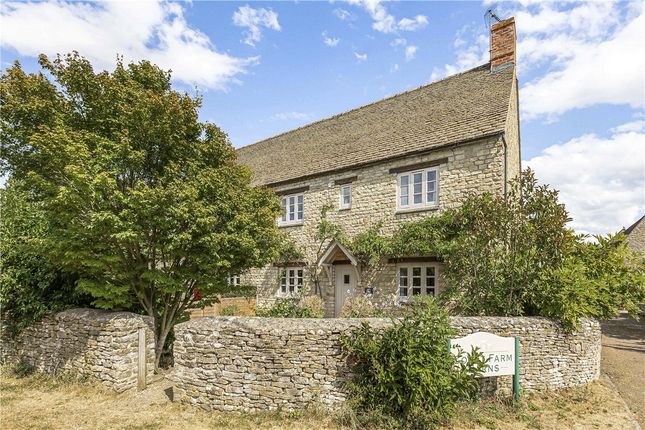
Tucked away on a quiet lane, but just a few steps to the village green, Carpenter's Barn has been beautifully designed and presented to create a series of light and deceptively large and versatile living spaces.
Wrapped in the agrestic backdrop of the north Oxfordshire countryside, the barn unfolds over nearly 1700 Sq. Ft. and draws together rustic charm with modern day practicality.
Entry is via the central hallway which gives way to a generously proportioned cottage style kitchen complete with integrated appliances and Range cooker.
The voluminous, open-plan living area unfolds across the right of the plan.
A traditional wood burner sat within a stone fireplace can be found at the far end, offering a cosy focal point whilst French doors allow for direct access to the garden.
The ground floor also offers a downstairs W.C and utility room for added convenience.
Ascending the staircase, the first floor is home to four well proportioned double bedrooms, including the master with en suite, and a family bathroom.
Externally, the south-west facing garden is fully enclosed. A patio area flows directly from the sitting room and offers the ideal spot for entertaining during the warmer months.
There is also driveway parking for two vehicles. Viewings highly recommended.
Tackley - Is a charming village featuring quintessentially English period houses and an 11th century Church set around a traditional village green.
Residents enjoy being part of a friendly community centred around the village?s local pub, community shop, primary school and modern playground.
Of huge advantage is Tackley?s mainline railway station which provides a regular service to Oxford and London Paddington.
Just seven miles away, Oxford Parkway offers fast ( approx 55 mins) trains into London Marylebone. Services - UTILITIES: Connected to mains services TENURE: Freehold
Value & comps
No previous sales on record.
Returns
Set an offer; the calculator follows it.
We're still gathering serviced-accommodation data for this area.
Archie refurb estimate: a Pro feature
0.0% below asking
This is not financial or investment advice. Prop AI Deals is not authorised by the Financial Conduct Authority (FCA) to provide investment advice.
All investment calculators, property analyses, and AI-generated insights are for informational purposes only. Property investment carries risk and may result in financial loss. All calculations should be independently verified and you should consult with FCA-authorised financial advisers before making any investment decisions.
Past performance does not guarantee future results. Tax implications vary by individual circumstances.
Deal
Properties like this can earn 2–3x BTL yields when converted to HMO, with retrofit costs around £10k/room. Sign in to see the full tier, yield projection, and cost breakdown.
Commercial properties like this can earn 30-50% higher yields when converted to residential under Class MA / Q / P / PA, with prior approval costing ~GBP 96/unit. Sign in to see the recommended route, yield uplift, and cost breakdown.
BRRR-suited properties can recycle 80-100% of investor capital on refi, leaving a high-yielding rental with most of the money out. Sign in to see the refurb cost stack, ARV projection, and refinance maths.
Detached + large garden = sub-division play. Pro tier unlocks the tier badge, plot size, uplift estimate, and regional land benchmark.
Short-lease flats trade at deep discount, but extending under the 1993 Act often costs far less than the discount. Pro tier unlocks the tier badge, premium breakdown, long-lease ARV and arbitrage maths.
See projected short-stay revenue vs a vanilla BTL for this property.
See real sub-let margins (HMO room rates & SA nightly rates) vs the landlord rent.
Area
Agent & docs

FAQ
About Ball Lane, Tackley
Explore nearby