4-bedroom house · HP18 9EG
Listing removedListed 350 days
Opportunity summary
See Archie’s verdict, returns by strategy and what to check before viewing.
About
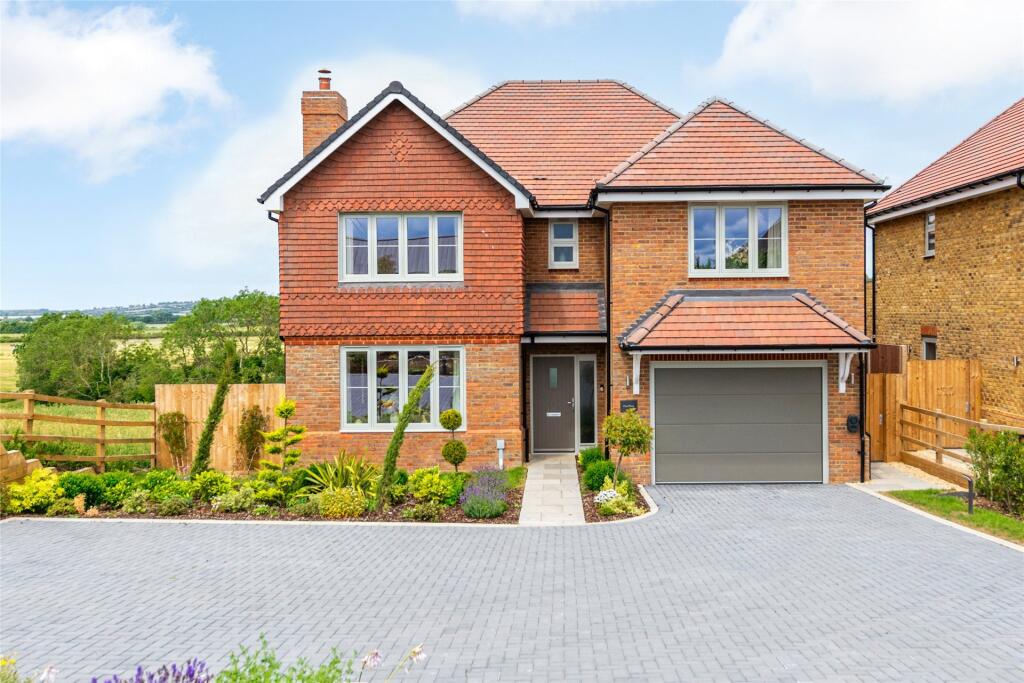
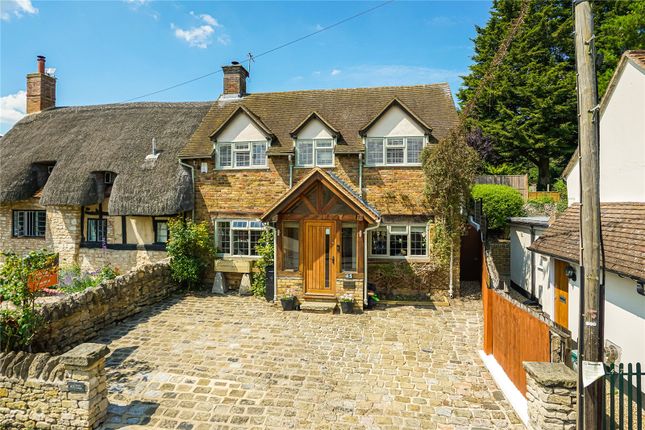
Presenting Clouds Hill, one of only four exquisitely designed four-bedroom, three-bathroom homes on a quiet no-through road in a prime village setting.
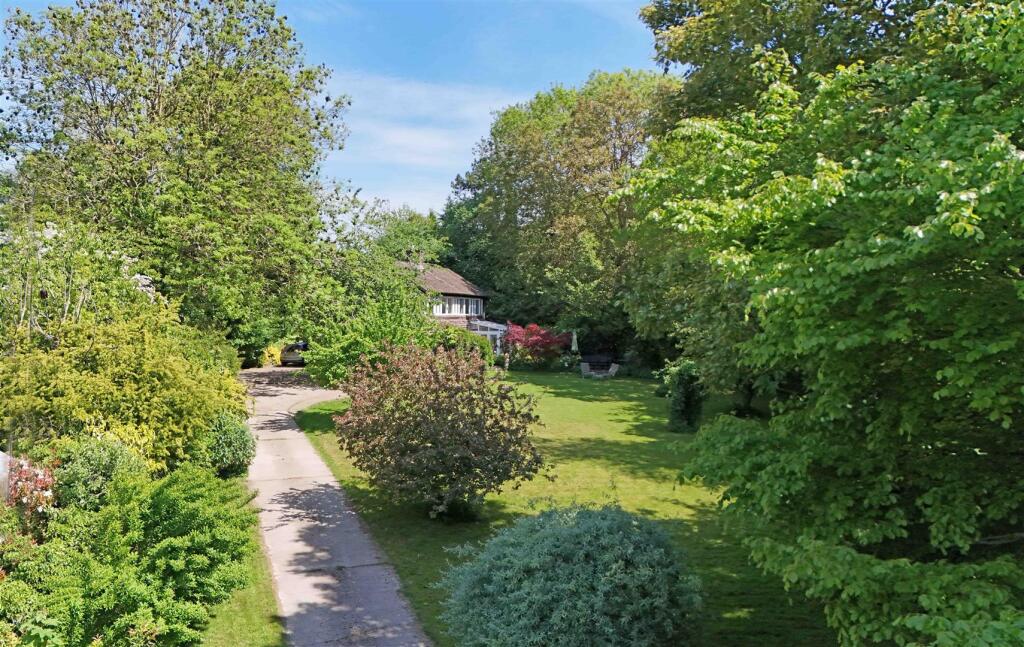
Featuring a private driveway, landscaped front garden, and an electrically operated integral garage, this impressive home is crafted to an exemplary standard throughout.
Internally, the premium finish Is evident in every detail.
The spacious layout flows beautifully with a generous, light-filled formal sitting room, and an outstanding open-plan kitchen/dining room leading to a further reception/family room, offering ample and flexible spaces for all.
The kitchen features custom-made 'Langdale' shaker-style cabinetry, complemented by high quality stone worktops and premium Neff integrated appliances.
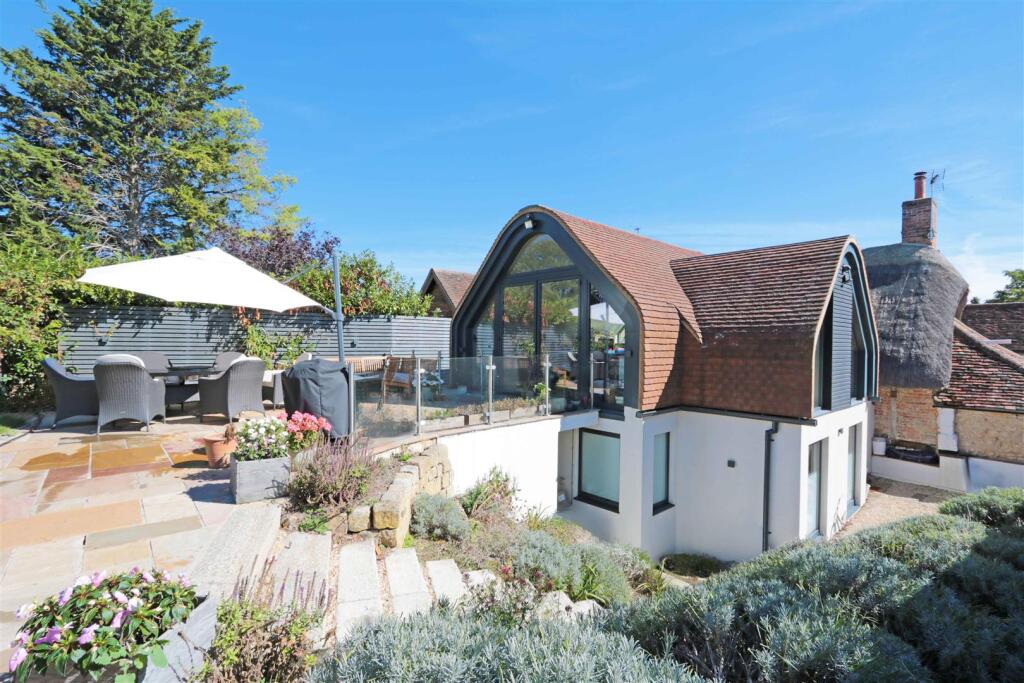
Bi-fold doors from both the kitchen and family room lead to the private garden, with a sleek glass framed sandstone terrace offering uninterrupted countryside views beyond.
A beautiful, glazed roof lantern floods the internal space with further natural light, and underfloor heating throughout the ground floor adds luxurious comfort.
A useful utility room with side access Is finished to an equally remarkable standard.
Upstairs, the serene principal suite leads to an elegant ensuite bathroom with separate bath and shower, plus a generous second ensuite bedroom with bespoke built-In wardrobes.
Two further double bedrooms enjoy views to open countryside and are served by a luxurious family bathroom.
Completed to boutique hotel standards, each bathroom features Minoli porcelain tiling, Duravit fittings and heated towel rails.
Energy-efficient benefits include EV charging and air-source heating, delivering sustainable living In an Idyllic location.
Outside Private driveway, landscaped front garden, rear garden featuring a raised sandstone terrace & glass balustrade Situation Nestled in the picturesque Buckinghamshire countryside, Long Crendon is a highly sought-after village celebrated for its historic charm, thriving community, and excellent amenities.
The village is home to a range of local shops, cafés, traditional pubs, and a well-regarded primary school, making it an ideal setting for families and professionals alike.
Steeped in history, Long Crendon boasts beautiful period architecture and a strong sense of heritage, with scenic countryside walks right on the doorstep.
For everyday conveniences and wider shopping facilities, the bustling market town of Thame is just a few minutes away.
Long Crendon also offers superb transport links: Haddenham & Thame Parkway station is nearby, providing fast and direct services into London Marylebone, while the M40 (Junctions 7 & 8A) ensures easy access to Oxford, London, and the Midlands.
The combination of rural tranquility, excellent schools, and strong commuter connections makes Long Crendon one of the most desirable villages in the area.
Property Ref Number: Ham-61062 Additional Information Images shown are of the show home and are for guidance & illustrative purposes only. All measurements are approximate and for guidance only.
Value & comps
No previous sales on record.
Returns
Set an offer; the calculator follows it.
We're still gathering serviced-accommodation data for this area.
Archie refurb estimate: a Pro feature
0.0% below asking
This is not financial or investment advice. Prop AI Deals is not authorised by the Financial Conduct Authority (FCA) to provide investment advice.
All investment calculators, property analyses, and AI-generated insights are for informational purposes only. Property investment carries risk and may result in financial loss. All calculations should be independently verified and you should consult with FCA-authorised financial advisors before making any investment decisions.
Past performance does not guarantee future results. Tax implications vary by individual circumstances.
Deal
Properties like this can earn 2–3x BTL yields when converted to HMO, with retrofit costs around £10k/room. Sign in to see the full tier, yield projection, and cost breakdown.
Commercial properties like this can earn 30-50% higher yields when converted to residential under Class MA / Q / P / PA, with prior approval costing ~GBP 96/unit. Sign in to see the recommended route, yield uplift, and cost breakdown.
BRRR-suited properties can recycle 80-100% of investor capital on refi, leaving a high-yielding rental with most of the money out. Sign in to see the refurb cost stack, ARV projection, and refinance maths.
Detached + large garden = sub-division play. Pro tier unlocks the tier badge, plot size, uplift estimate, and regional land benchmark.
Short-lease flats trade at deep discount, but extending under the 1993 Act often costs far less than the discount. Pro tier unlocks the tier badge, premium breakdown, long-lease ARV and arbitrage maths.
See projected short-stay revenue vs a vanilla BTL for this property.
See real sub-let margins (HMO room rates & SA nightly rates) vs the landlord rent.
Area
Agent & docs
FAQ
About Plot 1, Four Winds, Westfield Road, Aylesbury
Explore nearby