2-bedroom house · SK4 3DY
Listing removedListed 183 days
Opportunity summary
See Archie’s verdict, returns by strategy and what to check before viewing.
About
Delightful Two Bedroom Cottage in a Stunning Highly Sought After Location. Dating Back Over 200 Years. Well Presented Throughout. Modern Kitchen with Integrated Appliances.
Attractive Jack and Jill Bathroom. Conveniently Located within Heaton Mersey Conservation Area. MUST BE VIEWED !
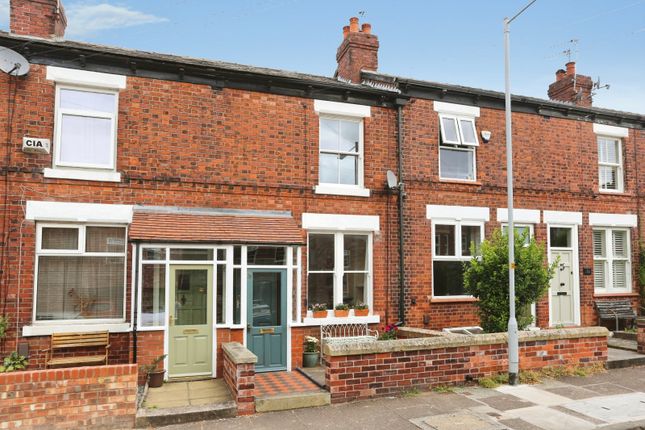
Park Row feels so very special, approached by a quaint cobbled road, lined with traditional style standard lamps and set in wooded conservation area, it really does feel like a little piece of the country in a part of the town.
It is a wonderful release from the hurley burley of everyday life and that becomes more true as you step over the threshold of this period cottage.
Built well over 200 years ago these were workers cottages for the bleach and dying works.
So, the character of old remains but this is a home with a modern breakfast kitchen with fitted appliances and well presented lounge with a wood burning stove, venturing upstairs you will find a spacious main bedroom with views over the front garden and a good sized single bedroom to the rear, along with an attractive Jack and Jill bathroom.
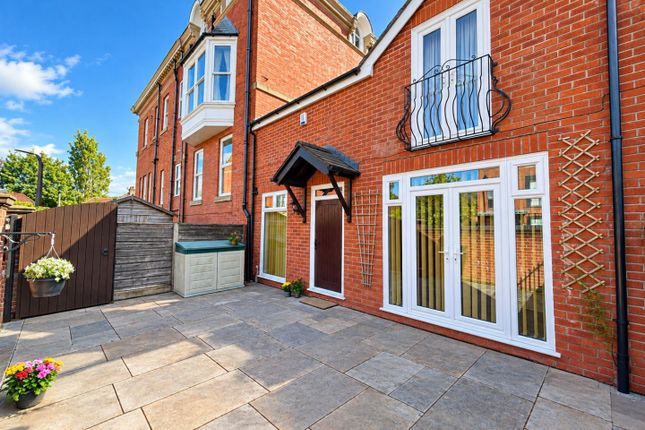
Outside and at the rear is patio with brick outhouse, a joy for those balmy summer days and to the front of the property a long garden, well stocked with an abundance of plants and shrubs.
(Please note the front garden is rented from the local authority and you will need to ensure your solicitor or legal representative ensures satisfactory transfer).
Worth noting is the double glazed windows to the rear of the property and the composite entrance door were recently fitted in 2024.
For all those other worldly delights the real world is wonderfully close to hand with the motorway, international airport, rail system and Metro Link are all only a short distance away and for those social occasions there is an excellent range of cafe's, wine bars, renowned Inns and restaurants also within walking distance.
Altogether a unique home just waiting to be discovered Entrance - Recently fitted composite entrance door opening onto the lounge Lounge - 3.68m x 3.66m max (12'1" x 12'0" max) - Well presented room, double glazed window to the front elevation, feature cast iron stove with timber mantle and tiled hearth.
Built in cupboard with shelving over to one side of the chimney breast and to the other is a wall mounted desk area, which could also be used for display or television stand.
feature panelled wooden flooring.
central heating radiator, timber latched door to kitchen Kitchen Diner - 3.66m x 3.25m (12'0" x 10'8") - Attractively presented kitchen refitted approximately five years ago.
briefly comprising: Black single drainer sink unit with mixer tap, cupboards below, further base, drawer and eye level units. Wall unit housing Worcester boiler with Hive control.
Built in electric hob with electric oven/hob below and cooker hood over. Integrated fridge, freezer, dishwasher and washer/dryer. Wood block effect worksurfaces incorporating breakfast bar area.
Tiled splashbacks. Under unit display lighting. Timber display shelving, stairs with open balustrades to the first floor. Double glazed window and a stable door to the rear garden.
Central heating radiator Bedroom One - 3.71m x 3.66m max (12'2" x 12'0" max) - Spacious principle bedroom with delightful views over the front gardens.
Fitted timber shelving providing a dressing table area with further shelving above. Timber display mantle to chimney breast, wooden latched doors to landing and bathroom. Central heating radiator.
Loft access hatch Bedroom Two - 2.46m x 1.96m (8'1" x 6'5") - Double glazed window overlooking the rear garden.
central heating radiator, timber latched doors to landing and bathroom Bathroom - Refitted Jack and Jill bathroom with a modern three piece suite comprising: panelled bath with shower from mixer tap and further thermostatic shower with fixed rain head and handset.
Shower screen. Feature circular countertop wash hand basin with wall mounted mixer tap, drawer below. wall hung toilet.
Tiled splashbacks, double glazed window with obscure glass to the rear elevation, chrome heated towel radiator, extractor fan. laminated flooring Front - Paved patio are with brick store.
Right of way access across the back of the house for neighbouring properties Rear - Across the cobbled road is a long predominantly lawned garden well stocked mature borders housing numerous plants, flowers and shrubs, a paved patio is located at the bottom of the garden providing a pleasant place to sit and enjoy the view.
Please note the front garden is rented form the local authority for £60.00 per annum and you will need to ensure your solicitor or legal reprehensive ensures satisfactory transfer Important Notice - Joules Estate Agents, their clients and any joint agents give notice that: 1: They are not authorised to make or give any representations or warranties in relation to the property either here or elsewhere, either on their own behalf or on behalf of their client or otherwise.
They assume no responsibility for any statement that may be made in these particulars.
These particulars do not form part of any offer or contract and must not be relied upon as statements or representations of fact. 2: Any areas, measurements or distances are approximate.
The text, photographs and plans are for guidance only and are not necessarily comprehensive.
It should not be assumed that the property has all necessary planning, building regulation or other consents and Joules Estate Agents have not tested any services, equipment or facilities.
Purchasers must satisfy themselves by inspection or otherwise. 3: This plan is for layout guidance only. Not drawn to scale unless stated. Windows & door openings are approximate.
Whilst every care is taken in the preparation of this plan, please check all dimensions, shapes & compass bearings before making any decisions reliant upon them.
Value & comps
No previous sales on record.
Returns
Set an offer; the calculator follows it.
We're still gathering serviced-accommodation data for this area.
Archie refurb estimate: a Pro feature
0.0% below asking
This is not financial or investment advice. Prop AI Deals is not authorised by the Financial Conduct Authority (FCA) to provide investment advice.
All investment calculators, property analyses, and AI-generated insights are for informational purposes only. Property investment carries risk and may result in financial loss. All calculations should be independently verified and you should consult with FCA-authorised financial advisors before making any investment decisions.
Past performance does not guarantee future results. Tax implications vary by individual circumstances.
Deal
Properties like this can earn 2–3x BTL yields when converted to HMO, with retrofit costs around £10k/room. Sign in to see the full tier, yield projection, and cost breakdown.
Commercial properties like this can earn 30-50% higher yields when converted to residential under Class MA / Q / P / PA, with prior approval costing ~GBP 96/unit. Sign in to see the recommended route, yield uplift, and cost breakdown.
BRRR-suited properties can recycle 80-100% of investor capital on refi, leaving a high-yielding rental with most of the money out. Sign in to see the refurb cost stack, ARV projection, and refinance maths.
Detached + large garden = sub-division play. Pro tier unlocks the tier badge, plot size, uplift estimate, and regional land benchmark.
Short-lease flats trade at deep discount, but extending under the 1993 Act often costs far less than the discount. Pro tier unlocks the tier badge, premium breakdown, long-lease ARV and arbitrage maths.
See projected short-stay revenue vs a vanilla BTL for this property.
See real sub-let margins (HMO room rates & SA nightly rates) vs the landlord rent.
Area
Agent & docs

FAQ
About Park Row, Heaton Mersey, Stockport
Explore nearby