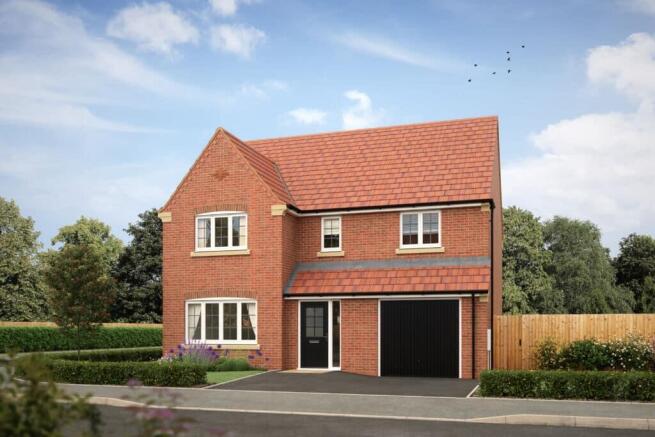
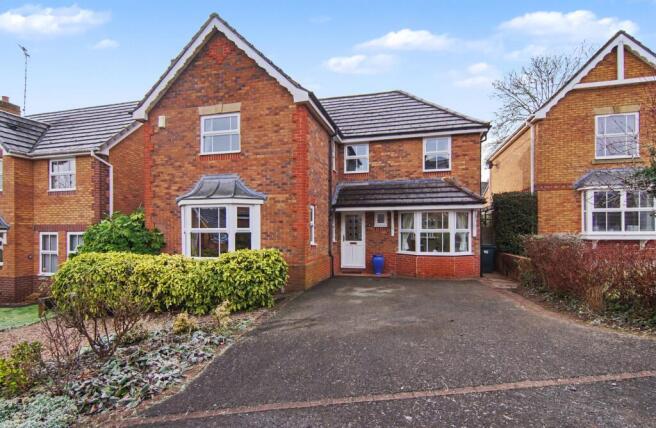
4-bedroom detached house · CV4 8AS
Sold STCListed 172 days
Opportunity summary
See Archie’s verdict, returns by strategy and what to check before viewing.
About
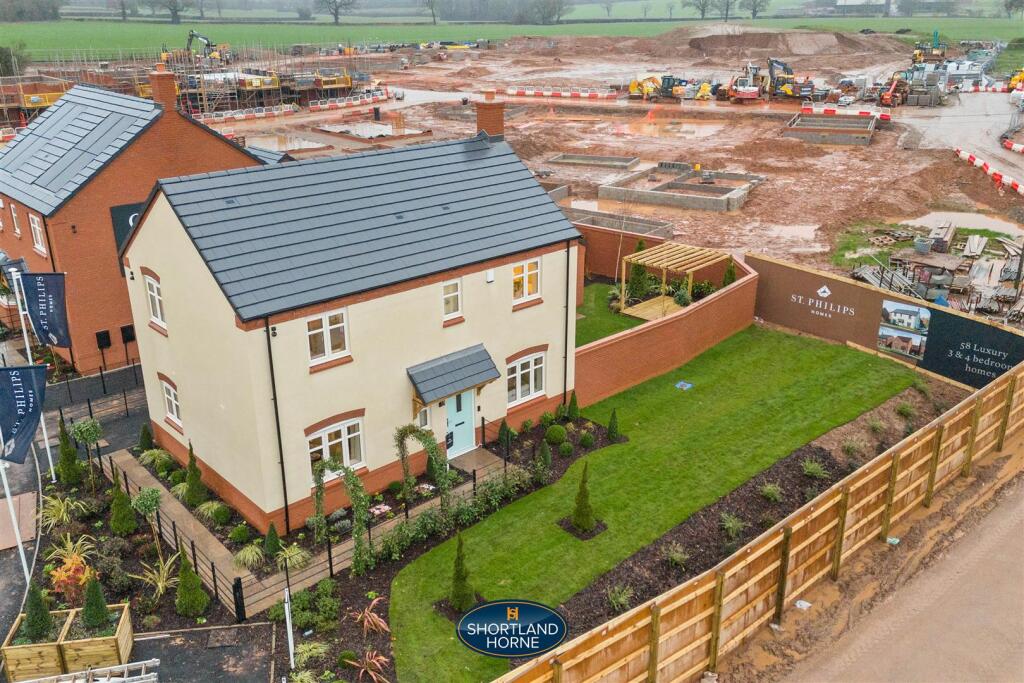
Crafted by award-winning Midlands-based homebuilder, Spitfire Homes, each property at Clarendon features a refined mixture of traditional and modern architectural details, with a selection of premium finishes included throughout.
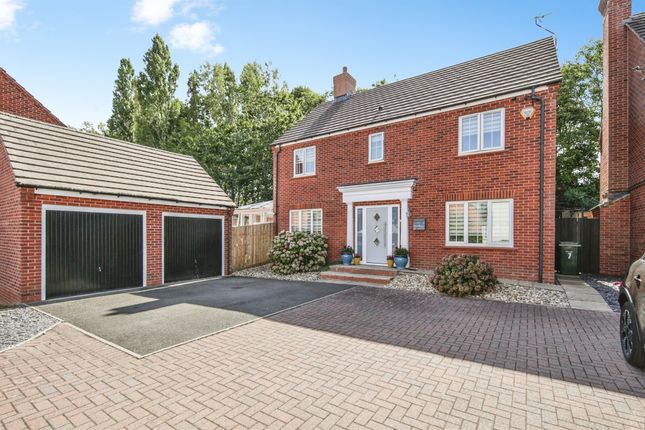
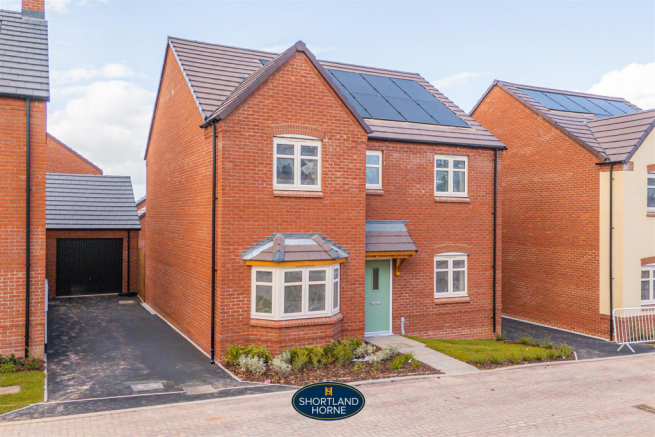
No.173 The Ashcombe is an impressive detached home thoughtfully designed to meet the evolving needs of modern families.
The ground floor features a statement open-plan kitchen, dining and family area with access to the rear garden. Along with a separate living room and study, ideal for working from home.
Upstairs, you'll find four double bedrooms, with private en suites to the primary and secondary rooms. This home also features parking for 2 cars and a garage.
In line with Spitfire Homes' commitment to sustainability, this property comes with a range of sustainable features as standard, including heating and hot water courtesy of an air source heat pump, PV roof panels, electric vehicle charging point and wider cavities to allow for increased levels of insulation.
Underfloor heating to the ground floor Latest in air-source heat pump technology A diverse variety of external treatments and finishes A stylish and contemporary interior specification Electric Car Charging Point to Every Home Solar pv panels Spitfire Homes is an award-winning homebuilder with a proven track record for creating design-led, sustainable properties across the Midlands.
Whether presenting a deliberate contrast or seamlessly tying in with the local vernacular, the combination of quality materials, striking architectural detail and carefully considered layouts enables Spitfire to create places that people want to call home.
All homes at Clarendon are designed and constructed to a Zero Carbon Ready standard, with each property incorporating a range of energy-efficient features such as solar PV panels, an air source heat pump paired with underfloor heating and an electric vehicle charging point to every home.
Please note the internal imagery is virtually dressed and may not be an actual representation of this house type.
Ideally situated between rural charm and city convenience, Clarendon enjoys an enviable location on the outskirts of Coventry, near the village of Burton Green, and benefits from Balsall Common and Kenilworth being just under 4 miles away.
This well-connected pocket of the West Midlands offers easy access to open green spaces, excellent schools and a range of modern amenities.
Tile Hill train station is right on your doorstep, just a short walk from Clarendon, with direct services to Coventry, Birmingham, and London Euston.
*The virtual tour represents a similar house type and is intended for illustrative purposes only. Specifications, as well as window and door positions, may vary.
Parking - Driveway Parking - Garage Disclaimer We aim to provide clear and accurate information, but details may vary and should be confirmed by anyone considering a purchase.
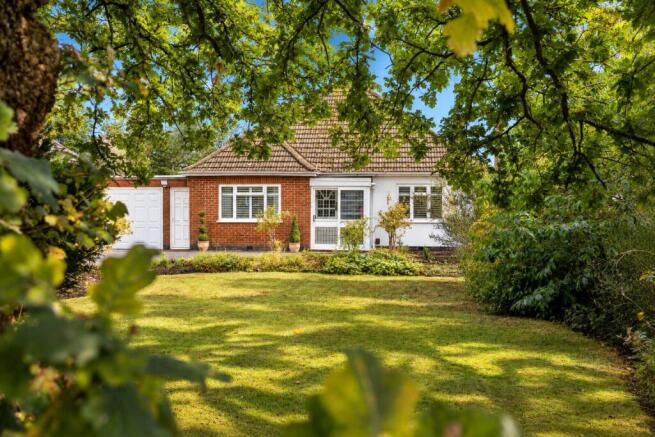
Some images may be CGI or edited for illustration and may not reflect the exact property. Floorplans are for guidance only and may not be to scale.
This branch accepts no liability for errors, omissions or changes.
Value & comps
No previous sales on record.
Returns
Set an offer; the calculator follows it.
We're still gathering serviced-accommodation data for this area.
Archie refurb estimate: a Pro feature
0.0% below asking
This is not financial or investment advice. Prop AI Deals is not authorised by the Financial Conduct Authority (FCA) to provide investment advice.
All investment calculators, property analyses, and AI-generated insights are for informational purposes only. Property investment carries risk and may result in financial loss. All calculations should be independently verified and you should consult with FCA-authorised financial advisors before making any investment decisions.
Past performance does not guarantee future results. Tax implications vary by individual circumstances.
Deal
Properties like this can earn 2–3x BTL yields when converted to HMO, with retrofit costs around £10k/room. Sign in to see the full tier, yield projection, and cost breakdown.
Commercial properties like this can earn 30-50% higher yields when converted to residential under Class MA / Q / P / PA, with prior approval costing ~GBP 96/unit. Sign in to see the recommended route, yield uplift, and cost breakdown.
BRRR-suited properties can recycle 80-100% of investor capital on refi, leaving a high-yielding rental with most of the money out. Sign in to see the refurb cost stack, ARV projection, and refinance maths.
Detached + large garden = sub-division play. Pro tier unlocks the tier badge, plot size, uplift estimate, and regional land benchmark.
Short-lease flats trade at deep discount, but extending under the 1993 Act often costs far less than the discount. Pro tier unlocks the tier badge, premium breakdown, long-lease ARV and arbitrage maths.
See projected short-stay revenue vs a vanilla BTL for this property.
See real sub-let margins (HMO room rates & SA nightly rates) vs the landlord rent.
Area
Agent & docs
FAQ
About Cromwell Lane, Coventry, CV4
Explore nearby