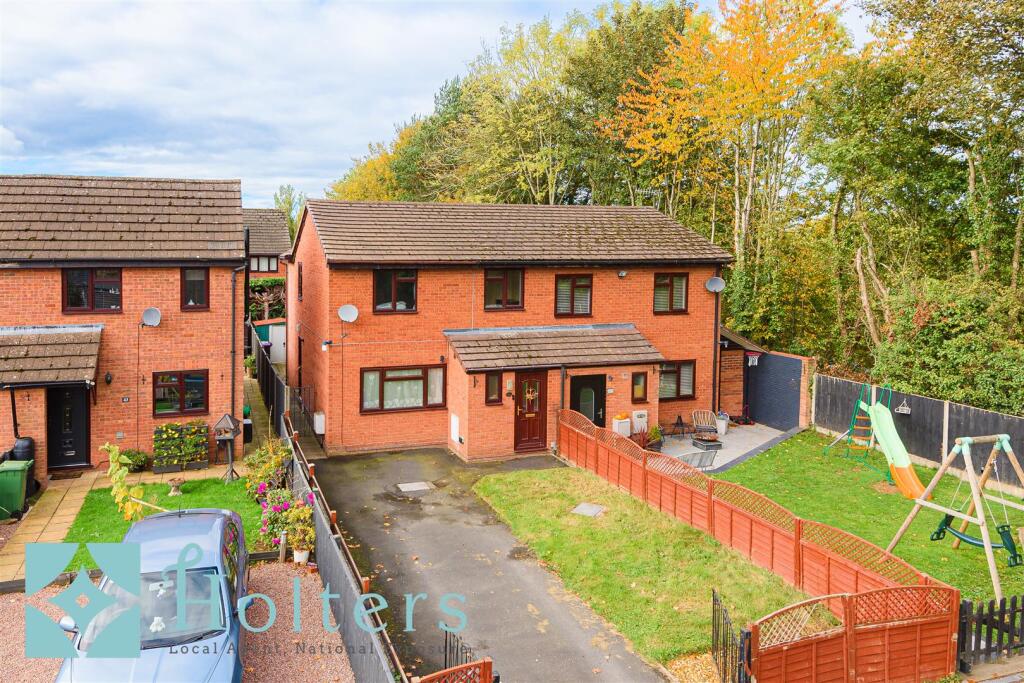
4-bedroom semi-detached house · SY8 1UN
Sold STCListed 190 days
Opportunity summary
See Archie’s verdict, returns by strategy and what to check before viewing.
About
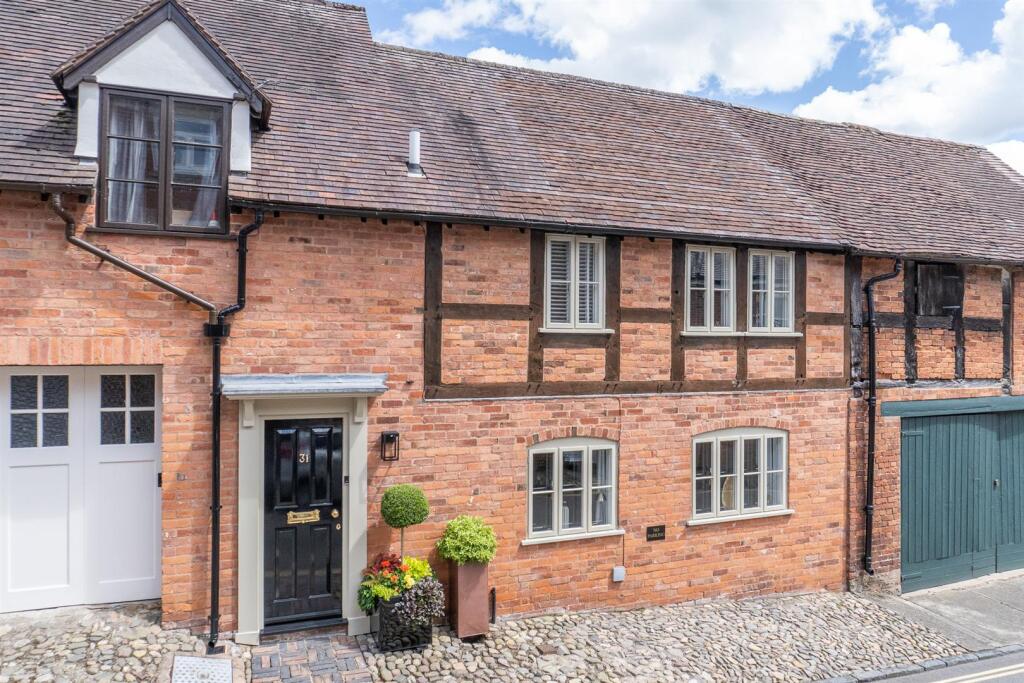
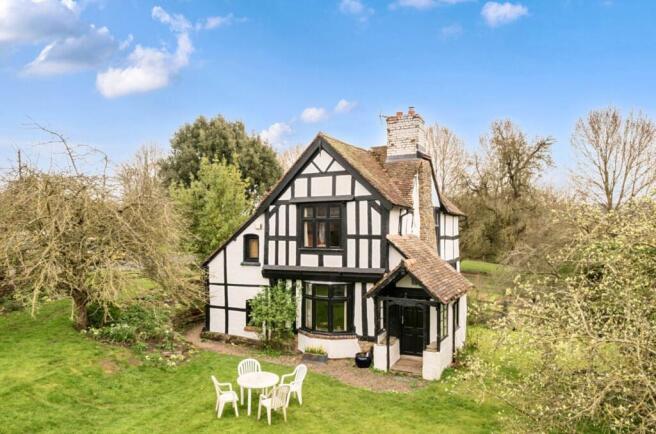
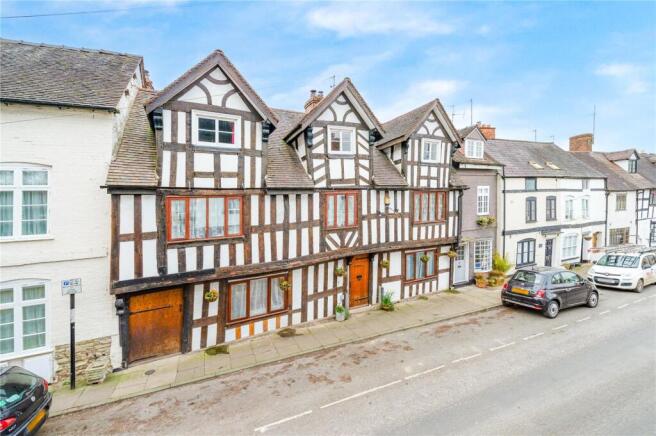
A unique modern contemporary home set in a gated development within a few hundred yards of Ludlow's historic centre. Porch A useful space, the doors fold back fully opening to the driveway.
A door opens to an Inner Hall and further doors open to Ground Floor Sitting Room 4.43m x 4.38m A light and airy room with five double glazed windows.
Cloakroom Appointed with a suite of wash basin and wc. Tiled effect flooring, part tiled walls, cupboard housing Baxi gas fired central heating boiler and double glazed window to side.
Home Office/Bedroom Five 4.96m x 2.58m With double glazed window to side and UPVC double doors opening to the front Porch.
Laundry Room 2.53m x 1.91m Appointed with a range of wall and base units with inset sink unit, plumbing for washing machine and space for drier.
Part tiled walls, vinyl flooring and half glazed door opening to side courtyard. First Floor Open Plan Living/Dining/Kitchen A wonderful space and the heart of the home.
The Living Area is filled with natural light with five double glazed windows and a vaulted atrium style ceiling with glazed skylights with fitted electric blinds.
The Dining Area has ample space for table and chairs and has a double glazed window to the side.
The Kitchen is appointed with a range of wall and base units providing ample cupboard, drawer and working space.
With inset sink unit, integrated Hotpoint stainless steel double oven, integrated ceramic hob with extractor over. Space and plumbing for dishwasher and space for under counter freezer.
Integrated fridge/freezer. The owners have replaced all of the kitchen appliances. With part tiled walls and vinyl flooring. Double glazed bow window to the front.
Bedroom Two 3.22m x 2.63m A double room with double glazed window to side. Bedroom Four/Study 2.53m x 1.93m With double glazed window to side.
Second Floor On the second floor the high ceilings give a real feeling of space.
There is access to a roof space with fitted loft ladder and doors open to Bedroom One 5.34m x 3.29m Another light and airy room with double glazed windows to the front and side and a freestanding triple wardrobe with sliding doors.
A door opens to En Suite Shower Room Appointed with suite of wash basin, wc and double shower cubicle with sliding doors. Shaver point, chrome heated towel rail.
fully tiled walls and vinyl flooring. Bedroom Three 3.46m x 1.98m Currently used as a Dessing Room but is ideal as a Bedroom with double glazed window to side.
Bathroom Appointed with a suite of panelled bath with showe4r attachment over and fitted screen, wash basin and wc.
Shaver point, chrome heated towel radiator, part tiled walls, vinyl flooring and double glazed window to side.
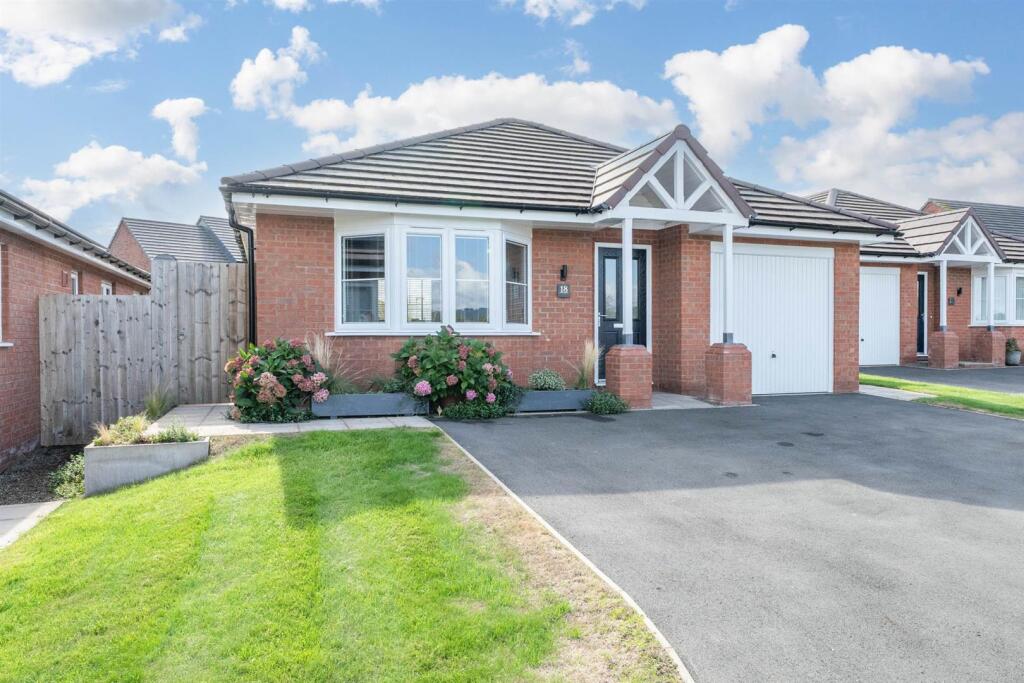
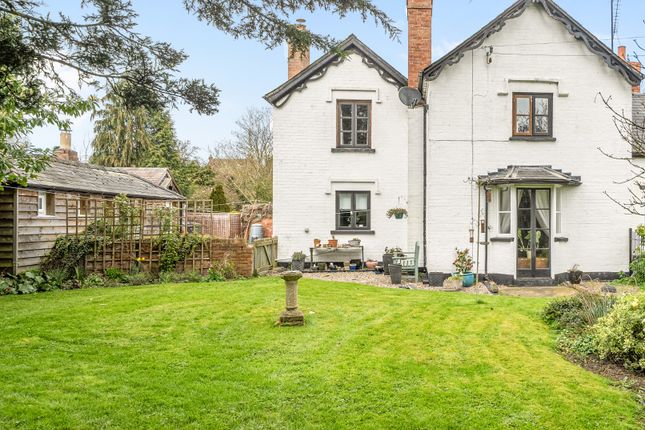
Outside To the front of the property is a pretty gravelled seating area which extends to a small block paved side Courtyard. Tenure The property itself is of Freehold Tenure.
A lease exists for the communal areas , the use of the block paved driveway is exclusive to the owners of number 7. There are also visitor spaces in the development.
The communal areas of the development are owned by Abbey Gardens Ludlow Management Company Limited and managed by Lex Allan & Co. An annual service charge is payable and in 2026 the charge was £772.
This covers maintenance of the private road, driveway and security gates and also painting of the exterior of the property including windows which is undertaken every 5-6 years.
The exterior of the property was last painted in 2023. The security gates to the development open at 7am each morning and close at 10pm. Each resident has a code for the security gates.
Mobile & Internet Coverage The property has full fibre broadband - 500 mbps.
Restrictive Covenants We understand that a covenant in the original lease stated that no commercial vehicles (with signage) should be parked within the development.
Anti Money Laundering Checks AML checks will be undertaken for successful buyers and there is a fee of £18 including VAT per person payable.
Value & comps
No previous sales on record.
Returns
Set an offer; the calculator follows it.
We're still gathering serviced-accommodation data for this area.
Archie refurb estimate: a Pro feature
0.0% below asking
This is not financial or investment advice. Prop AI Deals is not authorised by the Financial Conduct Authority (FCA) to provide investment advice.
All investment calculators, property analyses, and AI-generated insights are for informational purposes only. Property investment carries risk and may result in financial loss. All calculations should be independently verified and you should consult with FCA-authorised financial advisers before making any investment decisions.
Past performance does not guarantee future results. Tax implications vary by individual circumstances.
Deal
Properties like this can earn 2–3x BTL yields when converted to HMO, with retrofit costs around £10k/room. Sign in to see the full tier, yield projection, and cost breakdown.
Commercial properties like this can earn 30-50% higher yields when converted to residential under Class MA / Q / P / PA, with prior approval costing ~GBP 96/unit. Sign in to see the recommended route, yield uplift, and cost breakdown.
BRRR-suited properties can recycle 80-100% of investor capital on refi, leaving a high-yielding rental with most of the money out. Sign in to see the refurb cost stack, ARV projection, and refinance maths.
Detached + large garden = sub-division play. Pro tier unlocks the tier badge, plot size, uplift estimate, and regional land benchmark.
Short-lease flats trade at deep discount, but extending under the 1993 Act often costs far less than the discount. Pro tier unlocks the tier badge, premium breakdown, long-lease ARV and arbitrage maths.
See projected short-stay revenue vs a vanilla BTL for this property.
See real sub-let margins (HMO room rates & SA nightly rates) vs the landlord rent.
Area
Agent & docs
FAQ
About Townsend Close, Ludlow, Shropshire
Explore nearby