4-bedroom detached house · S36 1FD
Listing removedReduced £25k (−7.7%) on 21 JunListed 266 days
Opportunity summary
See Archie’s verdict, returns by strategy and what to check before viewing.
About
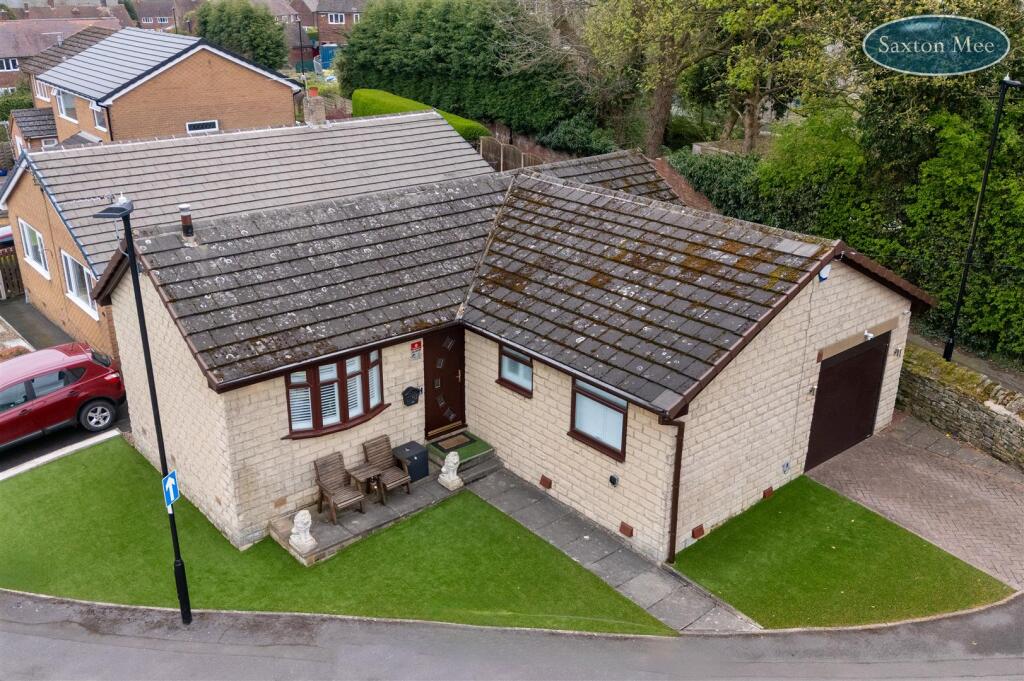
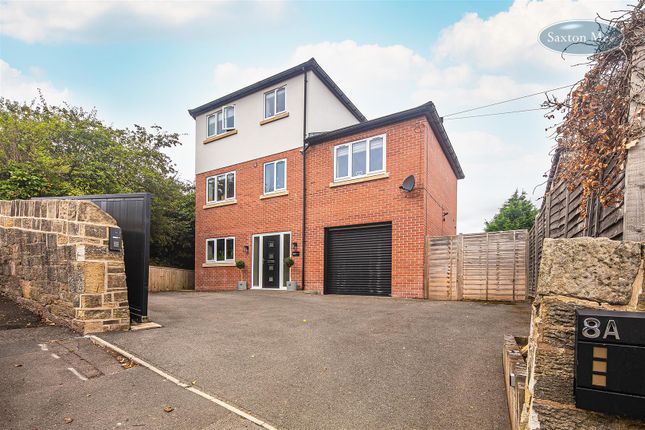
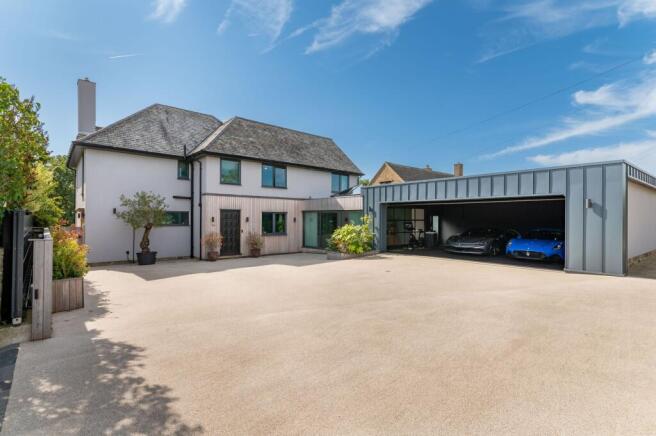
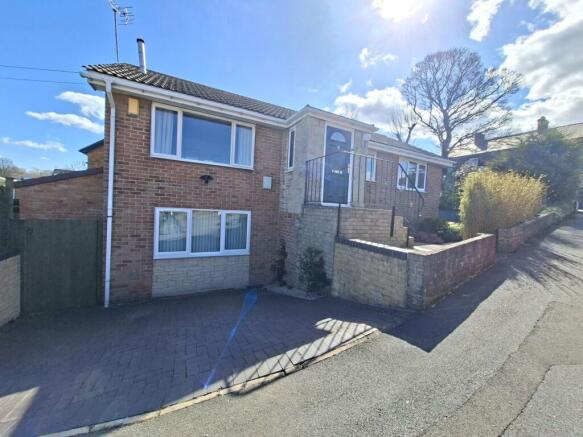
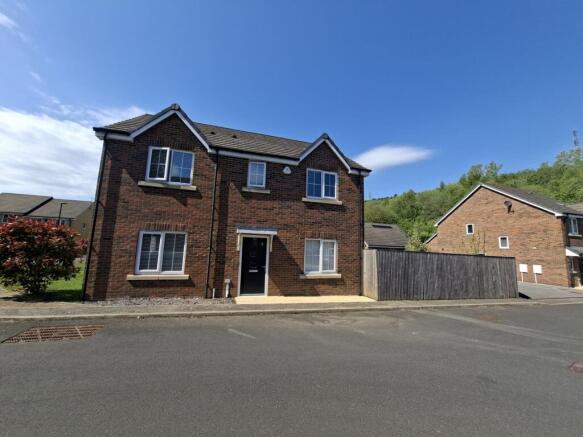
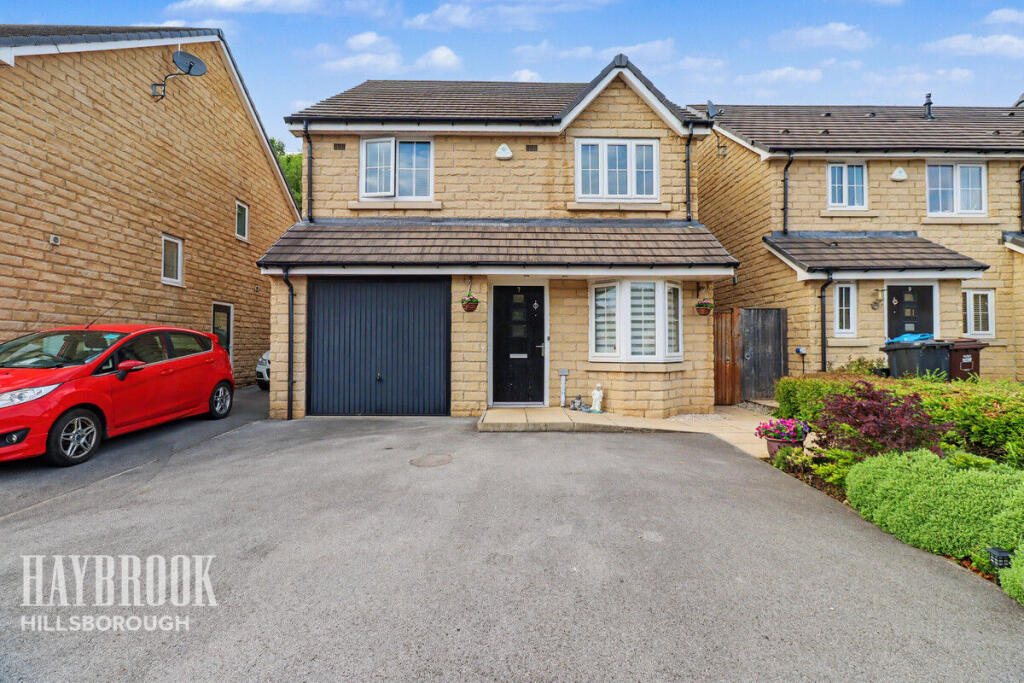
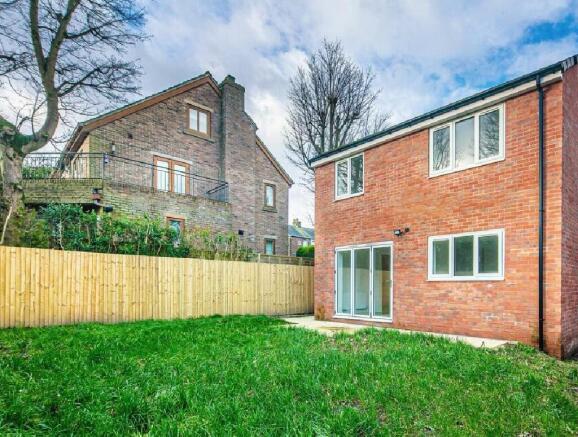
** freehold ** Situated on this good sized corner plot is this effectively extended four bedroom, two bath/shower room/two reception room detached property which enjoys gardens to three sides and benefits from a gated driveway providing off-road parking, a versatile multipurpose/garden room, uPVC double glazing and gas central heating.
Tastefully decorated throughout, the spacious living accommodation briefly comprises: Enter through a uPVC door into the entrance hall with access into the sun room/second reception room with uPVC French doors opening onto the garden.
A door then opens into an inner lobby with a downstairs WC and access into the kitchen/diner which has three Aluminium bi-fold doors with fitted blinds.
There is a range of units with a contrasting worktop and a central island.
There is space for a range cooker, the gas boiler and integrated appliances including a fridge, two freezers, washer/dryer and tumble dryer.
Double doors then open into the well proportioned lounge with two front facing windows.
From the entrance hall, a staircase rises to the first floor landing with access into a loft space, the four bedrooms, the family bathroom and a separate shower room.
The principal bedroom is a good sized double and has fitted wardrobes. Double bedroom two is to the rear aspect. Bedrooms three and four are to the front aspect.
The bathroom has a three piece suite including bath, WC and wash basin. The shower room has a chrome towel radiator, double shower enclosure and wash basin.
Outside To the front of the property double gates open to a driveway providing off-road parking and this leads to the very versatile multipurpose/garden room with power and lighting.
Front artificial lawn. Access down either side of the property with an artificial lawn to the side and a resin seating area to the rear.
Location Ideally located with excellent public transport links with connections to Sheffield City Centre and Barnsley Interchange. Motorway links. Good local schools. Stocksbridge Leisure Centre.
Fantastic amenities in Stocksbridge itself including supermarkets including Co-op, Lidl and Aldi. Fox Valley Shopping Centre. Beautiful country walks in the Peak District and surrounding areas.
Funding of £24.1m has been unlocked to support a host of projects in Stocksbridge.
The approval means that the Towns Fund projects – including the proposed £14.6m transformation of Stocksbridge town centre – can now move to the next stage in terms of planning and phasing the projects.
The plans for the town include a transformation of Manchester Road with a new Library and Community Hub building at its heart.
The development will house managed workspace as well as new community facilities.
Investment in new paving and public realm in the town centre is also planned, as well as proposals for a shop front grant scheme to transform and regenerate the town's retail area.
Other projects include improvements to sports, education and outdoor infrastructure. Material Information The property is Freehold and currently Council Tax Band D. Valuer Greg Ashmore mnaea
Value & comps
No previous sales on record.
Returns
Set an offer; the calculator follows it.
We're still gathering serviced-accommodation data for this area.
Archie refurb estimate: a Pro feature
0.0% below asking
This is not financial or investment advice. Prop AI Deals is not authorised by the Financial Conduct Authority (FCA) to provide investment advice.
All investment calculators, property analyses, and AI-generated insights are for informational purposes only. Property investment carries risk and may result in financial loss. All calculations should be independently verified and you should consult with FCA-authorised financial advisers before making any investment decisions.
Past performance does not guarantee future results. Tax implications vary by individual circumstances.
Deal
Properties like this can earn 2–3x BTL yields when converted to HMO, with retrofit costs around £10k/room. Sign in to see the full tier, yield projection, and cost breakdown.
Commercial properties like this can earn 30-50% higher yields when converted to residential under Class MA / Q / P / PA, with prior approval costing ~GBP 96/unit. Sign in to see the recommended route, yield uplift, and cost breakdown.
BRRR-suited properties can recycle 80-100% of investor capital on refi, leaving a high-yielding rental with most of the money out. Sign in to see the refurb cost stack, ARV projection, and refinance maths.
Detached + large garden = sub-division play. Pro tier unlocks the tier badge, plot size, uplift estimate, and regional land benchmark.
Short-lease flats trade at deep discount, but extending under the 1993 Act often costs far less than the discount. Pro tier unlocks the tier badge, premium breakdown, long-lease ARV and arbitrage maths.
See projected short-stay revenue vs a vanilla BTL for this property.
See real sub-let margins (HMO room rates & SA nightly rates) vs the landlord rent.
Area
Agent & docs
FAQ
About 9, Shay House Lane, Sheffield
Explore nearby