3-bedroom house · HR2 9TN
Listing removedListed 76 days
Opportunity summary
See Archie’s verdict, returns by strategy and what to check before viewing.
About
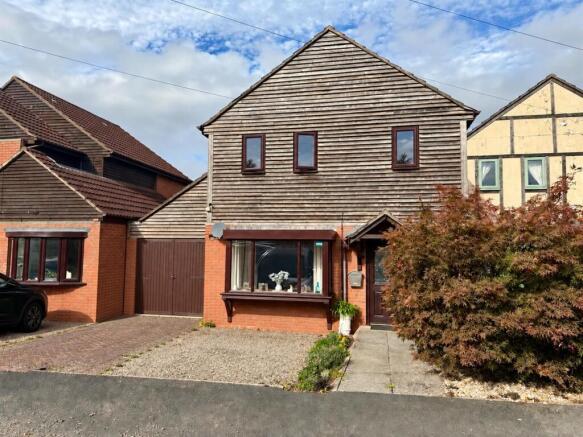
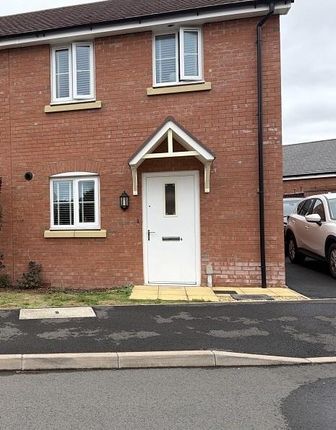
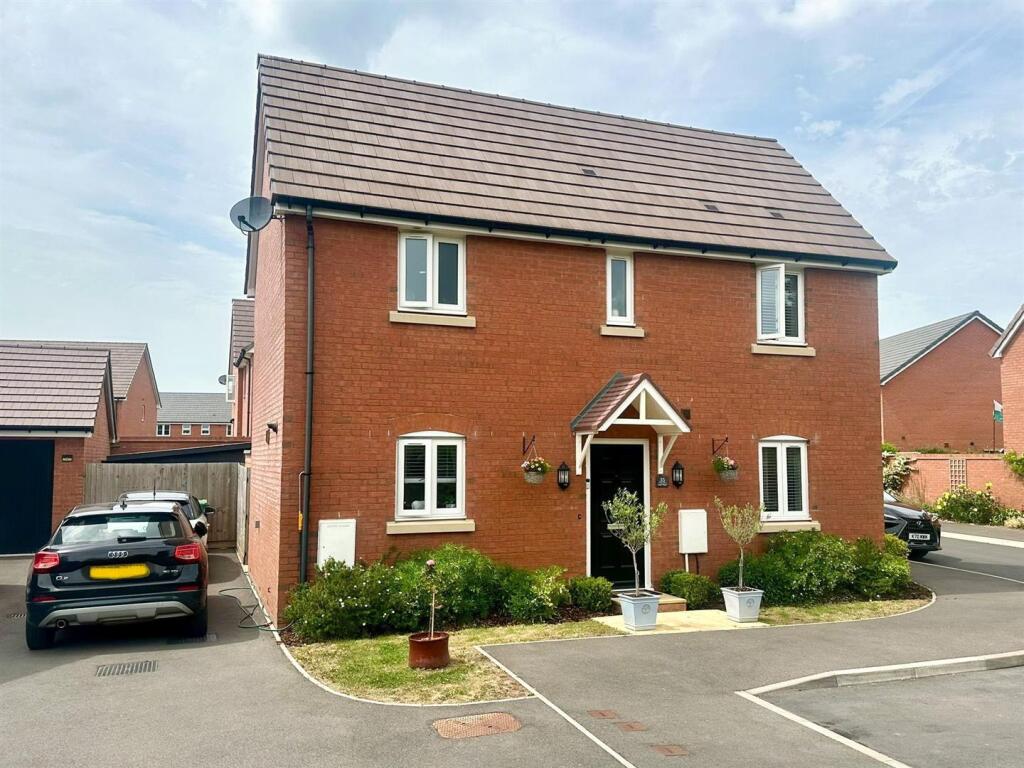
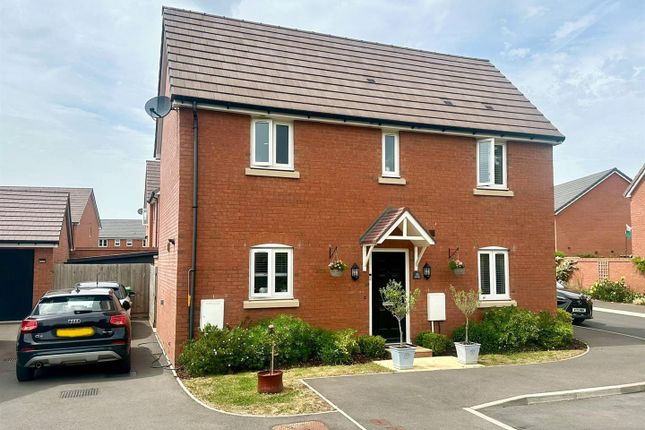
Situated within the popular village of Kingstone, this immaculately presented three-bedroom detached home was built in 2023 and offers stylish, modern accommodation throughout.
Thoughtfully designed with family living in mind, the property is ready to move straight into and enjoys the remaining balance of its NHBC warranty.
The property features a spacious kitchen/dining room with integrated appliances and French doors to the garden, together with a full-depth lounge centred around a feature fireplace.
Upstairs are three well-proportioned bedrooms, including a principal bedroom with en-suite shower room, alongside a contemporary family bathroom.
Externally, the landscaped rear garden has been thoughtfully designed with a generous patio, lawn, established borders and a covered seating area, providing an excellent outdoor space to enjoy throughout the year.
Combining modern finishes, practical accommodation and a sought-after village setting, this is an excellent opportunity to acquire a beautifully presented home in a thriving Herefordshire community.
Location The popular village of Kingstone offers an excellent range of local amenities, including a post office, gp surgery, public house, and both primary and secondary schools.
Just a short distance away in Allensmore is Locks Garage, a well-regarded local hub offering a One Stop convenience store and petrol station.
The property is conveniently situated approximately 6 miles from Hereford City, providing a comprehensive range of shopping, leisure and educational facilities.
The renowned book town of Hay-on-Wye is approximately 15 miles away, while the attractive market town of Ross-on-Wye, with access to the M50 motorway, is approximately 17 miles away, making the property well placed for commuters.
Accommodation Ground Floor The property is entered via a welcoming entrance hall, providing access to all principal ground floor rooms, together with a useful downstairs cloakroom/WC and staircase rising to the first floor.
Occupying the full depth of the property is the impressive open-plan kitchen/dining room, creating a bright and sociable space ideal for modern family living.
The contemporary kitchen is fitted with a comprehensive range of units and benefits from an integrated dishwasher, double electric oven, four-ring gas hob with extractor hood over, 11⁄2 bowl sink, and space for a freestanding American-style fridge freezer.
There is ample room for a generous dining table, making it an excellent space for both everyday family meals and entertaining, whilst French doors open directly onto the rear garden.
A useful understairs storage cupboard further enhances the practicality of the room.
The living room is a cosy yet well-proportioned reception space, centred around an attractive fireplace with a wall-mounted television neatly integrated above, creating a striking focal point.
With plenty of space for comfortable seating, it provides the perfect setting for relaxing with family or entertaining guests.
First Floor The first floor offers three well-proportioned bedrooms, all beautifully presented in a contemporary style.
The principal bedroom enjoys the added benefit of a modern en-suite shower room, whilst the remaining bedrooms are served by a stylish family bathroom, fitted with a contemporary white suite.
A useful airing cupboard is conveniently located off the landing, providing valuable additional storage.
Throughout the first floor, the accommodation has been thoughtfully decorated in neutral tones, creating a bright, welcoming feel with rooms that are ready for immediate occupation.
Outside The rear garden has been thoughtfully landscaped to create an attractive and low-maintenance outdoor space, ideal for both relaxing and entertaining.
A generous paved patio adjoins the property, providing ample room for outdoor seating and al fresco dining, whilst a covered pergola offers a sheltered seating area that can be enjoyed throughout the seasons.
A central lawn is bordered by well-stocked, established flower and shrub beds, adding colour and privacy, with a paved pathway leading through the garden to the rear seating area.
Enclosed by brick walling and timber fencing, the garden enjoys a high degree of privacy and provides a safe environment for children and pets.
A useful timber shed offers practical outdoor storage for gardening equipment and bicycles, completing this beautifully presented and highly functional outside space.
Services All mains services are connected to the property. Tenure Freehold Council Tax Herefordshire council tax band - D Agents Note Please note there is a yearly service charge of £139.
Directions Proceed south out of Hereford on the A465 Abergavenny Road and turn right for Clehonger. Proceed through Clehonger and then turn left towards Kingstone.
Continue along the main road and on entering the village of Kingstone turn left into the new estate. Following the road round a left hand bend then a right turn onto Romney Way.
The property can then be found shortly after on the right hand side.
Anti-Money Laundering The purchaser will be required to provide sufficient identification to verify their identity to comply with anti money laundering regulations.
Please note that a fee of £18 (inclusive of VAT) per person will be charged to conduct the necessary anti money laundering checks.
This fee is payable at the time of verification and is non-refundable.
Value & comps
No previous sales on record.
Returns
Set an offer; the calculator follows it.
We're still gathering serviced-accommodation data for this area.
Archie refurb estimate: a Pro feature
0.0% below asking
This is not financial or investment advice. Prop AI Deals is not authorised by the Financial Conduct Authority (FCA) to provide investment advice.
All investment calculators, property analyses, and AI-generated insights are for informational purposes only. Property investment carries risk and may result in financial loss. All calculations should be independently verified and you should consult with FCA-authorised financial advisors before making any investment decisions.
Past performance does not guarantee future results. Tax implications vary by individual circumstances.
Deal
Properties like this can earn 2–3x BTL yields when converted to HMO, with retrofit costs around £10k/room. Sign in to see the full tier, yield projection, and cost breakdown.
Commercial properties like this can earn 30-50% higher yields when converted to residential under Class MA / Q / P / PA, with prior approval costing ~GBP 96/unit. Sign in to see the recommended route, yield uplift, and cost breakdown.
BRRR-suited properties can recycle 80-100% of investor capital on refi, leaving a high-yielding rental with most of the money out. Sign in to see the refurb cost stack, ARV projection, and refinance maths.
Detached + large garden = sub-division play. Pro tier unlocks the tier badge, plot size, uplift estimate, and regional land benchmark.
Short-lease flats trade at deep discount, but extending under the 1993 Act often costs far less than the discount. Pro tier unlocks the tier badge, premium breakdown, long-lease ARV and arbitrage maths.
See projected short-stay revenue vs a vanilla BTL for this property.
See real sub-let margins (HMO room rates & SA nightly rates) vs the landlord rent.
Area
Agent & docs
FAQ
About 13, Romney Way, Hereford
Explore nearby