5-bedroom house · SL4 5PT
Listing removedListed 478 days
Opportunity summary
See Archie’s verdict, returns by strategy and what to check before viewing.
About
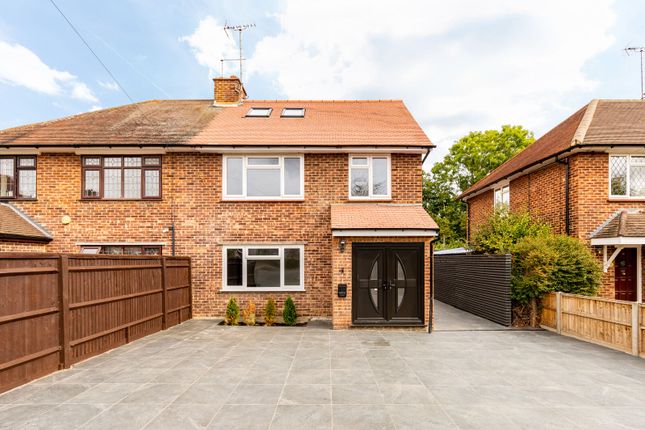
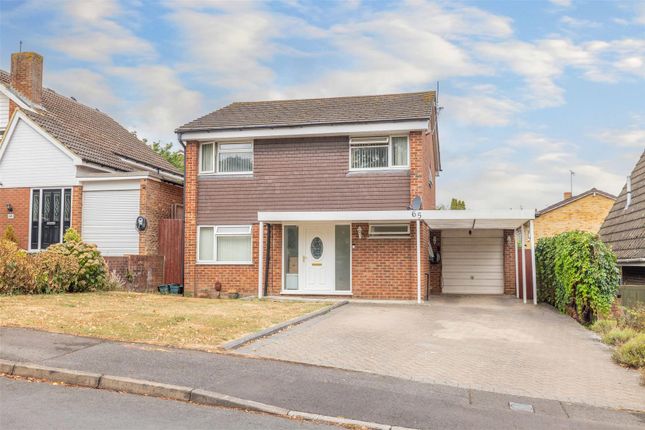
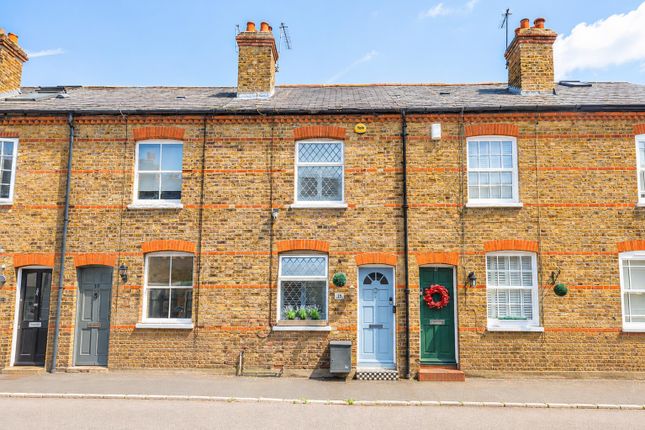
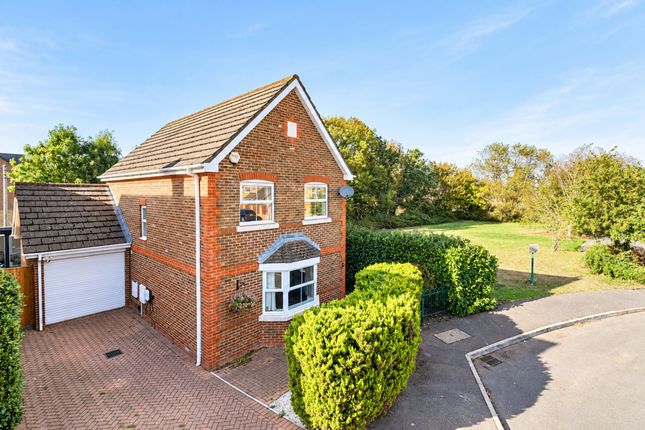
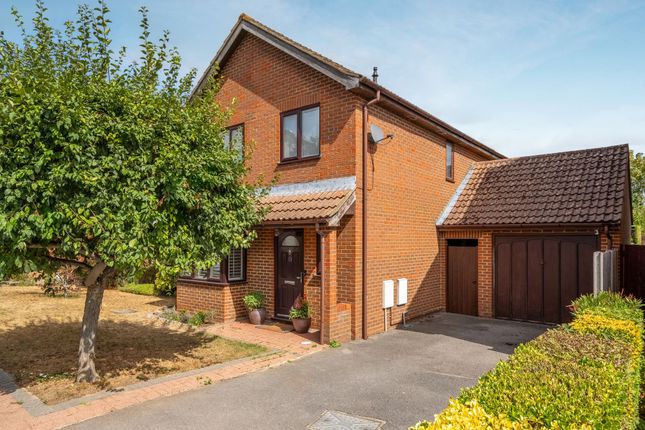
**double storey side and rear extension creating A 5 bedroom, 4 bathroom house including A ground floor annex** **largely extended 5 bedroom 4 bathroom house with its own ground floor annex room ** A significantly extended 5 bedroom, 4 bathroom house situated towards the end of a quiet residential cul-de-sac, only 0.2 miles from the nearest school and 1.5 miles from Windsor Station.
This house has been lived in and loved by the same family for over 23 years and the previous owner purchased the house new in the 1950's.
There have been significant improvements over time, with a double storey side extension having been carried out, as well as a rear extension. The front driveway has also been paved.
It must be noted this property is registered as a Band A for its energy rating, which is the highest level, which makes the heating of the house extremely cheap.
The bill for May 2025 for £7 for the whole month!
The house now features 5 Double bedrooms, including a very large, hugely impressive principle bedroom on the first floor that benefits from its own ensuite shower room.
Three of the other bedrooms are also located on the 1st floor, along with a family bathroom, whilst on the ground floor, there is the 5th bedroom that has it its own shower room as well as an adjoining annexe room, which could also be used an additional reception room.
There is also a separate side access door to this.
The house offers a lot of lateral entertaining space on the ground floor, with a triple reception room that extends the full length of the property, allowing double aspect views and the rear, recently extended section, benefits from two skylights to make it light and airy.
The reception space could be left open plan or part of this space could be separated off, if desired, by sliding doors or a partition wall, to create a front "snug", home office or play room.
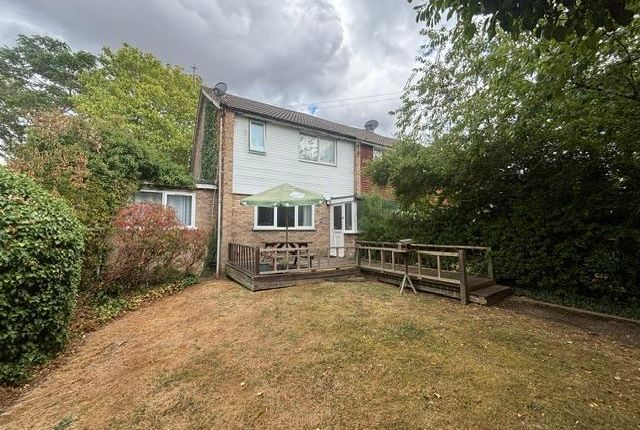
Despite being extended at the rear, the private garden, which is West Facing, is still rather generous and features a patio area, great for al-fresco dining and summer entertaining, as well as a laid to lawn section.
There are a couple of garden sheds at the rear of the garden which would be great for storage. There is still opportunity to extend (STPP), should you wish to.
Potential to extend (STPP): Loft conversion to create additional 1 or 2 bedrooms with possible ensuite. Loft is already boarded and has a ladder and light.
Create A garden room: There are already a couple of sheds to the rear of the garden which could be converted into a garden room by adding lights and electricity or alternatively you could have one built.
This could then be used as an office/gym/playroom for example.
Further rear extension: One could extend further at the rear or open it up more with sliding glass or bifold doors or with patio doors from the annex bedroom into the garden.
Alternatively the ground floor could be reconfigured, in terms of layout, and the wall could be taken out next to the kitchen and the space opened out further to create a generous kitchen/dining room at the rear overlooking the garden.
This would not require planning permission as it would be an internal change.
Accommodation · 5 bedrooms · 4 bathrooms (ensuite to master) · kitchen · triple length reception room · annex room · garden sheds · west facing rear garden · driveway for 5/6 cars Important information EPC: Band A council tax: Band E (£2211.15 for years 2025/26) West Facing Rear Garden Loft room is boarded with step ladder and a light Double Glazing Solar panels on roof from Octopus installed 2022 Electric hob and oven in main kitchen and annex kitchen Heating from Heat pumps called Daikin from Octopus installed 2024.
There is no gas in this property Rear Extension done in 2010 Side extension done 2020 Water heated by water tank in Bedroom 2 Garden sheds will be staying House been in the same family for the last 22 years stations (* straight line distances) * 1.5 miles to Windsor & Eton Central Station * 1.6 miles to Windsor & Eton Riverside Station Schools · 0.2 miles to Dedworth Middle School · 0.3 miles to Dedworth Green first school · 0.3 Homer first school and nursey · 0.6 miles to Hilltop first school · 0.6 miles to St Edward's Royal free middle school · 0.7 miles to St Edwards Catholic first school · 0.8 miles to Clewer Green C of E first school · 0.8 miles to Alexander first school · 1 mile to Windsor girls school · 1 mile to Oakfield first school · 1 mile to Windsor boys school · 1.6 miles to Trevelyan middle school · Legal Note **Although these particulars are thought to be materially correct, their accuracy cannot be guaranteed, and they do not form part of any contract**
Value & comps
No previous sales on record.
Returns
Set an offer; the calculator follows it.
We're still gathering serviced-accommodation data for this area.
Archie refurb estimate: a Pro feature
0.0% below asking
This is not financial or investment advice. Prop AI Deals is not authorised by the Financial Conduct Authority (FCA) to provide investment advice.
All investment calculators, property analyses, and AI-generated insights are for informational purposes only. Property investment carries risk and may result in financial loss. All calculations should be independently verified and you should consult with FCA-authorised financial advisors before making any investment decisions.
Past performance does not guarantee future results. Tax implications vary by individual circumstances.
Deal
Properties like this can earn 2–3x BTL yields when converted to HMO, with retrofit costs around £10k/room. Sign in to see the full tier, yield projection, and cost breakdown.
Commercial properties like this can earn 30-50% higher yields when converted to residential under Class MA / Q / P / PA, with prior approval costing ~GBP 96/unit. Sign in to see the recommended route, yield uplift, and cost breakdown.
BRRR-suited properties can recycle 80-100% of investor capital on refi, leaving a high-yielding rental with most of the money out. Sign in to see the refurb cost stack, ARV projection, and refinance maths.
Detached + large garden = sub-division play. Pro tier unlocks the tier badge, plot size, uplift estimate, and regional land benchmark.
Short-lease flats trade at deep discount, but extending under the 1993 Act often costs far less than the discount. Pro tier unlocks the tier badge, premium breakdown, long-lease ARV and arbitrage maths.
See projected short-stay revenue vs a vanilla BTL for this property.
See real sub-let margins (HMO room rates & SA nightly rates) vs the landlord rent.
Area
Agent & docs
FAQ
About 11, JACOB CLOSE, WINDSOR
Explore nearby