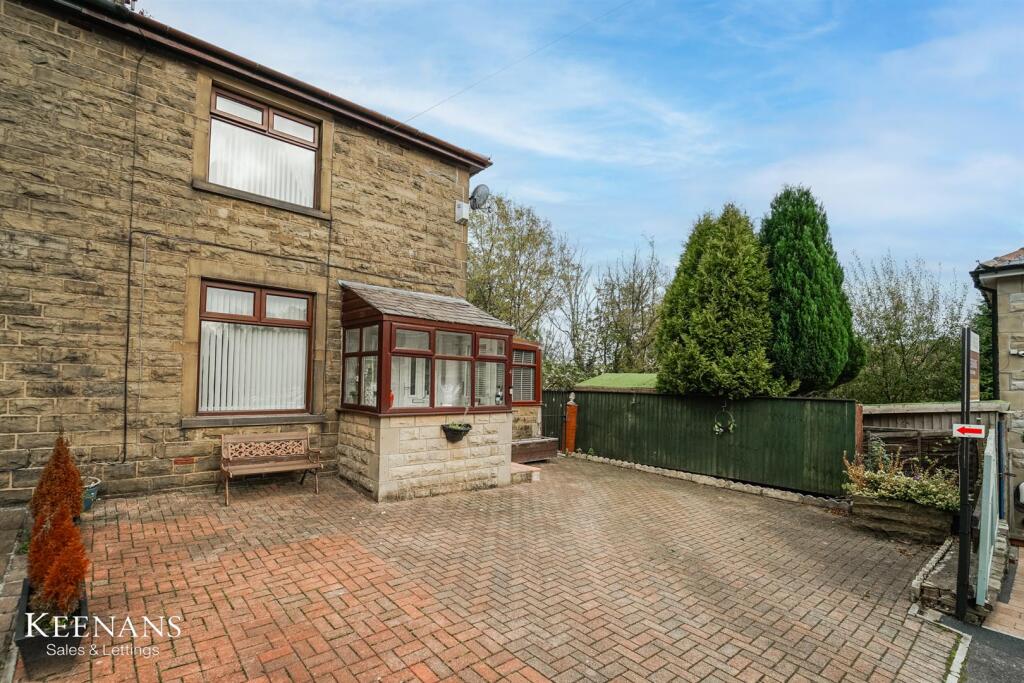
2-bedroom semi-detached house · OL13 9NS
Sold STCListed 128 days
Opportunity summary
See Archie’s verdict, returns by strategy and what to check before viewing.
About
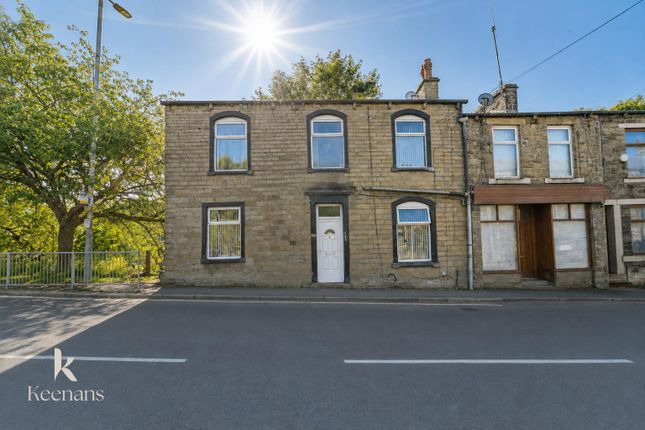
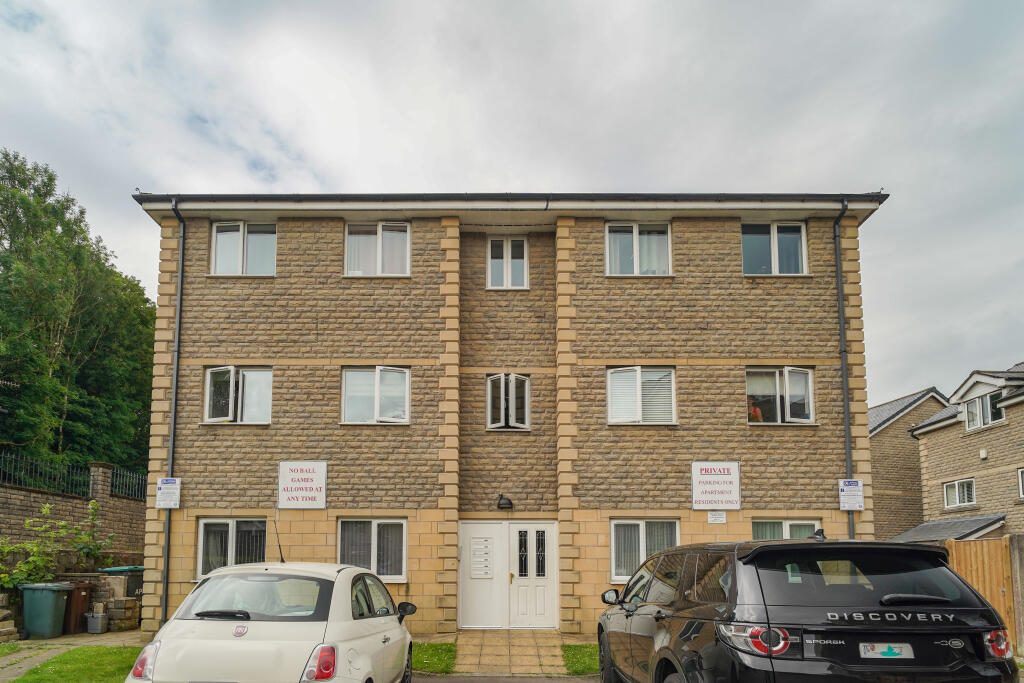
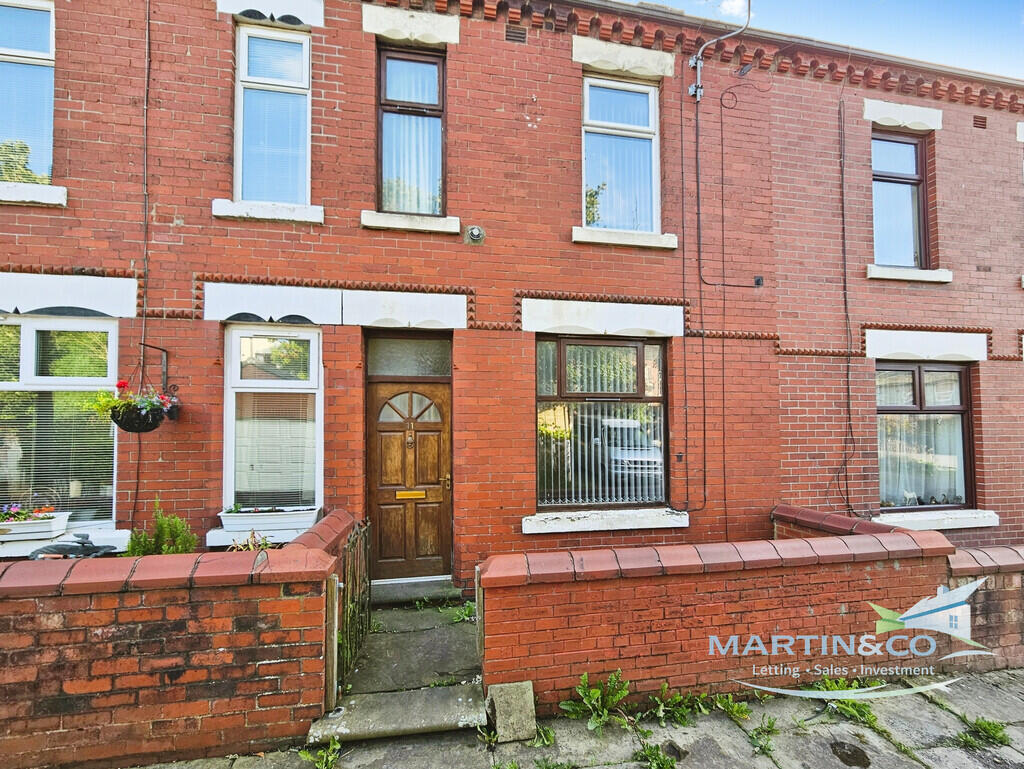
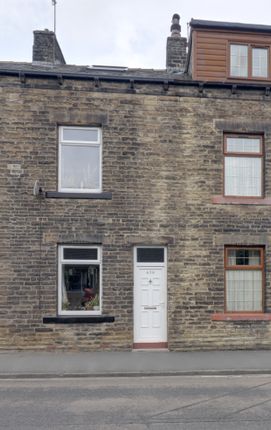
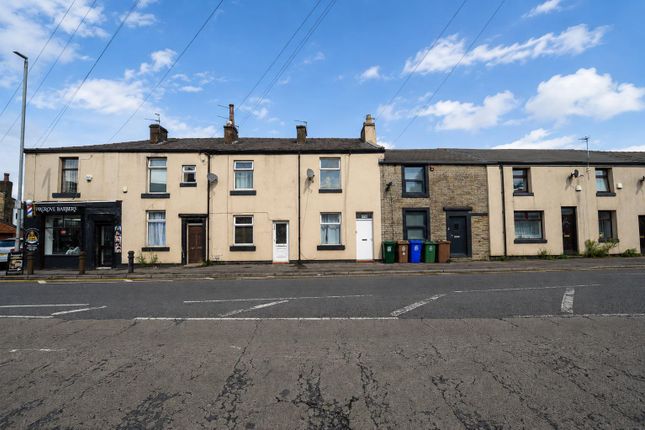
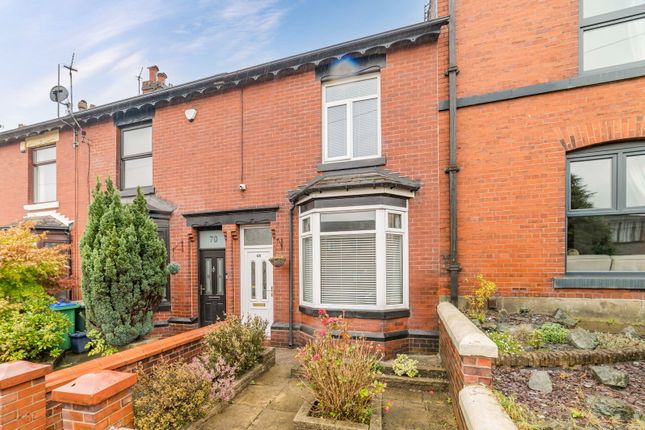
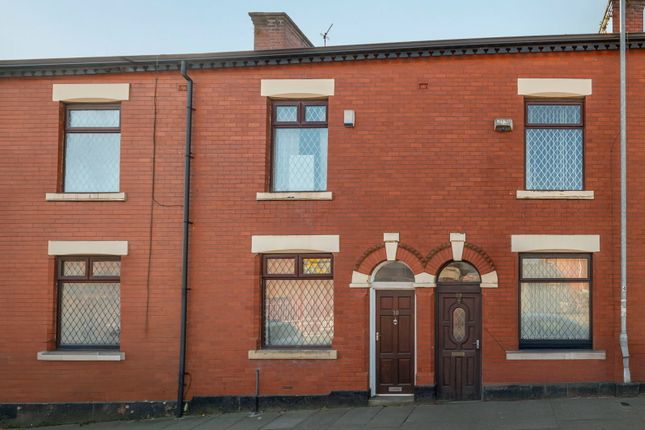
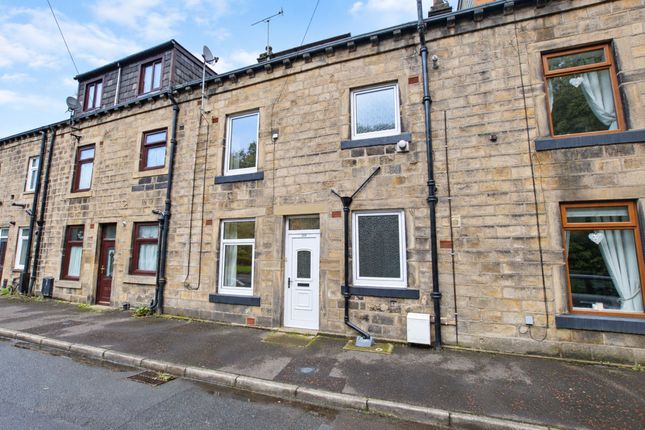
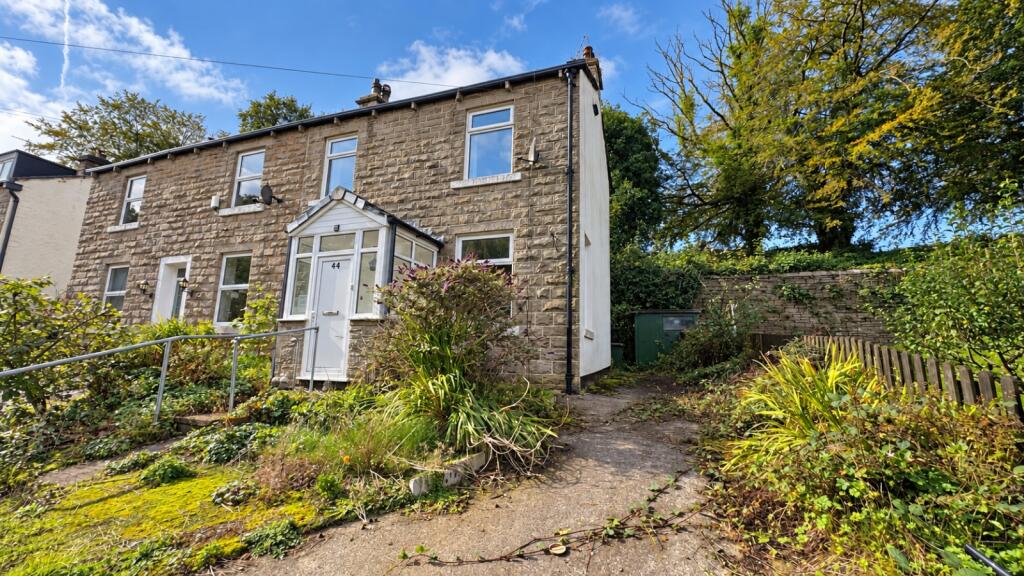
A two-bedroom semi-detached home situated in a sought-after area of Bacup, offering fantastic potential to modernise and add value.
The property benefits from newly fitted double glazing, a modern combi boiler, and a cosy side yard with Indian stone flags.
Scope to convert the loft into additional living accommodation, subject to the necessary permissions (STPP).
An ideal opportunity for first-time buyers, investors, or anyone looking for a property with future potential.
**LOWER GROUND FLOOR** **CELLAR** - Accessed directly from the lounge, the cellar provides a useful and versatile storage area while housing the consumer unit and gas meter.
Offering ample space for household storage, this area could also lend itself to a variety of alternative uses, subject to any necessary consents.
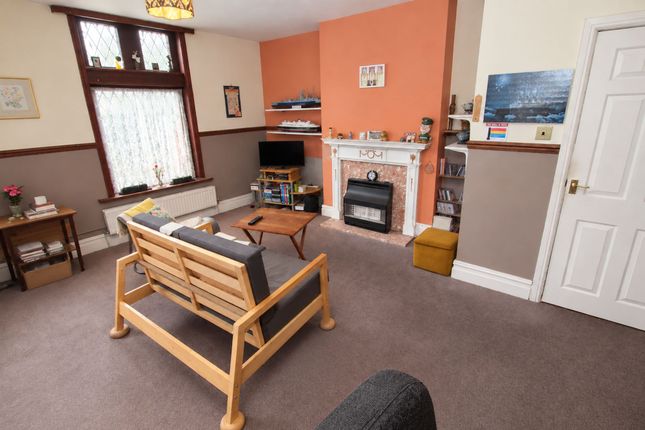
**GROUND FLOOR** **LOUNGE** 4.64m x 4.56m - A generous and welcoming reception room flooded with natural light from dual-aspect windows while enjoying pleasant open views across the valley.
The room offers plenty of space for both living and dining furniture and serves as the heart of the home. Stairs rise to the first-floor accommodation.
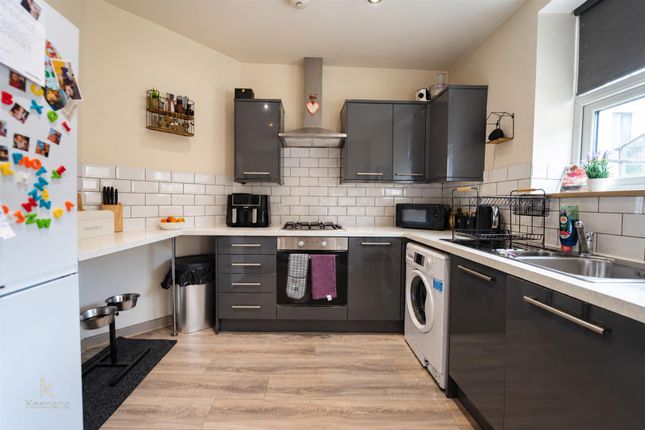
**KITCHEN** 4.30m x 3.22m - A good-sized kitchen fitted with a range of units and currently in good working order.
While prospective purchasers may wish to modernise the space, the room offers excellent potential to create a stunning contemporary kitchen/diner tailored to individual requirements.
The property's flexible layout also presents the opportunity to reconfigure the ground floor accommodation, subject to requirements, creating a larger open-plan living arrangement if desired.
**FIRST FLOOR** **MASTER BEDROOM** 3.34m x 4.53m - A substantial double bedroom benefiting from dual-aspect windows which provide excellent levels of natural light and pleasant outlooks.
With ample floor space for a range of bedroom furniture, this room offers comfortable and versatile accommodation.
**BEDROOM TWO** 2.82m x 2.45m - Another well-proportioned bedroom situated to the front of the property.
The room offers plenty of space for bedroom furnishings and would be equally suited as a guest room, nursery or home office. The recently installed combi boiler is neatly housed within this room.
**FAMILY BATHROOM** 2.02m x 1.21m - Fitted with a three-piece suite and currently in good working order, the bathroom presents an excellent opportunity for cosmetic updating and modernisation, allowing buyers to create a stylish space to their own specification.
**SECOND FLOOR** **ATTIC ROOM** - A particularly exciting feature of the property, the attic room offers superb potential for further development.
Subject to the necessary planning permissions and building regulations, purchasers may wish to explore the possibility of extending into the loft space to create an additional bedroom, home office or hobby room.
This untapped potential makes the property especially attractive to those seeking a home with scope to grow and add value over time.
**EXTERNALLY** Externally, the property benefits from a charming side yard finished with attractive Indian stone flags, creating a private and low-maintenance outdoor space.
Ideal for al fresco dining, entertaining guests, or simply enjoying the surrounding setting, the yard provides a cosy retreat away from the hustle and bustle of everyday life.
TENURE The property is currently unregistered; the seller's conveyancer is currently dealing with this and the property will be registered prior to completion.
COUNCIL TAX Council Tax Band A, Rossendale (2026/27) EPC EPC: no exact certificate match for this address BROADBAND Broadband: Gigabit ~77.8% · Ultrafast ~94.4% · Superfast ~100% TYPICAL FLOOR AREA 850 square feet PLEASE NOTE Coppenwall Estate Agents aims to ensure property details are accurate and clear, in line with the Consumer Protection from Unfair Trading Regulations 2008, The Property Ombudsman Code of Practice, and Propertymark standards.
All descriptions, photos, floor plans and measurements are for guidance only and do not form part of a contract.
Services, fixtures and fittings are provided by the seller/landlord and have not been tested.
Prospective buyers and tenants should verify any important details (including measurements, condition, utilities, tenure, planning and boundaries) through their own checks, inspections, and legal advice before making any commitment.
Coppenwall Estate Agents is a member of The Property Ombudsman and Propertymark, and is covered by Client Money Protection.
In line with HMRC Anti-Money Laundering Regulations, all successful buyers are required to complete identity and proof-of-funds checks before a sale can proceed.
These checks are conducted by our compliance partner iamproperty.com on Coppenwall's behalf. A non-refundable fee of £30 (inc. VAT) is payable directly to iamproperty.com per offer submitted.
This covers the cost of data verification, any necessary manual reviews, and ongoing compliance monitoring. The checks must be fully completed and verified before a Memorandum of Sale can be issued.
Value & comps
No previous sales on record.
Returns
Set an offer; the calculator follows it.
We're still gathering serviced-accommodation data for this area.
Archie refurb estimate: a Pro feature
0.0% below asking
This is not financial or investment advice. Prop AI Deals is not authorised by the Financial Conduct Authority (FCA) to provide investment advice.
All investment calculators, property analyses, and AI-generated insights are for informational purposes only. Property investment carries risk and may result in financial loss. All calculations should be independently verified and you should consult with FCA-authorised financial advisers before making any investment decisions.
Past performance does not guarantee future results. Tax implications vary by individual circumstances.
Deal
Properties like this can earn 2–3x BTL yields when converted to HMO, with retrofit costs around £10k/room. Sign in to see the full tier, yield projection, and cost breakdown.
Commercial properties like this can earn 30-50% higher yields when converted to residential under Class MA / Q / P / PA, with prior approval costing ~GBP 96/unit. Sign in to see the recommended route, yield uplift, and cost breakdown.
BRRR-suited properties can recycle 80-100% of investor capital on refi, leaving a high-yielding rental with most of the money out. Sign in to see the refurb cost stack, ARV projection, and refinance maths.
Detached + large garden = sub-division play. Pro tier unlocks the tier badge, plot size, uplift estimate, and regional land benchmark.
Short-lease flats trade at deep discount, but extending under the 1993 Act often costs far less than the discount. Pro tier unlocks the tier badge, premium breakdown, long-lease ARV and arbitrage maths.
See projected short-stay revenue vs a vanilla BTL for this property.
See real sub-let margins (HMO room rates & SA nightly rates) vs the landlord rent.
Area
Agent & docs
FAQ
About Rochdale Road, Bacup, Rossendale
Explore nearby