4-bedroom house · LE7 4UW
Listing removedListed 564 days
Opportunity summary
See Archie’s verdict, returns by strategy and what to check before viewing.
About
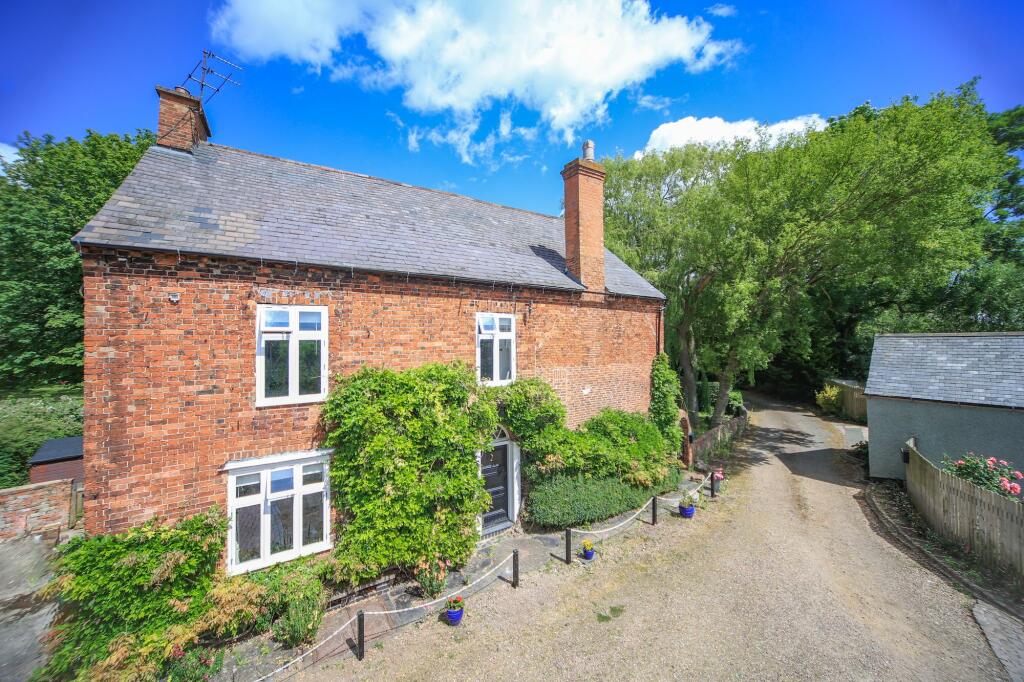
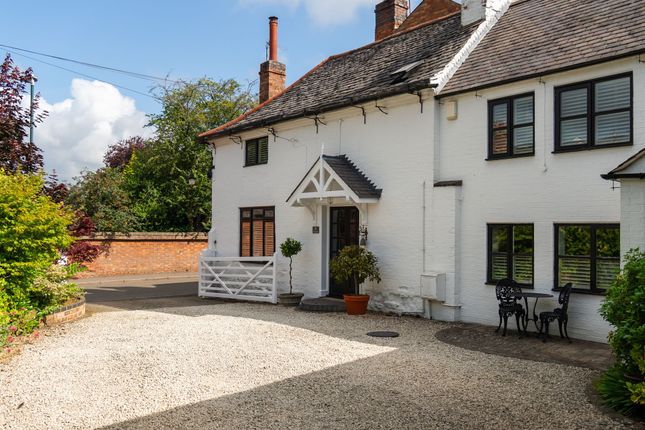
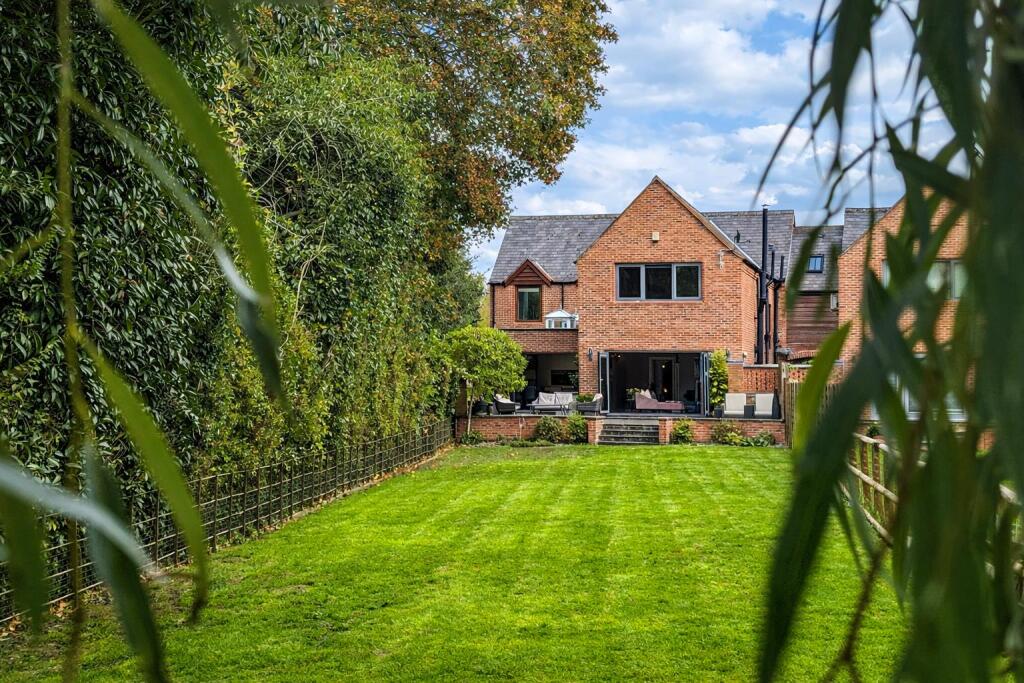
A stunning period cottage endowed with a myriad of character features including wooden doors, log burners and ceiling beams, offering spacious accommodation thought suitable for further adaptation (subject to the necessary planning consents) with beautiful gardens to the rear.
Although the property has no formal allocated parking, there is a council-run, free car park conveniently located opposite the property, and on-street parking within the area.
Location - This picturesque village is typified by numerous high quality and historic homes and renowned delightful countryside.
Cossington offers amenities including a pub/restaurant, parish church, primary school plus a wider range of facilities including garages, shopping, restaurants, supermarket, vet and GP surgeries within nearby Rothley, Syston (also with a railway station) and Sileby.
The property is located within walking distance of Cossington Meadows Nature Reserve and just a short drive to Watermead Park, Bradgate Park and Beacon Hill.
The village is on a bus route, and road communications are rarely bettered, with the A46 providing fast access to Leicester, Nottingham, the M1 (J21) and the M69 and East Midlands Airport within 30 minutes.
Schooling in both the state and private sector is a major driver for buyers to in the area, with the Loughborough Grammar and Endowed Schools, Leicester Grammar and Ratcliffe College of particular note.
Loughborough, Nottingham and Leicester provide regional centres of employment, with Leicester city approximately 7 miles distant also providing mainline railway access to London St Pancras in just over one hour.
Accommodation - An oak front door leads into an entrance hall with cloaks, stone tiled flooring, rear part glazed door to the patio and garden.
A utility room with stone tiled flooring, a worktop, ceramic Belfast sink and a window to the rear provides space and plumbing for a washing machine and tumble dryer.
The dining room houses the stairs to the first floor and has a beamed ceiling, a cast iron log burner with brick surround, slate tiled flooring, an understairs storage cupboard, glazed double French doors to the large patio and garden.
The sitting room has exposed ceiling beams, a cast iron log burner set within an exposed brick chimneybreast and stone tiled flooring.
The extended living kitchen has double French doors to the garden and patio and boasts a range of eye and base level units and drawers, larder unit, granite preparation surfaces, ceramic sink with mixer tap, a Belling range oven with double oven and grill, seven-ring gas hob, integrated dishwasher, Travertine tiled flooring and glazed double Fench doors to the side with access to a large conservatory, of brick and uPVC construction, with Travertine tiled floor, underfloor heating and double French doors to the garden and second patio with pergola.
A large first floor landing has a built-in cupboard and exposed beams. The large master bedroom is light and bright, with three Velux’ and a window to the rear overlooking the garden.
An en-suite provides an enclosed WC, pedestal wash hand basin, a walk-in shower enclosure, chrome heated towel rail, Velux window, part tiled walls and stone tiled flooring with underfloor heating.
Bedroom two has a basket cast iron fire grate with exposed brick surround. There are two further bedrooms and a walk-in dressing room (potential nursery).
The bathroom has an enclosed WC, pedestal wash hand basin, tiled bath with shower attachment, walk-in shower enclosure, chrome heated towel rail, part tiled walls and stone tiled flooring with underfloor heating.
Outside - To the rear of the property is a mature, south-facing, walled cottage garden with large patio entertaining areas and shaped with a through arch to a vegetable garden with two large storage sheds.
Tenure & Council Tax - Tenure: Freehold. Local Authority: Charnwood Borough Council Tax band: D. Other Information - Listed Status: None. Conservation Area: No.
Services: Offered to the market with all mains services and gas-fired central heating.
Flooding issues in the last 5 years : Slight surface water ingress occurred at the front due to Council failure to clear gullies and repair a Main Street drain.
Flood Barriers installed as a precaution. Wayleaves, Rights of Way & Covenants: This property has right of way across the gardens of Numbers 94 and 96.
Accessibility issues: None our Clients are aware of. Planning issues: None our Clients are aware of. Broadband delivered to the property: Fibre, speed unknown.
Value & comps
No previous sales on record.
Returns
Set an offer; the calculator follows it.
We're still gathering serviced-accommodation data for this area.
Archie refurb estimate: a Pro feature
0.0% below asking
This is not financial or investment advice. Prop AI Deals is not authorised by the Financial Conduct Authority (FCA) to provide investment advice.
All investment calculators, property analyses, and AI-generated insights are for informational purposes only. Property investment carries risk and may result in financial loss. All calculations should be independently verified and you should consult with FCA-authorised financial advisors before making any investment decisions.
Past performance does not guarantee future results. Tax implications vary by individual circumstances.
Deal
Properties like this can earn 2–3x BTL yields when converted to HMO, with retrofit costs around £10k/room. Sign in to see the full tier, yield projection, and cost breakdown.
Commercial properties like this can earn 30-50% higher yields when converted to residential under Class MA / Q / P / PA, with prior approval costing ~GBP 96/unit. Sign in to see the recommended route, yield uplift, and cost breakdown.
BRRR-suited properties can recycle 80-100% of investor capital on refi, leaving a high-yielding rental with most of the money out. Sign in to see the refurb cost stack, ARV projection, and refinance maths.
Detached + large garden = sub-division play. Pro tier unlocks the tier badge, plot size, uplift estimate, and regional land benchmark.
Short-lease flats trade at deep discount, but extending under the 1993 Act often costs far less than the discount. Pro tier unlocks the tier badge, premium breakdown, long-lease ARV and arbitrage maths.
See projected short-stay revenue vs a vanilla BTL for this property.
See real sub-let margins (HMO room rates & SA nightly rates) vs the landlord rent.
Area
Agent & docs

FAQ
About Main Street, Cossington, Leicestershire
Explore nearby