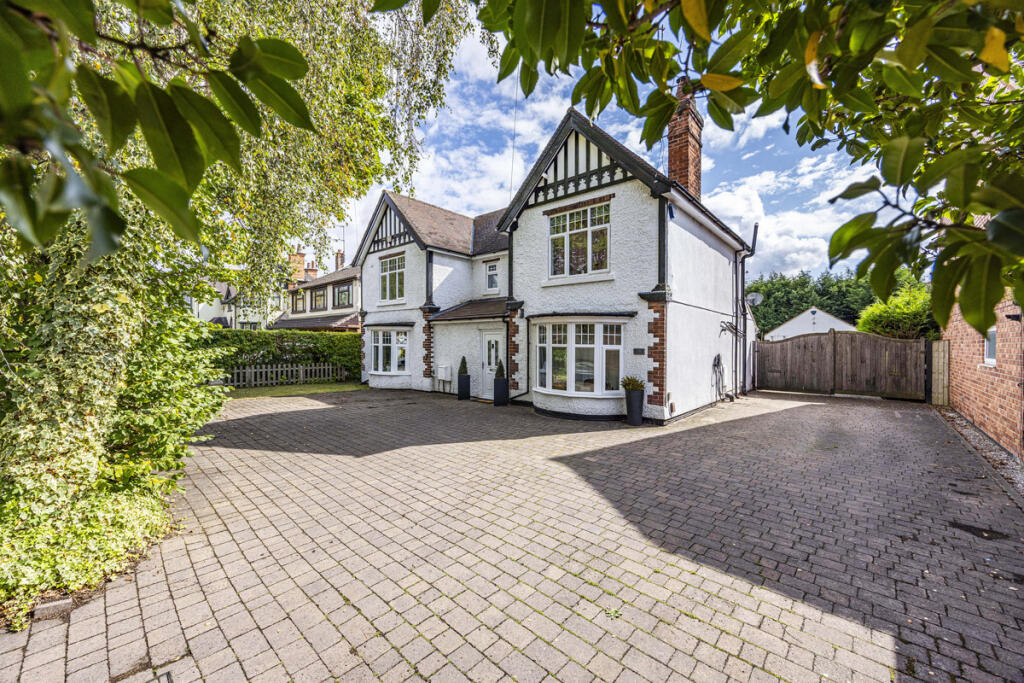
4-bedroom detached house · NG16 5LF
Listing removedListed 228 days
Opportunity summary
See Archie’s verdict, returns by strategy and what to check before viewing.
About
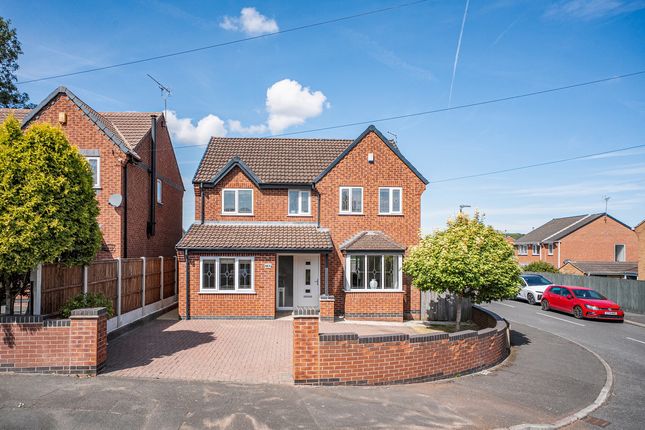
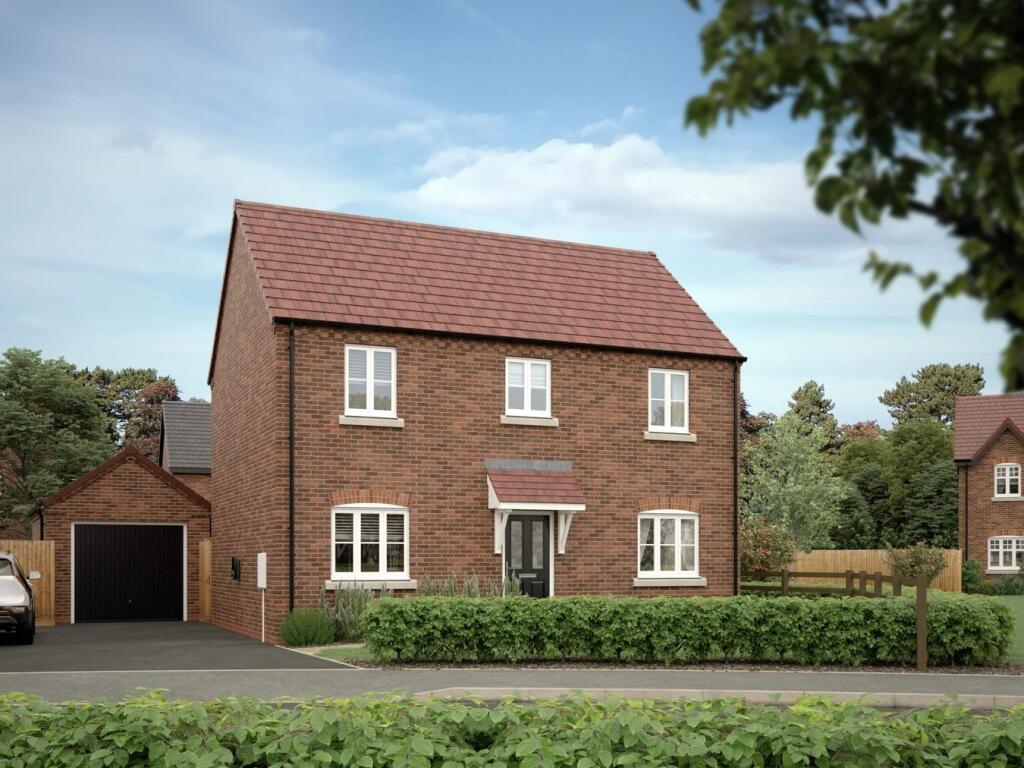
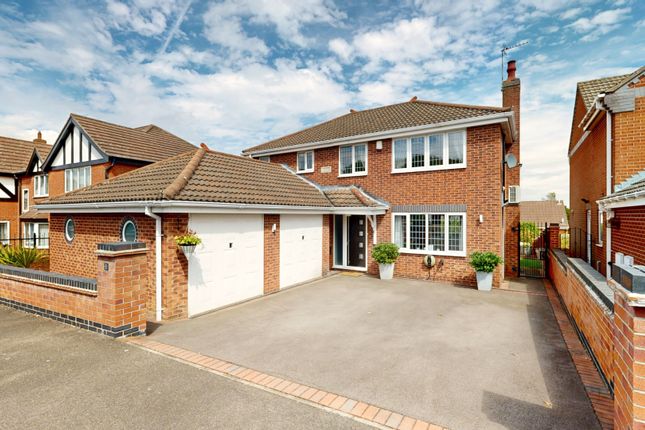
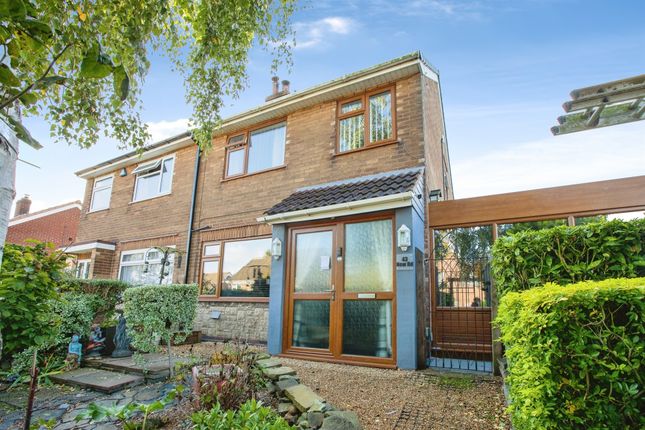
GUIDE PRICE *£380,000 - £400,000* HOMELY, INVITING & SPACIOUS! .. These are just some of the words we can use to describe this amazing four-bedroom family home!
Having been faithfully restored, including modern wiring, whilst maintaining this homes character, this detached property will make the perfect family home and one you are definitely proud to call your own.
Let's take a look inside.. The ground floor accommodation benefits from a fantastic living room that is full of character and provides a wonderful environment for you to spend your spare time.
You'll find a gorgeous log burner that acts as a stunning focal point, and there's a large bay window to the front that allows a wealth of natural light to flow through beautifully!
The kitchen is just next door and is an equally impressive size with a range of shaker-style wall and base units for you to utilise.
There's ample space for showing off your cooking skills here, as well as enjoying sit down meals. You'll also find a door leading out to the rear garden and workshop from here for added convenience.
In addition, there is a versatile sitting room that boasts charming features and an abundance of space for you to utilise. Impressed? We knew you would be!
Heading up to the first floor, you'll be welcomed by four excellent bedrooms, all of which have been kept to a high standard throughout with ample versatility.
The master even benefits from a modern en suite for added luxury.
You'll also find a gorgeous family bathroom just off the landing that completes the floor well and features a free-standing bath, cast iron fireplace, and parquet flooring. What's not to love?
Heading outside, you'll be greeted by the gated entrance leading to a gravelled driveway providing off-street parking, in turn leading to a detached triple garage.
There is a delightful, walled garden to the rear with lawn and gravel. Living Room - 4.23 x 4.34 (13'10" x 14'2") - With central heating radiator, coving, log burner, double windows and a bay window.
Kitchen/Dining Room - 1.57 x 5.82 (5'1" x 19'1") - Fitted with shaker style wall and base units, work surface, integrated oven, gas hob, extractor fan, inset sink with mixer tap above, plumbing for a dishwasher, washing machine and space for a Rangemaster cooker.
With tiled flooring, window to the rear elevation, door leading into the workshop area.
Sitting Room - 3.72 x 3.77 (12'2" x 12'4") - With central heating radiator, coving, traditional fireplace and window to the front elevation.
Workshop - 5.67 x 6.04 (18'7" x 19'9") - With laminate flooring, central heating radiator, double windows and access from the front ad rear elevation.
Bedroom One - 4.25 x 4.35 (13'11" x 14'3") - With wood flooring, coving, central heating radiator and window to the side elevation. With access to an en-suite.
En-Suite - 1.43 x 1.69 (4'8" x 5'6") - Complete with an enclosed shower, low flush WC, pedestal sink, full height tiling, extractor fan and dual aspect windows.
Bedroom Two - 3.77 x 3.83 (12'4" x 12'6") - With carpet to flooring, coving, central heating radiator and window to the front elevation.
Bedroom Three - 2.58 x 2.74 (8'5" x 8'11") - With central heating radiator, carpet to flooring, decorative flooring and window to the front elevation.
Bedroom Four - 1.82 x 3.77 (5'11" x 12'4") - With carpet to flooring, coving, central heating radiator and window to the front elevation.
Bathroom - 2.84 x 3.70 (9'3" x 12'1" ) - Complete with a freestanding bath, pedestal sink, high flush WC, central heating radiator, cast iron fireplace, parquet flooring and double windows.
Converted Loft - With ample storage space. Outside - With a gated entrance leading to a gravelled driveway providing off-street parking, in-turn leading to a detached triple garage.
There is a walled garden to the rear with a lawn and gravel.
Value & comps
No previous sales on record.
Returns
Set an offer; the calculator follows it.
We're still gathering serviced-accommodation data for this area.
Archie refurb estimate: a Pro feature
0.0% below asking
This is not financial or investment advice. Prop AI Deals is not authorised by the Financial Conduct Authority (FCA) to provide investment advice.
All investment calculators, property analyses, and AI-generated insights are for informational purposes only. Property investment carries risk and may result in financial loss. All calculations should be independently verified and you should consult with FCA-authorised financial advisors before making any investment decisions.
Past performance does not guarantee future results. Tax implications vary by individual circumstances.
Deal
Properties like this can earn 2–3x BTL yields when converted to HMO, with retrofit costs around £10k/room. Sign in to see the full tier, yield projection, and cost breakdown.
Commercial properties like this can earn 30-50% higher yields when converted to residential under Class MA / Q / P / PA, with prior approval costing ~GBP 96/unit. Sign in to see the recommended route, yield uplift, and cost breakdown.
BRRR-suited properties can recycle 80-100% of investor capital on refi, leaving a high-yielding rental with most of the money out. Sign in to see the refurb cost stack, ARV projection, and refinance maths.
Detached + large garden = sub-division play. Pro tier unlocks the tier badge, plot size, uplift estimate, and regional land benchmark.
Short-lease flats trade at deep discount, but extending under the 1993 Act often costs far less than the discount. Pro tier unlocks the tier badge, premium breakdown, long-lease ARV and arbitrage maths.
See projected short-stay revenue vs a vanilla BTL for this property.
See real sub-let margins (HMO room rates & SA nightly rates) vs the landlord rent.
Area
Agent & docs
FAQ
About Selston Road, Jacksdale, Nottingham
Explore nearby