2-bedroom bungalow · SN25 3AT
Sold STCListed 127 days
Opportunity summary
See Archie’s verdict, returns by strategy and what to check before viewing.
About
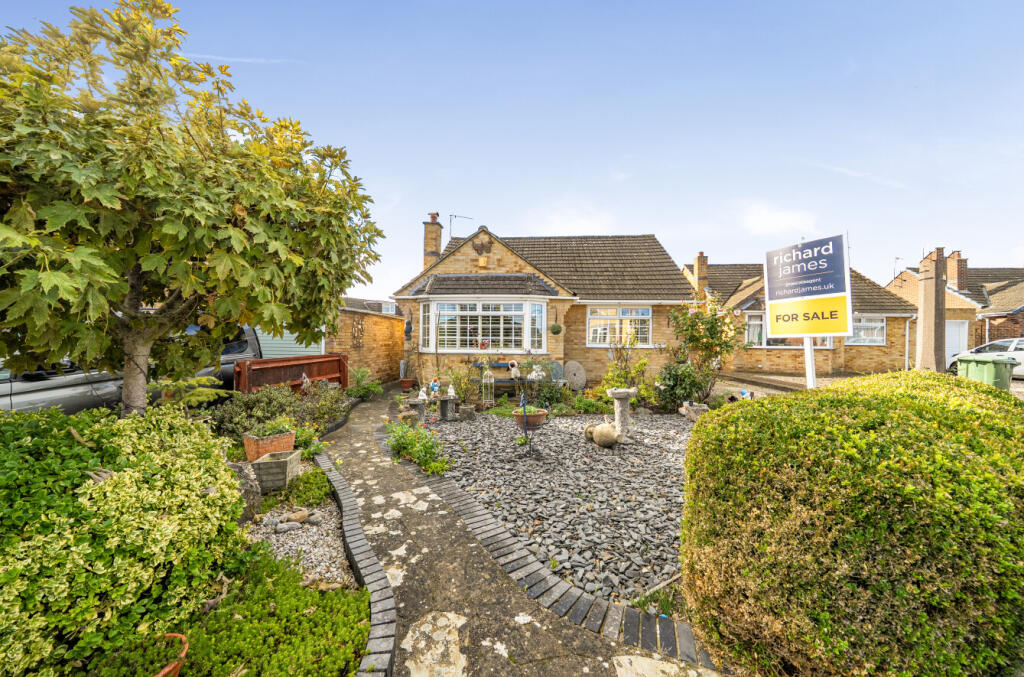
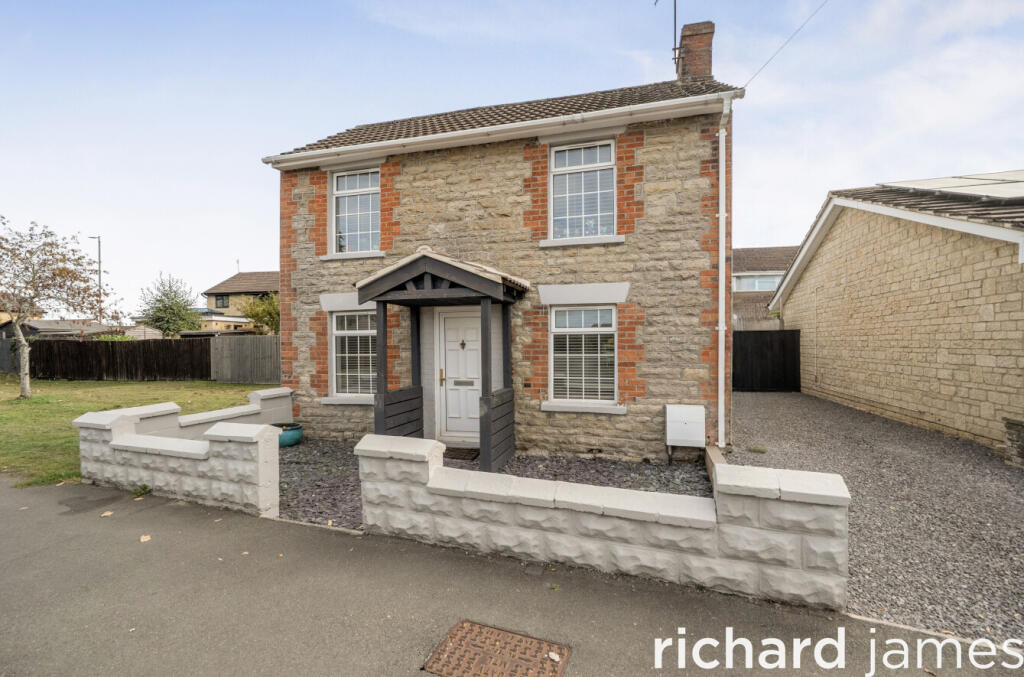
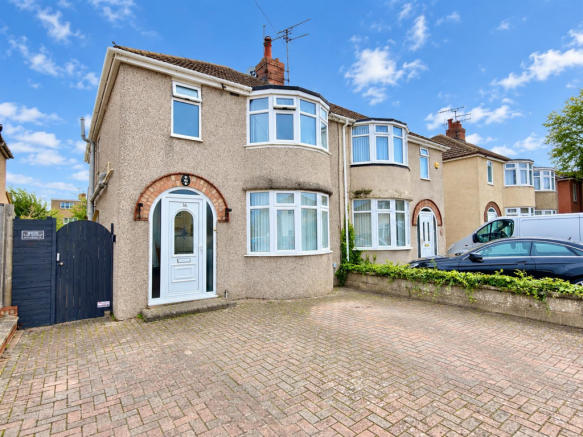
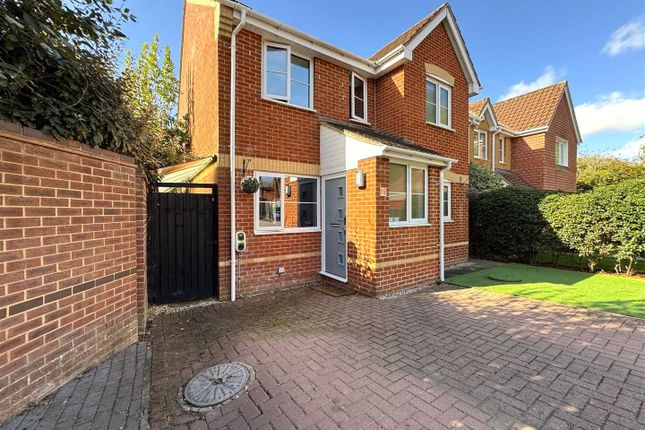
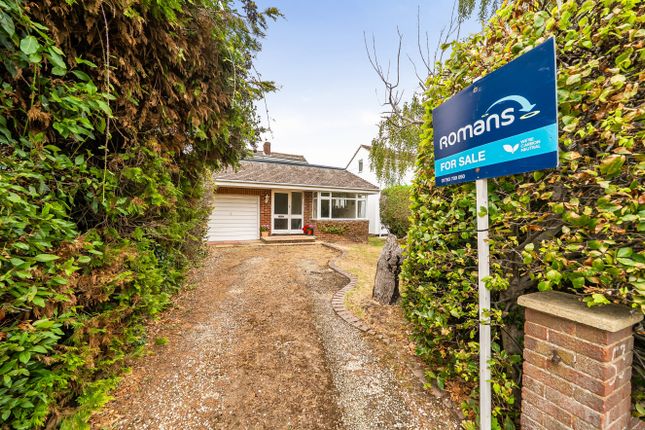
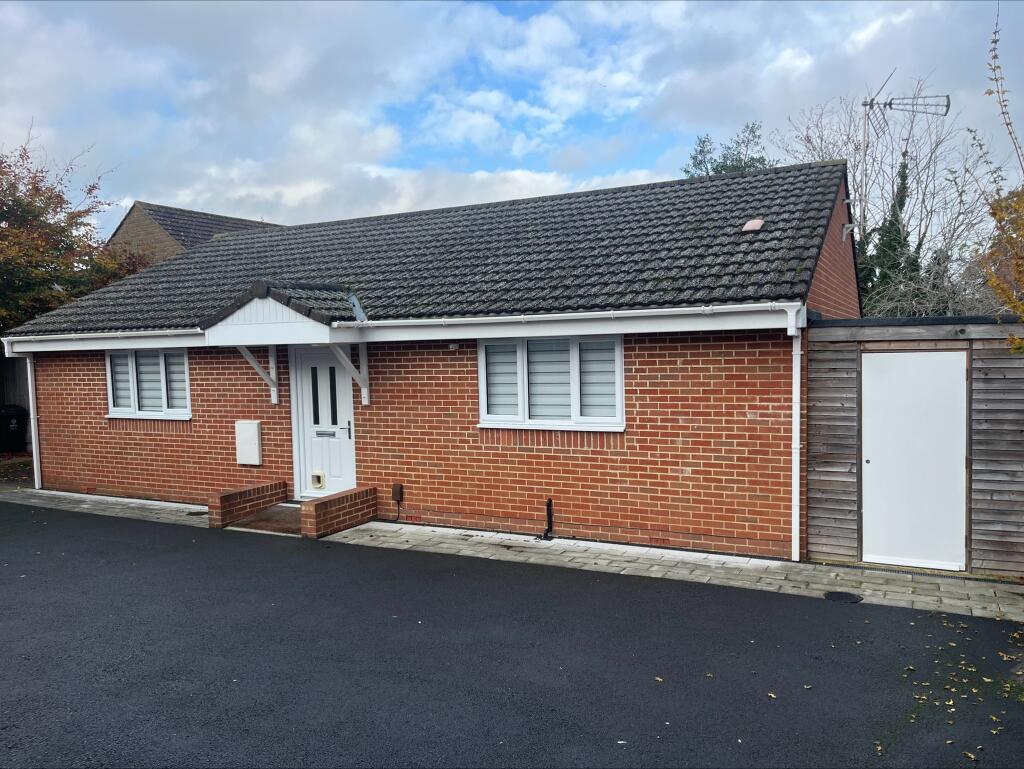
Situated on the ever-popular Haydon View Road in Swindon, this spacious two-bedroom semi-detached bungalow offers fantastic versatility, generous living accommodation and an exceptional rear garden that truly needs to be seen to be appreciated.
Originally built as a three-bedroom bungalow, the property has been thoughtfully reconfigured to create an impressive principal bedroom with ample space for additional furnishings or even the potential to be utilised as a second reception room.
For buyers requiring additional bedroom space, there is clear potential to convert the property back to its original three-bedroom layout if desired.
The accommodation comprises a welcoming entrance hall, modern shower room, spacious open-plan lounge/diner with doors opening directly onto the beautifully maintained rear garden, and a sizeable fitted kitchen to the rear leading through to a conservatory overlooking the garden.
Externally, the property continues to impress. The stunning rear garden is undoubtedly the standout feature - beautifully landscaped, incredibly private and exceptionally generous in size.
The plot offers exciting future potential, with neighbouring bungalows having been extended upwards and outwards, subject to the necessary permissions.
Given the substantial size of the garden, there may also be potential for further development opportunities.
Further benefits include a large driveway providing ample off-road parking, a garage, no onward chain, and a property that has clearly been well cared for over the years, whilst still offering scope for cosmetic updating to suit a buyer"s personal taste.
An exciting opportunity to acquire a versatile bungalow on a substantial plot in a sought-after location.
Haydon View Road is a well-established and highly regarded residential location situated within the popular Haydon Wick area of North Swindon.
The area is particularly sought after for its excellent access to local amenities, reputable schools, transport links and nearby green spaces, making it ideal for a wide range of buyers.
Residents benefit from convenient access to a variety of shops, supermarkets, cafés and everyday amenities, whilst the nearby Orbital Shopping Park offers an extensive range of retail and leisure facilities.
Swindon town centre and the mainline railway station are also easily accessible, providing direct routes to London Paddington, Bristol and beyond.
For those needing to commute, the property is well positioned for access to the A419, M4 motorway and surrounding business parks.
The area also enjoys a number of nearby parks, walking routes and recreational spaces, adding to the appeal for those seeking a balance of convenience and outdoor living.
Haydon Wick remains one of North Swindon"s most desirable areas, known for its established community feel, spacious properties and excellent connectivity.
Verified Material Information Council Tax Band: D Tenure: Freehold Property Type: Bungalow Construction: Brick EPC Rating: TBC Utilities & Services Electricity Supply: Mains Solar Panels: No Other Electricity Sources:No Water Supply: Mains Sewerage: Mains Heating: Gas Central Heating Heating Features: Double Glazing throughout, individual thermostats on radiators Connectivity Broadband: yes Mobile Coverage: Excellent External Parking: Driveway & Garage Restrictions & Risks Building Safety Issues: No Listed Building: No Conservation Area: No Tree Preservation Orders: No Public Right of Way: No Flood & Environmental Long-Term Flood Risk: No Historical Flooding: No Flood Defences: No Coastal Erosion Risk: No Other Considerations Planning Permission Issues: No Accessibility / Adaptations: No Coal Mining Area: No Agents notes 1.
When making an offer on this property we will ask you to produce identification documentation to comply with Money laundering regulations and ask for your co-operation in order that there will be no delay in agreeing the sale.
2.
While we endeavour to make our sales particulars fair, accurate and reliable, they are only a general guide to the property and, accordingly, if there is any point which is of particular importance to you, please contact the office and we will be pleased to check the position for you, especially if you are contemplating travelling some distance to view the property.
3. The measurements indicated are supplied for guidance only and as such must be considered incorrect. 4.
The particulars have been prepared in good faith but do not constitute fact or part of any offer or contact. The particulars should be verified by any prospective buyer.
Entrance Hall UPVC door to front with frosted aspect. Rad. Cupboard. Master Bedroom UPVC aspect to front and side. Rad x2. Shower Room UPVC frosted aspect to side.
Walk in shower cubicle, WC, pedestal sink and wall rad. Partly tiled. Cupboard. Access to loft. Lounge Diner UPVC aspect to front. UPVC doors to rear. Rad x2. Fireplace.
Second Bedroom UPVC aspect to side. Rad. Cupboard. Kitchen UPVC aspect to rear and side. Rad. Wall and base units with integrated dishwasher and fridge freezer. Eye level double oven.
Hob and extractor. Sink with 1.5 bowl, drainer and mixer tap. Tiled splashback surround. Door to conservatory. Conservatory UPVC aspect to side x2 and rear. Doors to rear. Rad.
Rear Garden Mainly laid to lawn. Paved seating area. Split level rockery and pond. Mature shrubbery and trees. Enclosed by fence panels. Shed. Greenhouse. Access to side. Access to garage.
Garage Up & over door. Door to side. Aspect to rear and side. Front Garden Mainly laid to lawn surrounded by mature shrubbery. Paved driveway.
Value & comps
No previous sales on record.
Returns
Set an offer; the calculator follows it.
We're still gathering serviced-accommodation data for this area.
Archie refurb estimate: a Pro feature
0.0% below asking
This is not financial or investment advice. Prop AI Deals is not authorised by the Financial Conduct Authority (FCA) to provide investment advice.
All investment calculators, property analyses, and AI-generated insights are for informational purposes only. Property investment carries risk and may result in financial loss. All calculations should be independently verified and you should consult with FCA-authorised financial advisors before making any investment decisions.
Past performance does not guarantee future results. Tax implications vary by individual circumstances.
Deal
Properties like this can earn 2–3x BTL yields when converted to HMO, with retrofit costs around £10k/room. Sign in to see the full tier, yield projection, and cost breakdown.
Commercial properties like this can earn 30-50% higher yields when converted to residential under Class MA / Q / P / PA, with prior approval costing ~GBP 96/unit. Sign in to see the recommended route, yield uplift, and cost breakdown.
BRRR-suited properties can recycle 80-100% of investor capital on refi, leaving a high-yielding rental with most of the money out. Sign in to see the refurb cost stack, ARV projection, and refinance maths.
Detached + large garden = sub-division play. Pro tier unlocks the tier badge, plot size, uplift estimate, and regional land benchmark.
Short-lease flats trade at deep discount, but extending under the 1993 Act often costs far less than the discount. Pro tier unlocks the tier badge, premium breakdown, long-lease ARV and arbitrage maths.
See projected short-stay revenue vs a vanilla BTL for this property.
See real sub-let margins (HMO room rates & SA nightly rates) vs the landlord rent.
Area
Agent & docs
FAQ
About Haydon View Road, Swindon, SN25 3AT
Explore nearby