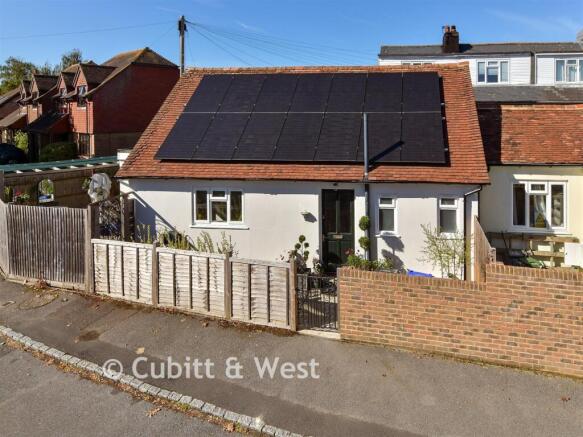
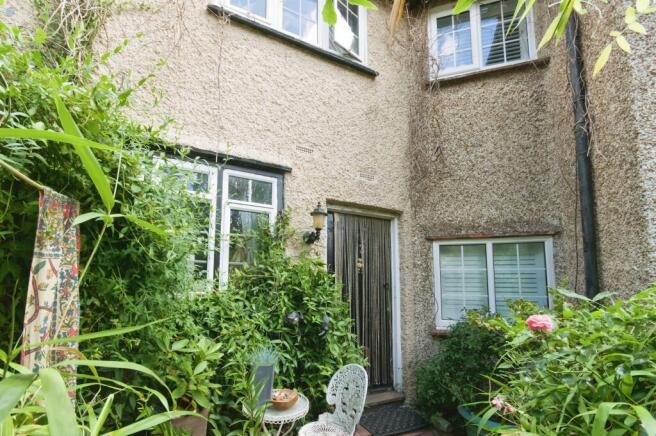
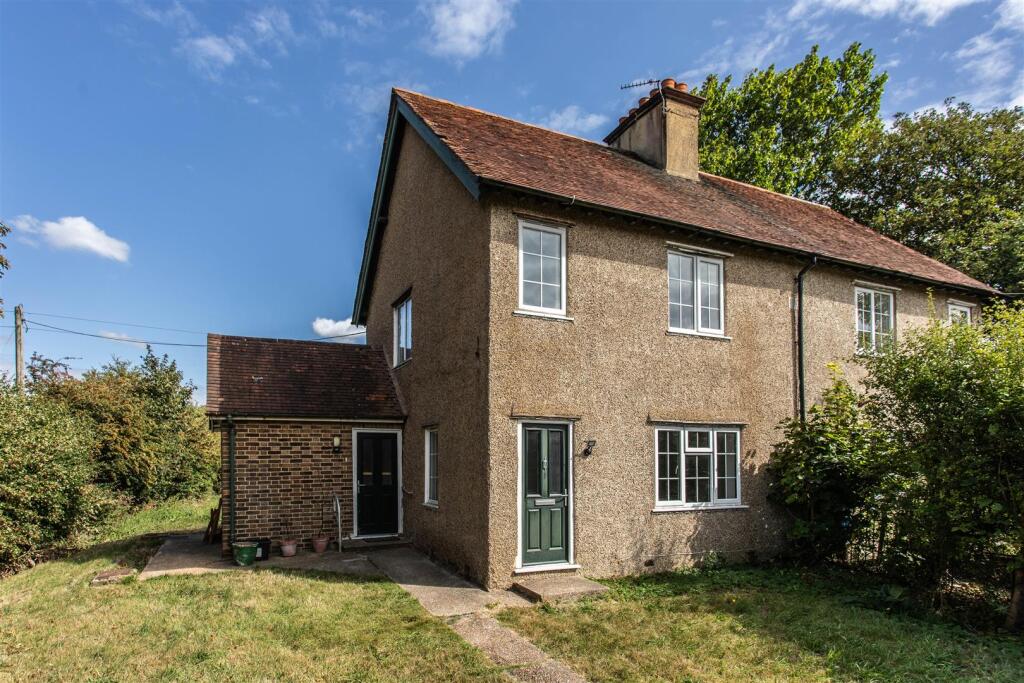
2-bedroom house · BN8 4FF
Listing removedListed 317 days
Opportunity summary
See Archie’s verdict, returns by strategy and what to check before viewing.
About
Sold stc by Mansell McTaggart This wonderful 2 bedroom Property is Offered for Sale with a 75% Shared Equity, Valued at £281,250.
The Full Purchase price is a Guide Price of £375,000 which will be available during your ownership and after the purchase of the 75% share has completed with land registry.
Shared Equity differs from Shared Ownership as there is no rent payable for the outstanding 25% share.
Instead, the Shared Equity Firm receive their funds from the expected increase in value once the remaining 25% share is purchased.
Owners are welcome to sell their 75% Share at anytime and can purchase the remaining 25% share, at anytime during their ownership. Full details can be found direct from the company.
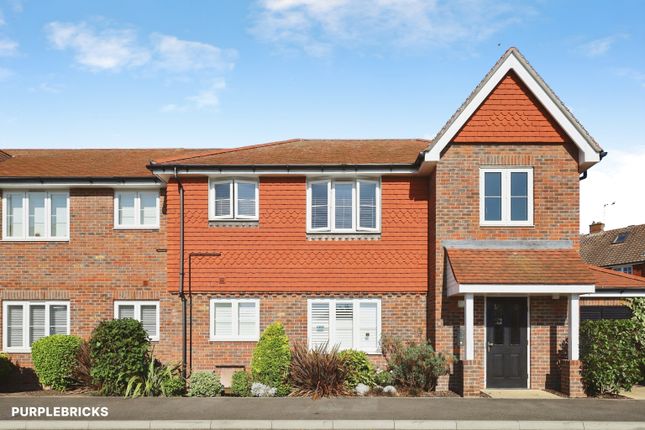
The 2 Bedroom end of terrace property is immaculately presented and features an open plan kitchen/living room with ample space for a dining table. A ground floor W.C.
And modern bathroom with an allocated parking space. The property boasts an excellent EPC Rating of B.
The property entrance– Covered porch with porch light, composite door opening into- spacious open plan living space living area– Rear aspect double glazed windows with matching double doors overlooking and opening onto the rear garden, laminated flooring.
Kitchen/dining area– Fitted range of modern flush fronted wall and base cupboards with contrasting worktops.
Single stainless steel sink with adjacent mixer tap, 4 ring gas hob with oven below and cooker hood above, glass back panel.
Space for dishwasher, washing machine and tall fridge-freezer; front aspect double glazed window and laminated flooring with stairs to first floor and cupboard underneath, space for Dining Table ground floor WC – Modern white low level W.C., wash hand basin with mixer tap and vanity unit below, obscured double glazed window and tiled flooring first floor landing – Side aspect double glazed window, hatch to loft space.
Bedroom 1 – Spacious double bedroom with 2x front aspect double glazed window.
Bedroom 2 – Rear aspect double glazed window overlooking the rear garden and wooded area bathroom – Modern white suite comprising a panel enclosed bath with mixer tap and shower over, glass shower screen.
Pedestal hand wash basin with mixer tap and tiled splashback, llwc, chrome heated towel rail and obscured double-glazed window. Cupboard Housing boiler and space for tumble dryer.
Outside front garden – Open aspect with area of lawn and pathway to the front door. Allocated parking space – Located directly to the front of the property.
Rear garden – Mainly laid to lawn with area of paved patio adjacent to the rear of the house, railway sleeper steps, fence enclosed with gated side access.
Location Chatfield Close is a small sized modern development located in the popular village of Cooksbridge.
Constructed circa 2018 the development mainly comprises of 1 and 2 bedroom maisonettes and 2,3 and 4 bedroom homes. The cul de sac offers ample parking for guests.
Each property has its own independent central heating boiler and its own meter but is served by a communal lpg tank. Cooksbridge is just 2 miles North of the historic market town of Lewes.
Cooksbridge features a mainline railway station with direct services to London Victoria, Gatwick and Lewes.
The village has a highly regarded primary school, a petrol station with convenience shop, modern village hall, children’s recreation ground, modern farm shop with café and The Rainbow public house.
With the historical country town of Lewes is approximately 2 miles away, also with a mainline train service, Lewes offers many cultural facilities and an excellent range of independent shops, cafes, restaurants, public houses, supermarkets, swimming pools and the superb Depot Cinema.
Tenure – Freehold lpg Central Heating – Double Glazing EPC Rating – B Council Tax Band – C Viewing recommended No ongoing chain For further enquiries or to arrange a viewing, please contact the office on EPC Rating: B Parking - Allocated Parking
Value & comps
No previous sales on record.
Returns
Set an offer; the calculator follows it.
We're still gathering serviced-accommodation data for this area.
Archie refurb estimate: a Pro feature
0.0% below asking
This is not financial or investment advice. Prop AI Deals is not authorised by the Financial Conduct Authority (FCA) to provide investment advice.
All investment calculators, property analyses, and AI-generated insights are for informational purposes only. Property investment carries risk and may result in financial loss. All calculations should be independently verified and you should consult with FCA-authorised financial advisers before making any investment decisions.
Past performance does not guarantee future results. Tax implications vary by individual circumstances.
Deal
Properties like this can earn 2–3x BTL yields when converted to HMO, with retrofit costs around £10k/room. Sign in to see the full tier, yield projection, and cost breakdown.
Commercial properties like this can earn 30-50% higher yields when converted to residential under Class MA / Q / P / PA, with prior approval costing ~GBP 96/unit. Sign in to see the recommended route, yield uplift, and cost breakdown.
BRRR-suited properties can recycle 80-100% of investor capital on refi, leaving a high-yielding rental with most of the money out. Sign in to see the refurb cost stack, ARV projection, and refinance maths.
Detached + large garden = sub-division play. Pro tier unlocks the tier badge, plot size, uplift estimate, and regional land benchmark.
Short-lease flats trade at deep discount, but extending under the 1993 Act often costs far less than the discount. Pro tier unlocks the tier badge, premium breakdown, long-lease ARV and arbitrage maths.
See projected short-stay revenue vs a vanilla BTL for this property.
See real sub-let margins (HMO room rates & SA nightly rates) vs the landlord rent.
Area
Agent & docs
FAQ
About 25 Chatfield Close, Lewes
Explore nearby