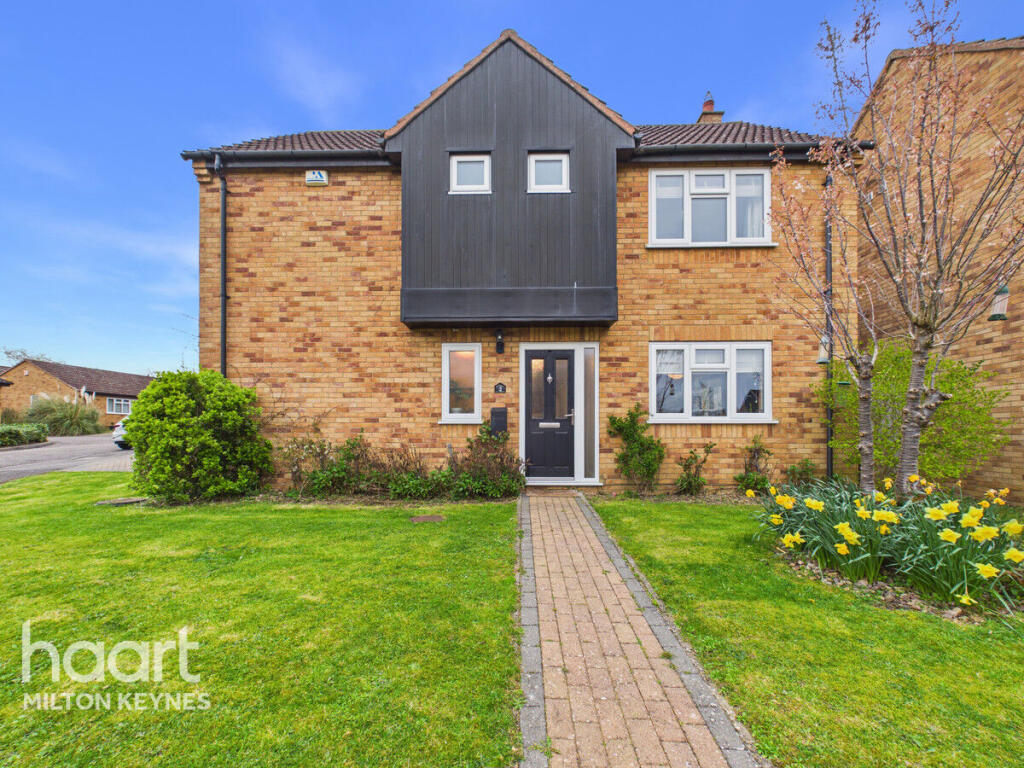
4-bedroom detached house · MK5 8AJ
Sold STCListed 173 days
Opportunity summary
See Archie’s verdict, returns by strategy and what to check before viewing.
About
Beautifully designed and built to the current owner’s exact specifications, the Brambles, in highly desirable Loughton, has been an outstanding family home for 30 years now.
It offers well-proportioned, light-filled rooms, a comfortable flow between its different sections and an attractive, mature garden.
Among its many other standout features are its inside swimming pool and shower facilities, four bedrooms, two of which are en suite, and its exceptionally large central sitting and dining room that overlooks the garden and provides easy access to the rest of the high-quality accommodation.
The current owner was drawn to the plot for its highly convenient yet tranquil, prime location.
A range of schools is within 15 minutes’ walk of the house, whilst the local centre shops, including a post office and medical centre, are just a five-minute walk.
It takes 10 minutes to reach central Milton Keynes by car, there is good access to the M1 and A5 and the railway station is less than 20 minutes on foot, with trains taking only 35 to 40 minutes into London.
Luton Airport is just 45 minutes away via the M1. The property is also close to Lodge Lake and South Loughton Valley Park.
Loughton still retains its village feel despite being at the heart of Milton Keynes.
LIGHT THROUGHOUT The Brambles was conceived to be a substantial, four-bedroom home, with good-sized rooms and ample space for family members and friends.
The idea was to create a home with high ceilings, almost no corridor space and an abundance of natural light throughout. Initially, it encompassed a conservatory.
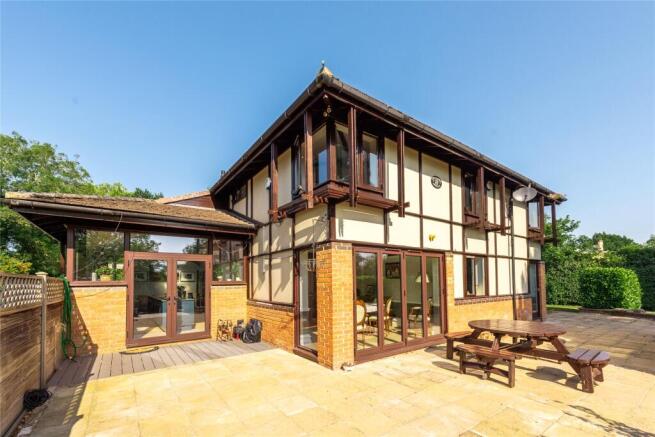
Some 20 years later, however, this was extended and converted into a splendid garden room to house the heated, indoor pool.
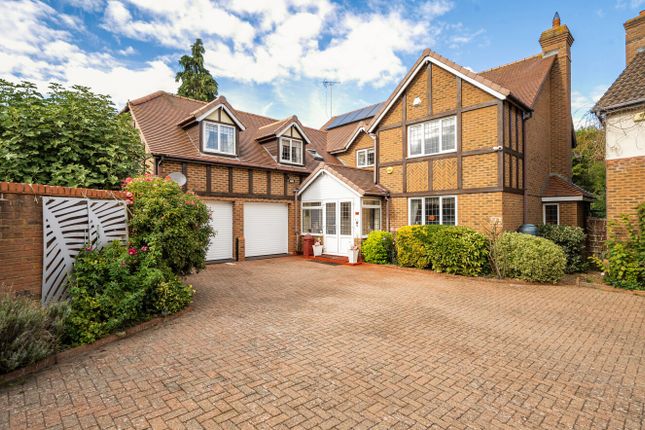
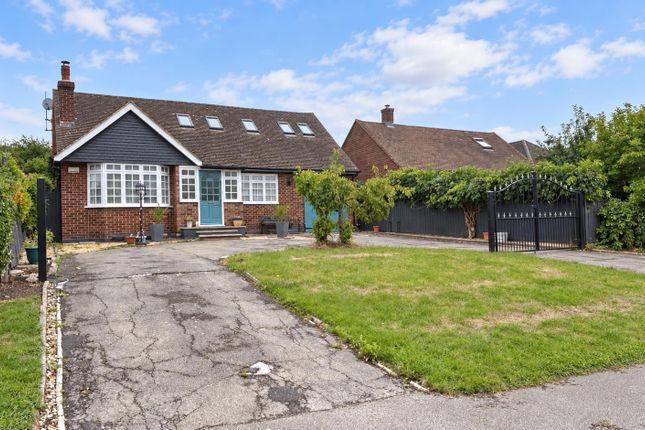
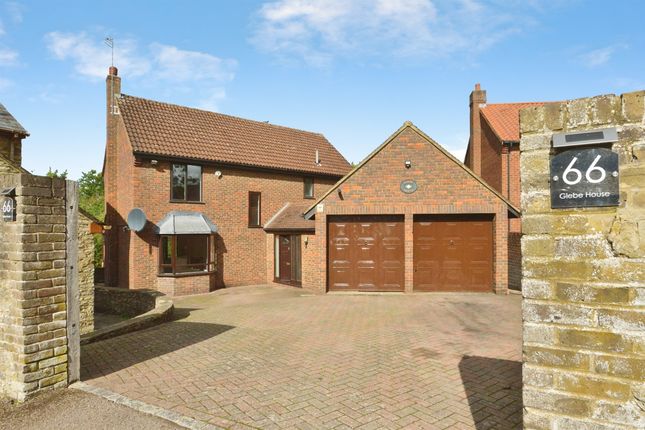
GENEROUS SPACE The appealing property is set back from the road by its gated forecourt, which has parking for some five cars and leads to the detached double garage.
The impressive façade features a grand porch with steps leading up to the front door. This opens into a reception hall, with good storage, then the capacious sitting and dining room beyond.
Here, there is ample space for comfortable seating arranged around the characterful, red-brick fireplace, as well as a generous dining area with views out across the beautiful garden.
This is a lovely room for entertaining as well as spending quiet evenings in.
FAMILY LIVING Double doors from the sitting room open into the elegant garden room and pool area, which has a high vaulted ceiling and a bank of windows to bring the natural light flooding in.
There is access to a useful shower room. Another set of double doors leads into the kitchen and breakfast room, which adjoins the utility room.
With chic, white high-gloss cabinets, a large range-style oven and other appliances, this section of the house is well-equipped for food preparation and storage.
The breakfast area is an ideal spot for casual meals. The utility room has an external door to the outside space, where there is good access to the garage.
FLEXIBLE HOME The bedrooms and bathroom all sit to the left-hand side of the house, providing family members and guests with exceptional privacy.
The master bedroom suite nestles within a wing of its own to the rear of the property. Designed this so that it was almost self-contained.
It includes a large bedroom, with windows on two sides, a spacious en-suite shower room and a walk-in wardrobe.
The second bedroom has built-in wardrobes and an en suite shower room, and the remaining two bedrooms are close to the sizeable family bathroom. One of these bedrooms can be used as a study.
The layout of the house makes the accommodation very flexible. BEAUTIFUL GARDEN The garden, which has been landscaped in the past and well-maintained over the years, surrounds the house.
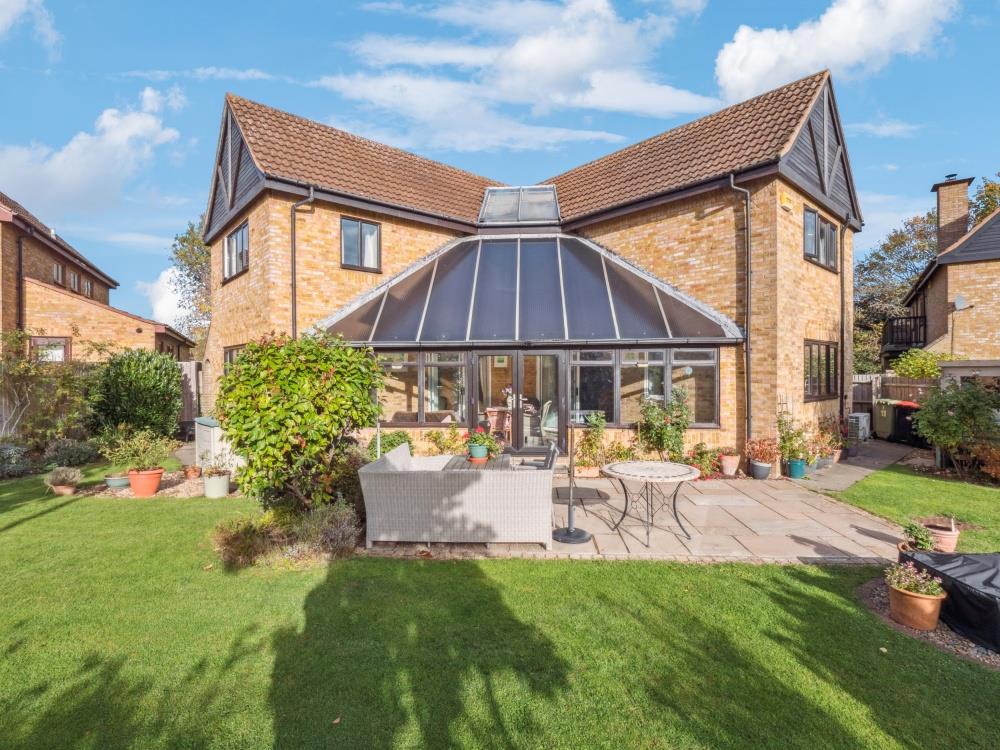
There are areas of lawn and terrace for outdoor relaxation and entertaining. Charming ornamental ponds and attractive stonework complement mature borders that contain a variety of shrubs and trees.
The presence of both an open and a closed gazebo offers the choice of where to relax, depending on the time of year.
Outside The Brambles sits on a gated plot with a substantial driveway to the front that provides parking for five cars. There is also a detached double garage.
The enclosed garden features a range of different seating areas, a barbecue terrace, two gazebos, ponds and attractive walled spaces.
There is a netted kitchen garden and ample lawn space for children to play outside. Disclaimer Chewton Rose Estate Agents is the seller's agent for this property.
Your conveyancer is legally responsible for ensuring any purchase agreement fully protects your position.
We make detailed enquiries of the seller to ensure the information provided is as accurate as possible. Please inform us if you become aware of any information being inaccurate.
Value & comps
No previous sales on record.
Returns
Set an offer; the calculator follows it.
We're still gathering serviced-accommodation data for this area.
Archie refurb estimate: a Pro feature
0.0% below asking
This is not financial or investment advice. Prop AI Deals is not authorised by the Financial Conduct Authority (FCA) to provide investment advice.
All investment calculators, property analyses, and AI-generated insights are for informational purposes only. Property investment carries risk and may result in financial loss. All calculations should be independently verified and you should consult with FCA-authorised financial advisors before making any investment decisions.
Past performance does not guarantee future results. Tax implications vary by individual circumstances.
Deal
Properties like this can earn 2–3x BTL yields when converted to HMO, with retrofit costs around £10k/room. Sign in to see the full tier, yield projection, and cost breakdown.
Commercial properties like this can earn 30-50% higher yields when converted to residential under Class MA / Q / P / PA, with prior approval costing ~GBP 96/unit. Sign in to see the recommended route, yield uplift, and cost breakdown.
BRRR-suited properties can recycle 80-100% of investor capital on refi, leaving a high-yielding rental with most of the money out. Sign in to see the refurb cost stack, ARV projection, and refinance maths.
Detached + large garden = sub-division play. Pro tier unlocks the tier badge, plot size, uplift estimate, and regional land benchmark.
Short-lease flats trade at deep discount, but extending under the 1993 Act often costs far less than the discount. Pro tier unlocks the tier badge, premium breakdown, long-lease ARV and arbitrage maths.
See projected short-stay revenue vs a vanilla BTL for this property.
See real sub-let margins (HMO room rates & SA nightly rates) vs the landlord rent.
Area
Agent & docs
FAQ
About Bradwell Road, Loughton
Explore nearby