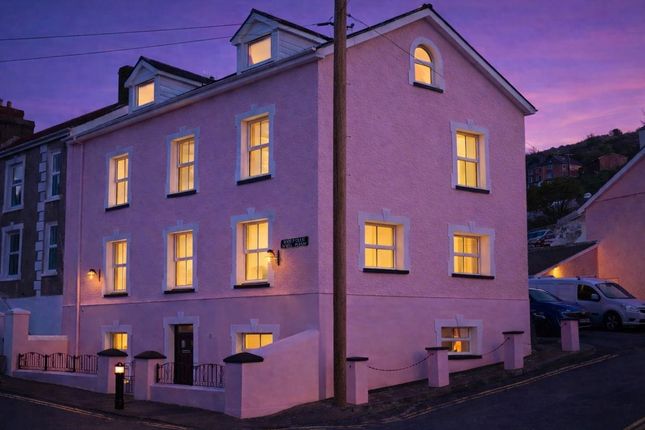
5-bedroom house · SA46 0ER
Listing removedListed 1456 days
Opportunity summary
See Archie’s verdict, returns by strategy and what to check before viewing.
About
**Detached property**Described as an End of Terrace Pavilion**2 storey with open plan basement**4/5 Bedroom dwelling** Private walled rear Garden**Prominent End of Terrace property**Grade II Listed**Quality accommodation and fixtures and fittings **Commanding period residence in Aberaeron town centre**A comfortable and well proportioned dwelling within walking distance to town centre, beach and harbour ** **A truly great opportunity within this favoured town** The property is situated within Aberaeron being walking distance to local primary school and secondary school, health centre, local cafes, bars, restaurants, shops, harbourside and with excellent public transport connectivity.
The larger towns of Cardigan and Aberystwyth are equidistance 30 minutes drive from the property with a wider range of national and local retailers, university, hospitals etc.
We are advised that the property benefits from mains water, electricity and drainage. Oil central heating. Council Tax Band F. General.
An outstanding period townhouse set in an elevated position overlooking Cardigan Bay.
The building has been refurbished over the years to provide high quality but comfortable accommodation with well proportioned Bedrooms and high ceilings allowing excellent natural light and views over the harbour towards Cardigan Bay.
The dwelling boasts a large private, walled rear garden with a mixture of areas laid to lawn and patio. A truly impressive property.
An opportunity that does not come often to secure a substantial residence within the town centre.
Entrance Hallway Via Front Porch with projecting pediment Porch with 4 tapered columns and fan light over.
Hallway 6' 0" x 18' 2" (1.83m x 5.54m) Accessed via original painted hardwood door with fanlight over, understairs cupboard, dado rail, radiator.
Dining Room 11' 9" x 16' 0" (3.58m x 4.88m) with sach window to front enjoying views over Cardigan Bay, picture rail/dado rail, period fireplace, radiator, multiple sockets, built in alcove cupboard, decorative cornices.
Lounge 13' 5" x 16' 5" (4.09m x 5.00m) with dual aspect windows to front and side enjoying views towards Cardigan Bay, picture rail, alcove cupboard with glass top, multiple sockets, radiator, TV point.
Kitchen 12' 4" x 12' 8" (3.76m x 3.86m) Custom made oak kitchen base and wall units, granite worktop, dual aspect windows to rear and side, fitted cupboard, fitted dishwasher, Electrolux oven and grill, ceramic hobs with extractor over, 11⁄2 fitted stainless steel sink and granite drainer, fitted fridge, kitchen island and breakfast bar, spotlights to ceiling, tiled flooring, side cupboard housing Worcester Gainsborough boiler.
Rear Sitting Room 15' 9" x 18' 5" (4.80m x 5.61m) (Max) with dual aspect windows to rear and side, stone fireplace with new acr Woodpecker WP5 multi fuel burner on slate hearth, 2 x radiator, multiple sockets, TV point, alcove with built in cupboards.
Rear Staircase With access to First Floor Landing at the rear end of the house and side door into: Utility Room 16' 4" x 9' 7" (4.98m x 2.92m) with a range of base and wall units, dual aspect windows to both sides, rear door to Garden, washing machine connection point, wood effect vinyl flooring, stainless steel sink and drainer with mixer tap, part tiled walls.
Room 1 9' 5" x 16' 0" (2.87m x 4.88m) with original slate stone flooring and slate shelving.
Room 2 26' 2" x 16' 1" (7.98m x 4.90m) with 6'7'' standing height, front window, original ceiling timbers, stone walls, access to: Side Storage Room With external door.
Landing Via original staircase with split level landing with access to Loft and front Landing area providing: Front Bedroom 1 13' 8" x 16' 2" (4.17m x 4.93m) Double Bedroom, dual aspect windows to front and side with views over the town, the harbour and Cardigan Bay, picture rail, period ornamental fireplace, radiator, multiple sockets.
Front Bedroom 2 10' 1" x 6' 3" (3.07m x 1.91m) with window to front with views, radiator, multiple sockets, picture rail.
Front Bedroom 3 12' 2" x 16' 0" (3.71m x 4.88m) Double Bedroom, window to front enjoying views towards Cardigan Bay, period ornamental fireplace, multiple sockets, radiator, picture rail, TV point.
Rear Landing Area Providing access to: Rear Bedroom 4 12' 0" x 15' 9" (3.66m x 4.80m) Double Bedroom, radiator, aspect windows to front and side enjoying views over the church and Cardigan Bay, multiple sockets, covered fireplace.
Bedroom 5 / Office 12' 5" x 7' 0" (3.78m x 2.13m) currently used as office space, side window, radiator, multiple sockets.
Bathroom 12' 7" x 12' 5" (3.84m x 3.78m) Large comfortable family Bathroom with original case iron roll top bath, tiled 1200mm shower unit with multiple head, radiator and heated towel rail, dual aspect windows to side and rear overlooking Garden, single wash hand basin, WC, airing cupboard.
To Front The property is accessed from the adjoining footpath with on street parking, rubble garden wall with gate peels and peri middle coping stones with pineapple finials, iron gate and railings with slate steps leading to the front Porch area and enjoying an elevated position overlooking the harbour and Cardigan Bay.
To The Rear Is an enclosed walled Garden divided into two areas laid to lawn and attractive patio area ideal for entertaining. Side footpath leads to the front of the property.
Please note that the property is Detached Grade II listed. Tenure We are informed the property is of Freehold Tenure and will be vacant on completion.
Value & comps
No previous sales on record.
Returns
Set an offer; the calculator follows it.
We're still gathering serviced-accommodation data for this area.
Archie refurb estimate: a Pro feature
0.0% below asking
This is not financial or investment advice. Prop AI Deals is not authorised by the Financial Conduct Authority (FCA) to provide investment advice.
All investment calculators, property analyses, and AI-generated insights are for informational purposes only. Property investment carries risk and may result in financial loss. All calculations should be independently verified and you should consult with FCA-authorised financial advisors before making any investment decisions.
Past performance does not guarantee future results. Tax implications vary by individual circumstances.
Deal
Properties like this can earn 2–3x BTL yields when converted to HMO, with retrofit costs around £10k/room. Sign in to see the full tier, yield projection, and cost breakdown.
Commercial properties like this can earn 30-50% higher yields when converted to residential under Class MA / Q / P / PA, with prior approval costing ~GBP 96/unit. Sign in to see the recommended route, yield uplift, and cost breakdown.
BRRR-suited properties can recycle 80-100% of investor capital on refi, leaving a high-yielding rental with most of the money out. Sign in to see the refurb cost stack, ARV projection, and refinance maths.
Detached + large garden = sub-division play. Pro tier unlocks the tier badge, plot size, uplift estimate, and regional land benchmark.
Short-lease flats trade at deep discount, but extending under the 1993 Act often costs far less than the discount. Pro tier unlocks the tier badge, premium breakdown, long-lease ARV and arbitrage maths.
See projected short-stay revenue vs a vanilla BTL for this property.
See real sub-let margins (HMO room rates & SA nightly rates) vs the landlord rent.
Area
Agent & docs
FAQ
About Awelon, 1 Greenland Terrace, Aberaeron
Explore nearby