5-bedroom detached house · NG2 7NX
Let agreedListed 40 days · slow let
Opportunity summary
See Archie’s verdict, returns by strategy and what to check before viewing.
About
An exceptionally spacious DETACHED 5 bedroom house, ideal for a group of students or professionals looking for far more living space than the average shared property.
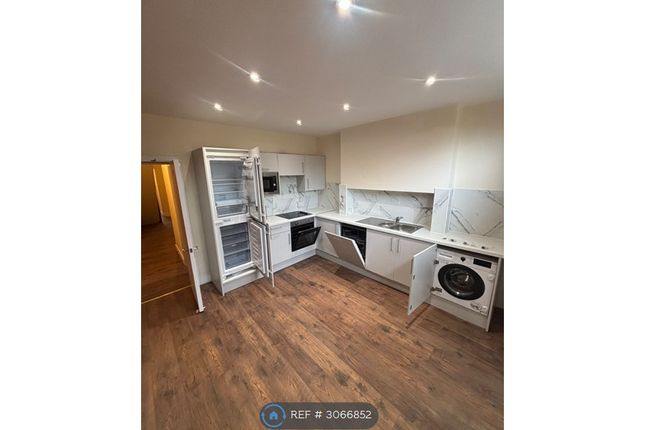
With three reception areas, three full bathrooms, four toilets, a large kitchen, separate utility room, study room, conservatory, private garden and driveway parking, this property offers an incredible amount of space for just five people.
Features include: Five generous bedrooms Three full bathrooms Four toilets in total Large lounge/dining room with comfortable quality furniture, a large dining table, mood lighting and a 49-inch Smart TV Separate study room with desks, chairs and shelving, ideal for quiet study or working from home Huge fitted kitchen with excellent storage and plenty of worktop space Separate utility room Two large fridge freezers Two ovens Two microwaves Dishwasher Washing machine Tumble dryer Two sinks Additional dining table and chairs Bright conservatory area leading from the kitchen, providing even more communal space Selection of board games 50-inch Smart TVs Nintendo Wii with games including Mario Kart, Wii Sports and Wii Fit Large private rear garden with patio and seating area, perfect for relaxing or BBQs Driveway parking for two cars For a group of five, the amount of space here is a real luxury.
With multiple reception areas, a separate study, conservatory, large kitchen and three bathrooms, there is plenty of room to spread out and enjoy the house comfortably.
The property is well located for local amenities and transport links, with easy access to Clifton Campus, Nottingham City Centre and surrounding areas. Bills packages available.
A superb, extremely spacious home that offers far more than the average five-bedroom property. Viewing is highly recommended to appreciate the size and layout.
EPC Rating: C Council Tax Band: D Council Tax Band: D (Rushcliffe Borough Council) Entrance hall Spacious entrance hall with storage cupboard, great lighting and coat hooks Kitchen Large kitchen with large fridge freezer, x2 ovens, x2 microwaves, dishwasher, lots of cupboards, food/plate warming drawer, granite worktop and great lighting Conservatory Conservatory open plan from the kitchen with a large oak dining table and chairs and floor to ceiling windows and patio doors leading out onto the large back garden.
Utility Separate utility room with additional large fridge freezer, cupboards, washing machine and tumble dryer, plus another sink.
Rear Garden Large private rear garden - perfect for BBQs and relaxing.
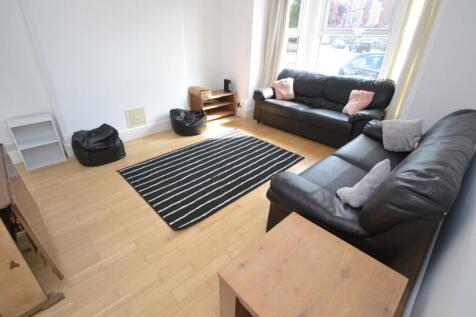
Living room Large lounge diner with quality comfortable furniture and a 49 inch smart TV, large dining table and impressive mood lighting Lounge 2nd quiet lounge area with bi-fold doors leading out into the garden.
FIRST FLOOR: The first floor hallway is huge and there is an enormous mirror mounted up the stairs.
Study Study room with x3 desks and chairs, so you can escape from your own room and study in another room.
Bedroom 1 Bedroom 1 is located on the ground floor near the 2nd living room and has a double bed, desk, chair, wardrobe, drawers, shelving and coat hooks, so you can hang coats and robes, enabling you to have more wardrobe space.
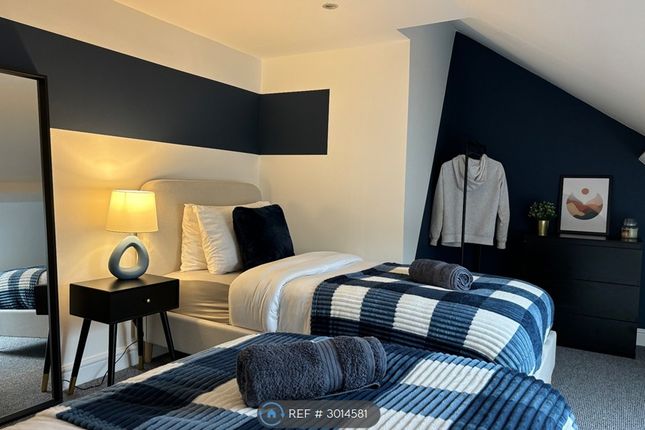
Bedroom 2 Bedroom 2 is located on the 1st floor up its own set of stairs, with sloped ceilings and has a double bed, desk, chair, wardrobe, drawers, shelving and coat hooks, so you can hang coats and robes, enabling you to have more wardrobe space.
Bedroom 3 Bedroom 3 is located on the 1st floor and has a double bed, desk, chair, wardrobe, drawers, shelving and coat hooks, so you can hang coats and robes, enabling you to have more wardrobe space.
Bedroom 4 Bedroom 4 is located on the 1st floor and has a sloped ceiling on one side.
It has a double bed, desk, chair, wardrobe, drawers, shelving and coat hooks, so you can hang coats and robes, enabling you to have more wardrobe space.
Bedroom 5 Bedroom 5 is located on the 1st floor and has a double bed, desk, chair, wardrobe, drawers, shelving and coat hooks, so you can hang coats and robes, enabling you to have more wardrobe space.
bedroom 5 has an ensuite Jack and Jill bathroom which is shared between bedroom 5 and bedroom 7. (each room can lock from their side for privacy.
Bedroom 6 Bedroom 6 is located on the 1st floor and has a double bed, desk, chair, a huge amount of wardrobe space , drawers, shelving and coat hooks, so you can hang coats and robes.
This bedroom has ensuite access to the middle bathroom, which is shared with the house. This can be locked from both the bedroom and bathroom side for privacy.
Bedroom 7 Bedroom 7 is located on the 1st floor, up the glass walled stairs and has a double bed, desk, chair, wardrobe, drawers, shelving and coat hooks, so you can hang coats and robes, enabling you to have more wardrobe space.
This bedroom has an ensuite Jack and Jill bathroom which is shared with bedroom 5. Both sides can lock from their own sides for privacy.
Play Games room or bedroom 8 Play Games room or bedroom 9 Play Games room or bedroom 8 En-suite This bathroom is ensuite between bedrooms 5 and 7 and has a bath with shower over, sink and toilet plus mirror over the sink.
Bathroom This bathroom is ensuite between bedroom 6 and the communal hallway giving bathroom access to all has a bath and separate shower which has numerous jets sink and toilet plus mirror over the sink.
There is a lock inside bedroom 6 to ensure other people cannot enter from the bathroom. Bathroom This bathroom has a lovely freestanding bath, separate powerful shower, toilet and sink.
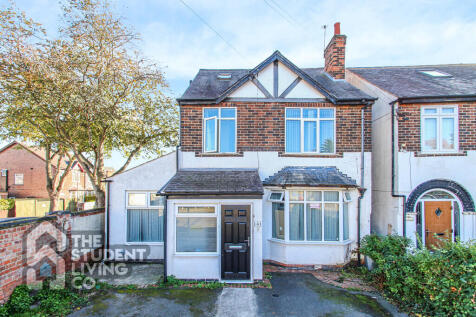
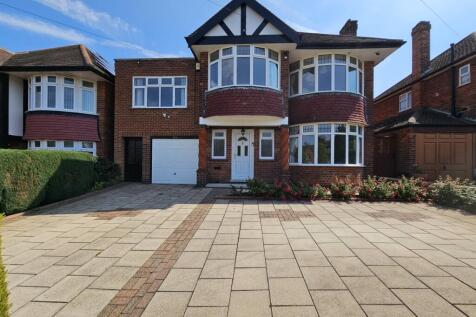
WC The 4th toilet is located on the ground floor. This room simply contains a toilet and sink. Detached property This magnificent detached property must be seen.
Parking for x2 cars on the driveway and additional on-street parking with no restrictions. DEPOSIT £250 each deposit Access Each bedroom has its own personal door lock.
Value & comps
No previous sales on record.
Rental comparables are shown in the Rental section below. Sold comparables remain for area capital context only.
Returns
We're still gathering serviced-accommodation data for this area.
This is not financial or investment advice. Prop AI Deals is not authorised by the Financial Conduct Authority (FCA) to provide investment advice.
All investment calculators, property analyses, and AI-generated insights are for informational purposes only. Property investment carries risk and may result in financial loss. All calculations should be independently verified and you should consult with FCA-authorised financial advisors before making any investment decisions.
Past performance does not guarantee future results. Tax implications vary by individual circumstances.
Deal
Properties like this can earn 2–3x BTL yields when converted to HMO, with retrofit costs around £10k/room. Sign in to see the full tier, yield projection, and cost breakdown.
Commercial properties like this can earn 30-50% higher yields when converted to residential under Class MA / Q / P / PA, with prior approval costing ~GBP 96/unit. Sign in to see the recommended route, yield uplift, and cost breakdown.
BRRR-suited properties can recycle 80-100% of investor capital on refi, leaving a high-yielding rental with most of the money out. Sign in to see the refurb cost stack, ARV projection, and refinance maths.
Detached + large garden = sub-division play. Pro tier unlocks the tier badge, plot size, uplift estimate, and regional land benchmark.
Short-lease flats trade at deep discount, but extending under the 1993 Act often costs far less than the discount. Pro tier unlocks the tier badge, premium breakdown, long-lease ARV and arbitrage maths.
See projected short-stay revenue vs a vanilla BTL for this property.
See real sub-let margins (HMO room rates & SA nightly rates) vs the landlord rent.
Area
Agent & docs

FAQ
About The Coach House, Melton Grove, West Bridgford, Nottingham
Explore nearby