2-bedroom house · WR8 9DQ
Listing removedReduced £25.1k (−8%) on 21 JunListed 196 days
Opportunity summary
See Archie’s verdict, returns by strategy and what to check before viewing.
About
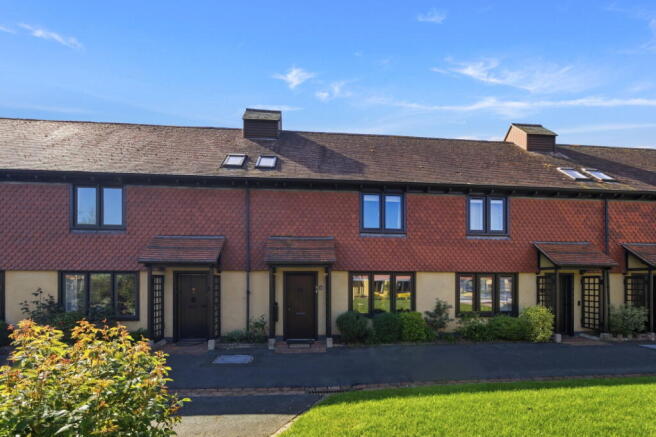
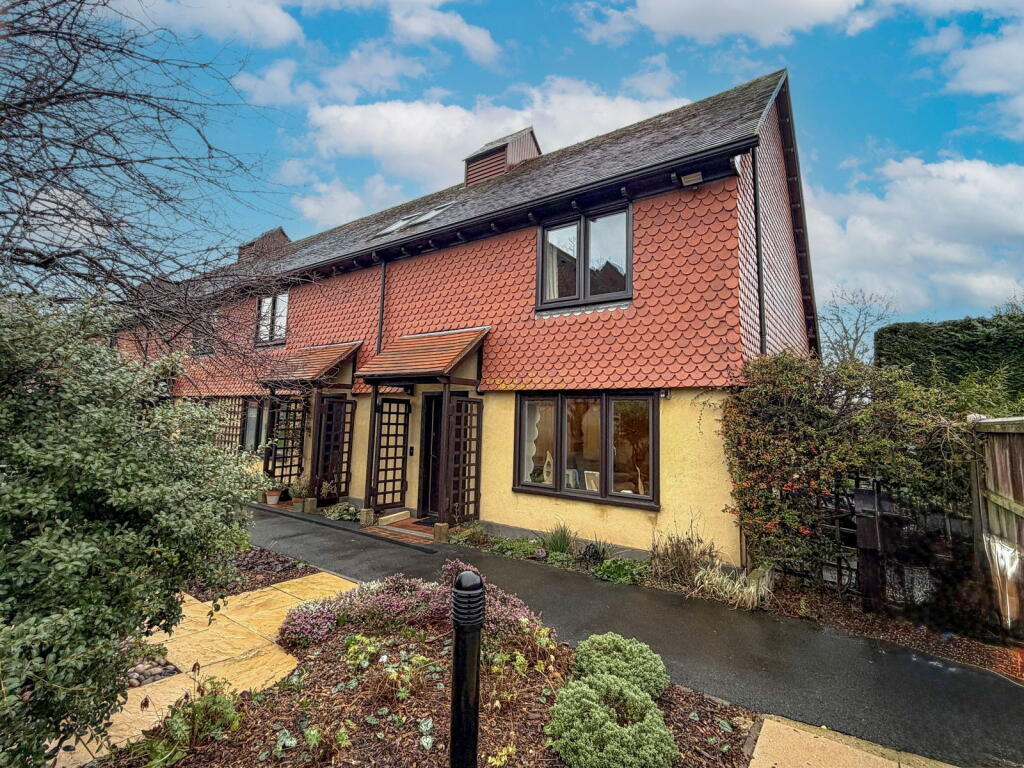
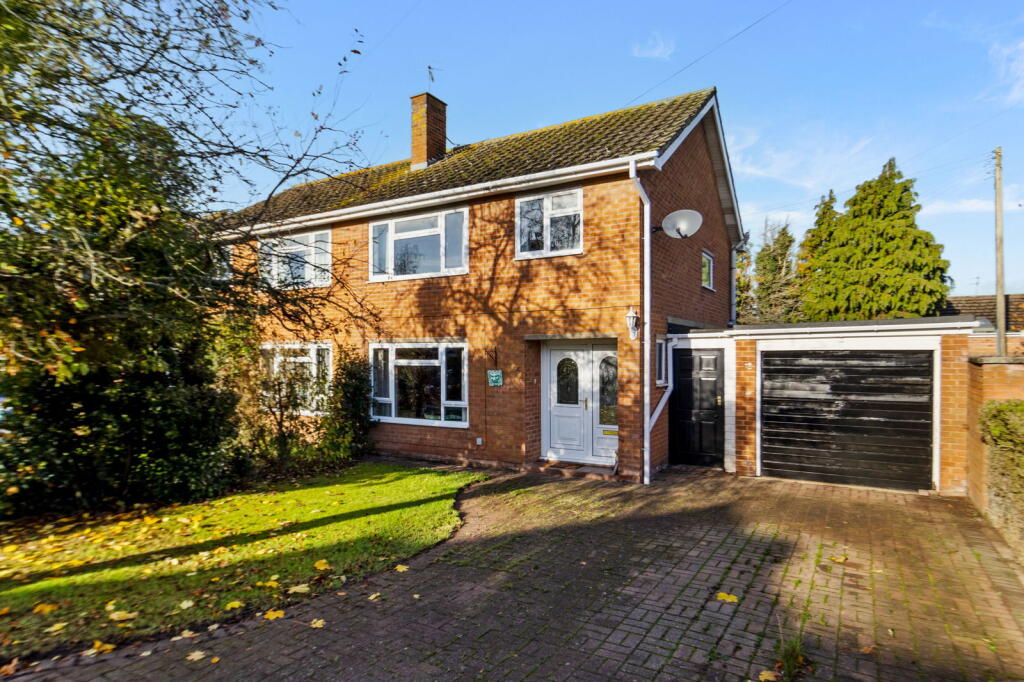
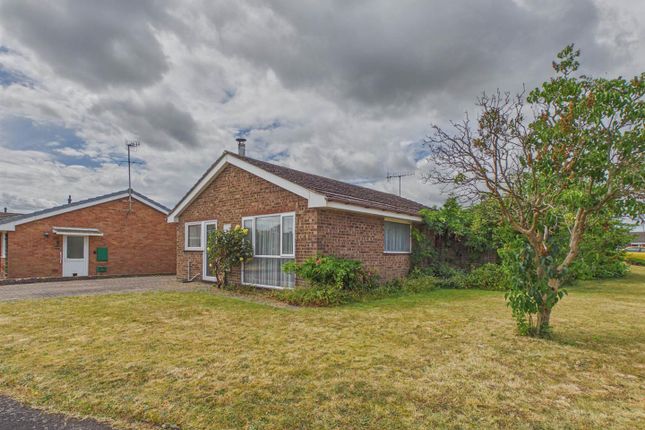
Description This two bedroom character cottage offers an abundance of charm and original features throughout with views over countryside adding to the appeal.
A useful entrance porch leads into the spacious lounge/diner with its feature fireplace, exposed beams, bay window and plenty of room for a dining table.
From the lounge is the lovely addition of the sun room which offers a place to sit and enjoy the pretty cottage garden.
The low maintenance cottage garden is laid out with mature borders, plants and shrubs, a garden shed, a feature pergola with built in seating and paved patio areas to enjoy with family and friends.
The cottage style kitchen is fitted with a matching range of wall and base units and offers spaces for an upright fridge/freezer, an electric cooker and plumbing and space for a washing machine.
On the first floor both the bedrooms take in the wonderful views over open countryside and are serviced by the modern fitted bathroom.
There is a useful storage cupboard on the landing (housing the Worcester combination boiler and shelving).
To the front of the property is a landscaped garden filled with mature planting, a place to sit and enjoy the afternoon sun and a gravel driveway with parking for one car.
This property offers a garage (En-bloc) which provides further parking for two cars adding to the appeal. Further benefits include UPVC double glazing.
A short walk takes you to the Jockey Inn and lovely countryside walks which surround this desirable village.
Location Baughton is a desirable and sought after village location with the popular Jockey Inn.
For amenities the picturesque riverside town of Upton Upon Severn is a short drive away serving a wide rural catchment with a thriving tourist industry due to hosting many well known festivals throughout the year.
The town offers a good variety of shops, supermarkets, a bakery, hardware/toy store, book shops, hairdressers to name but a few.
There is a good choice of cafe's, pubs and restaurants alongside a library, rugby club and Doctors surgery with pharmacy and dentist all adding to the appeal.
For families with children there is Upton Primary School which follows onto the sought after Hanley Castle High School (there is a bus stop in Baughton for the High school children).
Located approximately 9 miles from Malvern and 10 miles from Worcester. Access to junction one of the M50 is approximately 3 miles distant which links to the M5 motorway.
There are mainline train stations located at Pershore, Malvern and Worcester with direct links to London Paddington for the commuter.
Entrance Porch Wooden door to the front aspect, UPVC double glazed window to the side aspect, tiled flooring, inset ceiling spotlight, door to: Lounge/Dining Room UPVC double glazed feature bay window to the front aspect, feature fireplace, TV point, power points, ceiling light, stairs to the first floor, door to the under stairs storage cupboard (housing shelving and lighting), exposed beams, radiator, door to the sun room, door to: Kitchen UPVC double glazed window to the front aspect, fitted with a matching range of base and wall cupboards with work surface over, stainless steel sink and drainer, ceiling light, power points, tiled flooring, space for an electric cooker, upright fridge/freezer and plumbing and space for a washing machine.
Sun Room UPVC double glazed French style patio doors to the rear aspect, UPVC double glazed windows to the front and side aspects, power points.
First Floor Landing Ceiling light, door to the airing cupboard (housing the Worcester combination boiler) and wooden slatted shelving), door to: Master Bedroom UPVC double glazed window to the front aspect with lovely views over open countryside, power points, radiator, ceiling light, TV point, built in deep wardrobe with hanging rails and shelving.
Bedroom Two UPVC double glazed window to the front aspect with lovely views over open countryside, power points, ceiling light, radiator.
Family Bathroom UPVC obscure double glazed window to the rear aspect, fitted with a white three piece bathroom suite comprising of a panelled bath with a Mira shower, shower rail and curtain over, low level WC and wash hand basin with built in storage vanity cupboards under, wooden flooring, part tiled walls, radiator, ceiling light.
Outside Front Garden The south facing front garden has a pleasant aspect and is filled with an abundance of mature plants and shrubs.
To the side aspect is the bin storage area, calor gas tanks and the gravel driveway with parking for one car. A paved path leads to the front entrance porch.
Rear Garden The low maintenance rear cottage garden with filled with borders, plants and shrubs, paved patio areas, a feature pergola with a built in seat, a garden shed, a water butt and is enclosed by wood panel fencing.
Garage En-Bloc Second from the left the garage has an up and over door to the front aspect with a newly replaced roof in 2023 (all four residents sort out the repairs).
Parking in front of the garage for one/two cars. Agents Note The EPC was carried out in 2018.
Since then the owner has replaced the rear door to a UPVC door leading to the recently fitted sun room (November 2024), with a guarantee of 10 years from that date.
Additional insulation in the roof space has been added and the gas boiler was replaced in 2017 to a Worcester Bosch combination boiler.
Directions From the John Goodwin office in the High Street, continue onto Church Street and to the roundabout. Take the second exit over the bridge and onto the A4104.
Continue on this road up to the A38 roundabout. Go straight over towards Earls Croome.
On entering the village of Baughton go past the Jockey Inn on the right hand side, then take the next right hand turning into the lane.
Follow the lane down to the bottom and take a right hand turn where 3, Baughton Court Cottage can be found on the right hand side.
Services We have been advised that mains electric and water are connected to the property.
This information has not been checked with the respective service providers and interested parties may wish to make their own enquiries with the relevant local authority.
No statement relating to services or appliances should be taken to imply that such items are in satisfactory working order and intending occupiers are advised to satisfy themselves where necessary.
Tenure - We are advised (subject to legal confirmation) that the property is freehold. Council Tax - Band C. EPC - The EPC rating for this property is E.
Viewing - By appointment to be made through the Agents Upton Upon Severn office, Telephone: General Intending purchasers will be required to produce identification documentation and proof of funding in order to comply with The Money Laundering, Terrorist Financing and Transfer of Funds Regulations 2017.
More information can be made available upon request.
John Goodwin frics has made every effort to ensure that measurements and particulars are accurate however prospective purchasers/tenants must satisfy themselves by inspection or otherwise as to the accuracy of the information provided.
No information with regard to planning use, structural integrity, tenure, availability/operation, business rates, services or appliances has been formally verified and therefore prospective purchasers/tenants are requested to seek validation of all such matters prior to submitting a formal or informal intention to purchase/lease the property or enter into a contract.
Value & comps
No previous sales on record.
Returns
Set an offer; the calculator follows it.
We're still gathering serviced-accommodation data for this area.
Archie refurb estimate: a Pro feature
0.0% below asking
This is not financial or investment advice. Prop AI Deals is not authorised by the Financial Conduct Authority (FCA) to provide investment advice.
All investment calculators, property analyses, and AI-generated insights are for informational purposes only. Property investment carries risk and may result in financial loss. All calculations should be independently verified and you should consult with FCA-authorised financial advisors before making any investment decisions.
Past performance does not guarantee future results. Tax implications vary by individual circumstances.
Deal
Properties like this can earn 2–3x BTL yields when converted to HMO, with retrofit costs around £10k/room. Sign in to see the full tier, yield projection, and cost breakdown.
Commercial properties like this can earn 30-50% higher yields when converted to residential under Class MA / Q / P / PA, with prior approval costing ~GBP 96/unit. Sign in to see the recommended route, yield uplift, and cost breakdown.
BRRR-suited properties can recycle 80-100% of investor capital on refi, leaving a high-yielding rental with most of the money out. Sign in to see the refurb cost stack, ARV projection, and refinance maths.
Detached + large garden = sub-division play. Pro tier unlocks the tier badge, plot size, uplift estimate, and regional land benchmark.
Short-lease flats trade at deep discount, but extending under the 1993 Act often costs far less than the discount. Pro tier unlocks the tier badge, premium breakdown, long-lease ARV and arbitrage maths.
See projected short-stay revenue vs a vanilla BTL for this property.
See real sub-let margins (HMO room rates & SA nightly rates) vs the landlord rent.
Area
Agent & docs
FAQ
About Baughton Court Cottage,3, Upton Upon Severn
Explore nearby