5-bedroom detached house · M33 3PR
Listing removedListed 226 days
Opportunity summary
See Archie’s verdict, returns by strategy and what to check before viewing.
About
Welcome to Emsworth Drive, Sale — where a new chapter begins. Every once in a while, a home comes along that simply feels different.
A home that offers more than just bricks and mortar — it offers possibility, warmth, and the promise of years of cherished memories yet to be written.
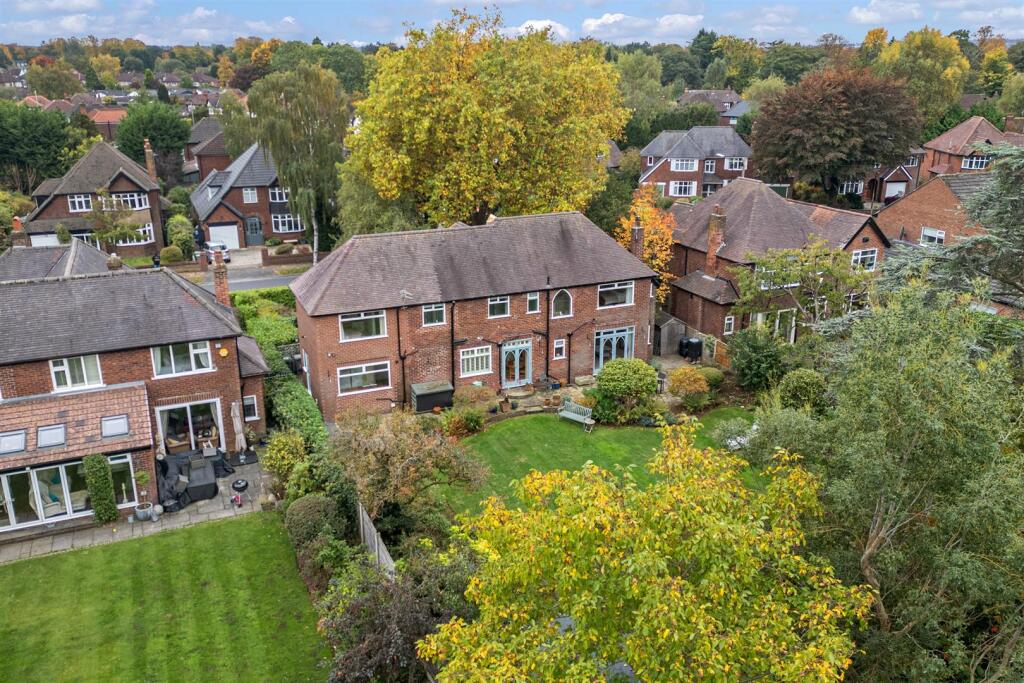
Tucked proudly on a generous corner plot, this substantial five-bedroom detached family residence is exactly that kind of home.
A place where life unfolds beautifully, where children grow, laughter fills the rooms, and milestones are celebrated year after year. Picture it for a moment.
A warm summer’s evening in the expansive garden, the scent of a barbecue drifting through the air as friends and family gather on the patio.
Children laugh and play on the lawn while the sun begins to dip behind the trees.
Fast forward a few months and the same home is glowing with festive lights, the dining table filled with loved ones, Christmas dinner being shared while stories and laughter echo around the house.
This is not simply a house you move into — this is a home you grow into. A home where your family story unfolds across generations.
Step through the front door and the sense of space greets you immediately. A large and welcoming entrance porch provides the perfect transition between the outside world and the comfort of home.
It’s the practical family space every busy household appreciates — somewhere to hang coats, store boots, shake off the rain, and leave the day behind before stepping inside.
Beyond the porch, the main entrance hallway opens up before you, bright, airy and inviting.
The staircase rises elegantly to the first floor while a useful under-stairs storage cupboard keeps everyday life effortlessly organized.
To the front of the home, the living room offers a peaceful retreat from the bustle of daily life.
Bathed in natural light from the beautiful bay window, this is a room designed for quiet moments — curling up with a favorite book, enjoying a family movie night, or simply relaxing after a long day.
Continue through and you’ll discover the true heartbeat of the home — the spacious family room. This is where life happens.
A place for birthdays and celebrations, board games on rainy afternoons, and evenings spent together with friends and family.
It’s a room filled with possibility, designed for togetherness and connection. Just off the family room sits a generous utility space that opens the door to even more potential.
Whether transformed into a children’s games room, a home cinema, or an additional family snug, this versatile space adapts perfectly to the evolving needs of modern family life.
Towards the front of the home is a dedicated study or home office — an invaluable space for anyone working remotely or simply seeking a quiet corner to focus, read, or create.
Nearby, a convenient downstairs WC adds practicality to everyday living. To the rear of the property, the home continues to impress with a stunning and spacious conservatory.
Bathed in natural light and offering views across the garden, this tranquil space is ideal for slow mornings with coffee, peaceful afternoons with a book, or simply sitting back and watching the children play outside.
At the center of it all lies the generous open-plan kitchen and dining area — a space designed for bringing people together.
This is where the aroma of home-cooked meals fills the air, where family breakfasts begin busy mornings and long dinners stretch late into the evening.
With ample countertop space and room to gather, it’s a kitchen ready to inspire the chef within you. Upstairs, the sense of space continues.
Five well-proportioned bedrooms provide comfort and flexibility for families of all sizes.
Four generous double bedrooms offer ample room for growing families, while the fifth bedroom provides the perfect nursery, guest room or additional study.
The master bedroom is a particularly impressive sanctuary, complete with fitted wardrobes, a beautiful bay window that floods the room with natural light, and a luxurious supersized en-suite bathroom featuring a separate shower — a private retreat at the end of the day.
A spacious family bathroom, also complete with a walk-in separate shower, serves the remaining bedrooms with style and practicality. Outside, the home’s corner plot position truly sets it apart.
The rear garden is both large and private, offering a wonderful sense of seclusion as it is not overlooked.
A generous lawn provides the perfect playground for children, while the paved seating area invites summer barbecues, garden parties, and peaceful evenings outdoors.
To the front, a substantial driveway provides parking for several vehicles, ensuring both convenience and practicality for busy households. The location is just as appealing.
Excellent transport links are close by, making commuting simple, while outstanding local schools within walking distance make this an ideal setting for family life.
But more than anything, Emsworth Drive offers something harder to describe — a feeling. A feeling of warmth. Of belonging. Of a future waiting to be written.
Because this isn’t simply a house you’re buying. It’s the next chapter of your life. And it’s ready to begin.
Value & comps
No previous sales on record.
Returns
Set an offer; the calculator follows it.
We're still gathering serviced-accommodation data for this area.
Archie refurb estimate: a Pro feature
0.0% below asking
This is not financial or investment advice. Prop AI Deals is not authorised by the Financial Conduct Authority (FCA) to provide investment advice.
All investment calculators, property analyses, and AI-generated insights are for informational purposes only. Property investment carries risk and may result in financial loss. All calculations should be independently verified and you should consult with FCA-authorised financial advisers before making any investment decisions.
Past performance does not guarantee future results. Tax implications vary by individual circumstances.
Deal
Properties like this can earn 2–3x BTL yields when converted to HMO, with retrofit costs around £10k/room. Sign in to see the full tier, yield projection, and cost breakdown.
Commercial properties like this can earn 30-50% higher yields when converted to residential under Class MA / Q / P / PA, with prior approval costing ~GBP 96/unit. Sign in to see the recommended route, yield uplift, and cost breakdown.
BRRR-suited properties can recycle 80-100% of investor capital on refi, leaving a high-yielding rental with most of the money out. Sign in to see the refurb cost stack, ARV projection, and refinance maths.
Detached + large garden = sub-division play. Pro tier unlocks the tier badge, plot size, uplift estimate, and regional land benchmark.
Short-lease flats trade at deep discount, but extending under the 1993 Act often costs far less than the discount. Pro tier unlocks the tier badge, premium breakdown, long-lease ARV and arbitrage maths.
See projected short-stay revenue vs a vanilla BTL for this property.
See real sub-let margins (HMO room rates & SA nightly rates) vs the landlord rent.
Area
Agent & docs

FAQ
About Emsworth Drive, Sale, M33 3PR
Explore nearby