1-bedroom terraced house · DE23 6FX
To rentReduced £30 (−3.2%) on 12 SepListed 77 days · slow let
Opportunity summary
See Archie’s verdict, returns by strategy and what to check before viewing.
About
Charming Character Cottage | One Double Bedroom | Courtyard Garden | Walking Distance to Royal Derby Hospital | Available 8th August 2026 Nestled in the heart of the ever-popular Littleover Village, this beautifully presented one-bedroom cottage offers the perfect blend of period charm and modern convenience.
Ideally positioned within walking distance of Royal Derby Hospital, excellent local amenities, cafés, restaurants and highly regarded schools, this delightful home is perfectly suited to professionals or couples seeking village living with excellent transport links.
Full of character, the property welcomes you into a cosy living room featuring exposed ceiling beams, an attractive fireplace with electric stove, fitted shelving and plenty of natural light, creating a warm and inviting space to relax.
To the rear, the modern fitted kitchen has been sympathetically designed to complement the cottage's character, offering integrated cooking appliances, ample cupboard space, timber worktops and direct access to the enclosed courtyard & rear garden—ideal for enjoying a morning coffee or summer evening.
Upstairs, the generous double bedroom benefits from fitted wardrobes and drawer units, providing excellent built-in storage, while the spacious bathroom offers a stylish freestanding roll-top bath, wash basin and WC, finished with attractive wooden flooring.
Outside, the low-maintenance enclosed courtyard provides a private outdoor space, perfect for relaxing in the warmer months, alongside a rear garden perfect for entertaining.
Located within one of Derby's most sought-after suburbs, this charming cottage enjoys easy access to Littleover Village, Royal Derby Hospital, major road networks including the A38 and A50, and Derby city centre.
Available from 8th August 2026 on an unfurnished basis. Early viewing is highly recommended. EPC rating: D.
Living Room A welcoming reception room bursting with character, featuring exposed ceiling beams, an attractive brick fireplace with electric stove, fitted shelving, front aspect window and carpeted flooring.
A cosy and comfortable living space with plenty of charm.
Kitchen Modern fitted kitchen with a range of wall and base units, timber-effect worktops, tiled splashbacks, integrated oven, gas hob, fridge & freezer, washing machine, stainless steel sink and rear access to the courtyard garden.
Character beams complete the room beautifully.
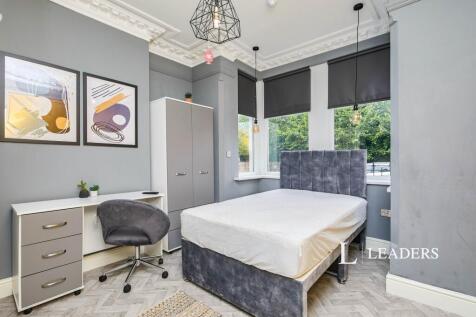
Bedroom A spacious double bedroom offering wardrobes and drawer units, providing excellent storage whilst leaving ample space for additional bedroom furniture.
Front aspect window and neutral décor throughout.
Bathroom Generously proportioned bathroom featuring an elegant freestanding roll-top bath with shower attachment, pedestal wash basin, WC, wooden flooring and frosted window allowing plenty of natural light whilst maintaining privacy.
Courtyard Private enclosed courtyard garden with gated rear access. A low-maintenance outdoor space ideal for outdoor seating and enjoying warmer months.
Rear Garden In addition to the courtyard, this property possess a beautifully charming rear garden, perfect for games and entertaining friends and family.
Disclaimer All property details, photographs and floorplans are for guidance only and may be subject to change.
Items shown in photos may vary depending on availability and condition at the start of a tenancy. Prospective tenants are advised to confirm the specifics of the property on application.
All tenancies are subject to referencing and contract.
Value & comps
No previous sales on record.
Rental comparables are shown in the Rental section below. Sold comparables remain for area capital context only.
Returns
We're still gathering serviced-accommodation data for this area.
This is not financial or investment advice. Prop AI Deals is not authorised by the Financial Conduct Authority (FCA) to provide investment advice.
All investment calculators, property analyses, and AI-generated insights are for informational purposes only. Property investment carries risk and may result in financial loss. All calculations should be independently verified and you should consult with FCA-authorised financial advisors before making any investment decisions.
Past performance does not guarantee future results. Tax implications vary by individual circumstances.
Deal
Properties like this can earn 2–3x BTL yields when converted to HMO, with retrofit costs around £10k/room. Sign in to see the full tier, yield projection, and cost breakdown.
Commercial properties like this can earn 30-50% higher yields when converted to residential under Class MA / Q / P / PA, with prior approval costing ~GBP 96/unit. Sign in to see the recommended route, yield uplift, and cost breakdown.
BRRR-suited properties can recycle 80-100% of investor capital on refi, leaving a high-yielding rental with most of the money out. Sign in to see the refurb cost stack, ARV projection, and refinance maths.
Detached + large garden = sub-division play. Pro tier unlocks the tier badge, plot size, uplift estimate, and regional land benchmark.
Short-lease flats trade at deep discount, but extending under the 1993 Act often costs far less than the discount. Pro tier unlocks the tier badge, premium breakdown, long-lease ARV and arbitrage maths.
See projected short-stay revenue vs a vanilla BTL for this property.
See real sub-let margins (HMO room rates & SA nightly rates) vs the landlord rent.
Area
Agent & docs

FAQ
About Park Lane, Littleover, Derby, DE23
Explore nearby