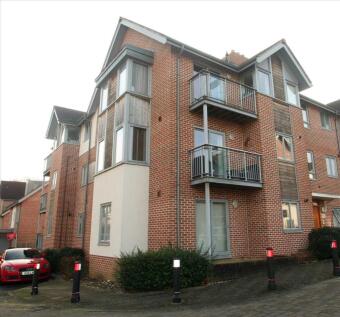
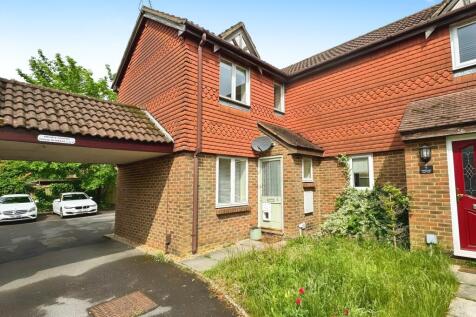
2-bedroom terraced house · RG21 7SN
Let agreedListed 47 days · slow let
Opportunity summary
See Archie’s verdict, returns by strategy and what to check before viewing.
About
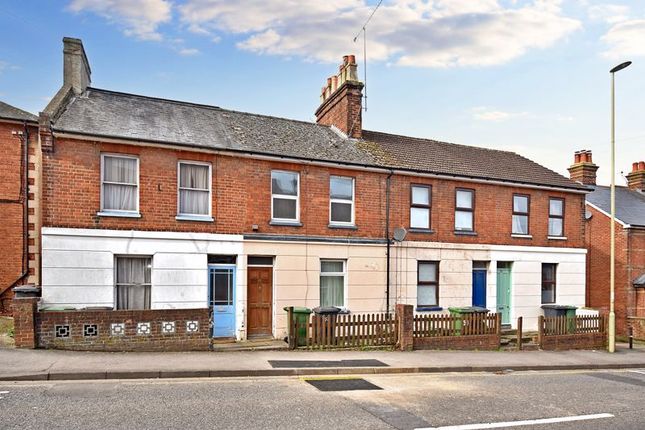
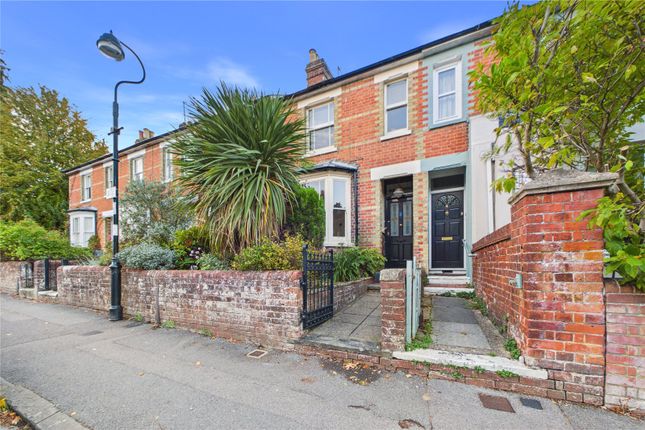
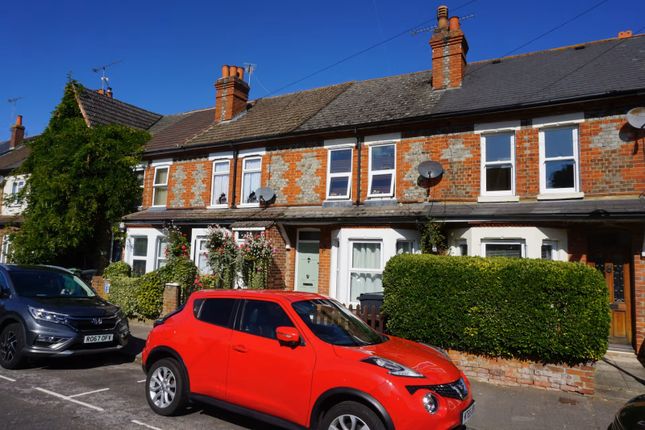
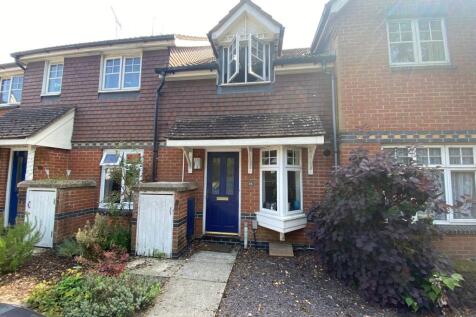
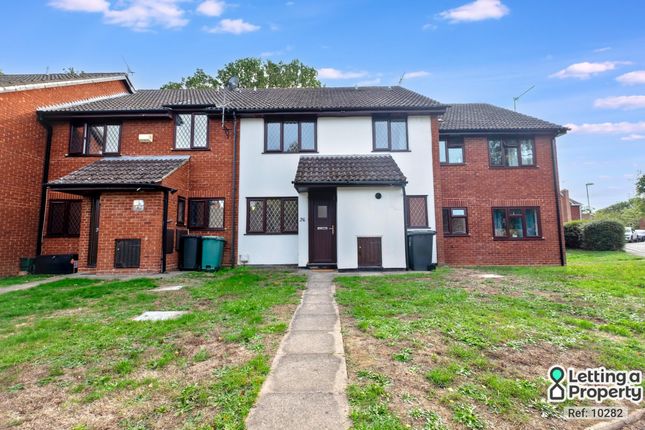
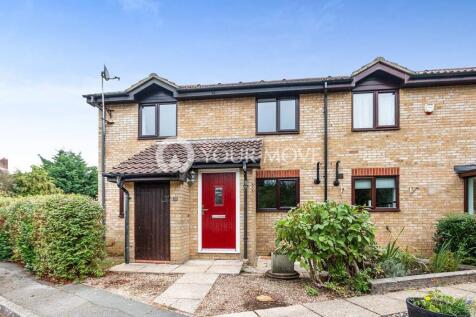
This two bedroom terraced Victorian cottage is ideally situated within walking distance of the town centre.
The ground floor offers an entrance lobby, open plan sitting and dining room and kitchen/breakfast room with access to a rear porch and the garden. The first floor offers two bedrooms and a bathroom.
The property also has replacement double glazed sash windows which are sympathetic to the character, and gas central heating to radiators.
There is a low maintenance garden to the rear of the property which has a most pleasant aspect backing onto Glebe Gardens. Parking is via a residents’ only permit scheme.
LOCATION Church Square is a desirable no through road being delightfully positioned in a conservation area close to St Michaels Church in the heart of the town centre.
Multiple shopping and recreational facilities are within easy walking distance which include Festival Place shopping precinct, the Anvil Concert Hall, the Haymarket Theatre and the mainline station, which offers a regular service to London Waterloo in about 45 minutes.
Junction 6 of the M3 is within a short drive. GROUND FLOOR Open storm porch with front door to: ENTRANCE LOBBY. Stairs to first floor. Meter cupboard with consumer unit (replaced in 2020).
Door to sitting/dining room: SITTING AREA. 10'9" x 9'6" (3.28m x 2.90m) Front aspect. Fireplace with gas real flame fire, built-in storage cupboard, radiator, open access to: DINING AREA.
12'10" x 12'5" (3.91m x 3.78m) Rear aspect. Radiator, understairs cupboard, fitted bookcase. Door to: KITCHEN/BREAKFAST ROOM. 21'6" x 7'0" (6.55m x 2.13m) Rear and side aspect with door to rear porch.
Fitted with a range of eye and floor level units with soft closing drawers and work surfaces. Single drainer enamel sink unit with mixer tap. Fridge/freezer, cooker, dishwasher and washing machine.
Gas boiler, radiator, wood effect vinyl flooring. REAR PORCH. Door to rear garden. FIRST FLOOR LANDING. Access to loft, radiator. Doors to: MAIN BEDROOM.
11'10" x 10'8" plus door recess (3.61m x 3.25m) Front aspect. Two built-in cupboards, radiator. BEDROOM TWO.
13'0" x 10'0" narrowing to 6'5" (3.96m x 3.05m narrowing to 1.96m) Rear aspect with view over Glebe Gardens. Radiator. BATHROOM. Rear aspect.
White suite comprising low-level WC, pedestal wash basin with mixer tap, bath with mixer tap and shower attachment, part tiled walls, radiator. OUTSIDE REAR GARDEN.
Enjoying a non overlooked aspect pleasantly backing onto Glebe Gardens, mainly paved for low maintenance, enclosed by panel fencing with rear access gate. FRONT GARDEN.
Enclosed by brick retained walls with wrought iron railings and gate with path to front door. SCHOOL CATCHMENTS Aged 4-6: Fairfields primary. Aged 7-10: Fairfields primary.
Aged 11-16: Costello School. COUNCIL TAX Band C. EPC RATING Band D. BROADBAND CONNECTIVITY Standard, Super & Ultrafast available.
Value & comps
No previous sales on record.
Rental comparables are shown in the Rental section below. Sold comparables remain for area capital context only.
Returns
We're still gathering serviced-accommodation data for this area.
This is not financial or investment advice. Prop AI Deals is not authorised by the Financial Conduct Authority (FCA) to provide investment advice.
All investment calculators, property analyses, and AI-generated insights are for informational purposes only. Property investment carries risk and may result in financial loss. All calculations should be independently verified and you should consult with FCA-authorised financial advisors before making any investment decisions.
Past performance does not guarantee future results. Tax implications vary by individual circumstances.
Deal
Properties like this can earn 2–3x BTL yields when converted to HMO, with retrofit costs around £10k/room. Sign in to see the full tier, yield projection, and cost breakdown.
Commercial properties like this can earn 30-50% higher yields when converted to residential under Class MA / Q / P / PA, with prior approval costing ~GBP 96/unit. Sign in to see the recommended route, yield uplift, and cost breakdown.
BRRR-suited properties can recycle 80-100% of investor capital on refi, leaving a high-yielding rental with most of the money out. Sign in to see the refurb cost stack, ARV projection, and refinance maths.
Detached + large garden = sub-division play. Pro tier unlocks the tier badge, plot size, uplift estimate, and regional land benchmark.
Short-lease flats trade at deep discount, but extending under the 1993 Act often costs far less than the discount. Pro tier unlocks the tier badge, premium breakdown, long-lease ARV and arbitrage maths.
See projected short-stay revenue vs a vanilla BTL for this property.
See real sub-let margins (HMO room rates & SA nightly rates) vs the landlord rent.
Area
Agent & docs
FAQ
About Town Centre, Basingstoke
Explore nearby