4-bedroom detached house · DL16 7GT
Listing removedListed 123 days
Opportunity summary
See Archie’s verdict, returns by strategy and what to check before viewing.
About
A morden four-bedroom detached home offering stylish modern interiors, generous family accommodation and a superb garden lifestyle, complete with a detached summerhouse, integral garage and an impressive open-plan kitchen/dining space designed for everyday living.
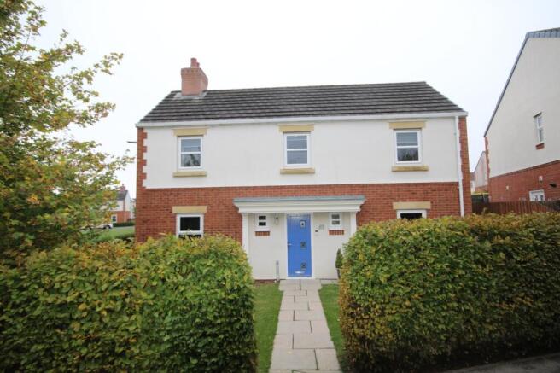
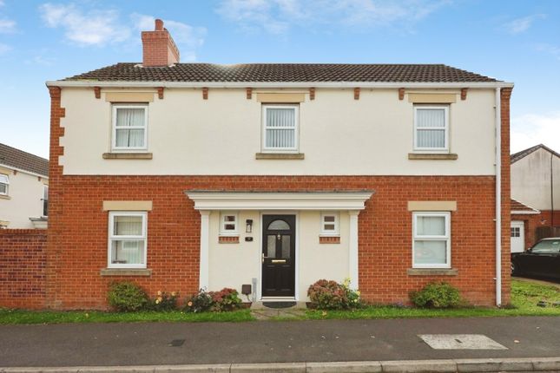
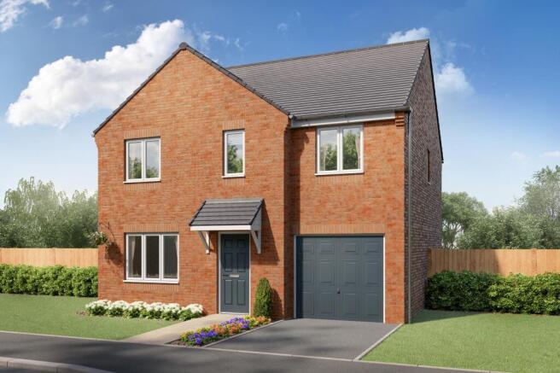
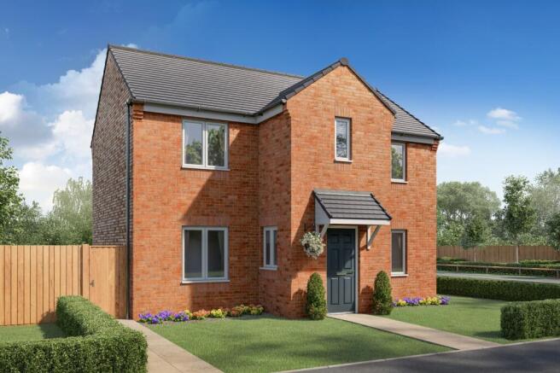
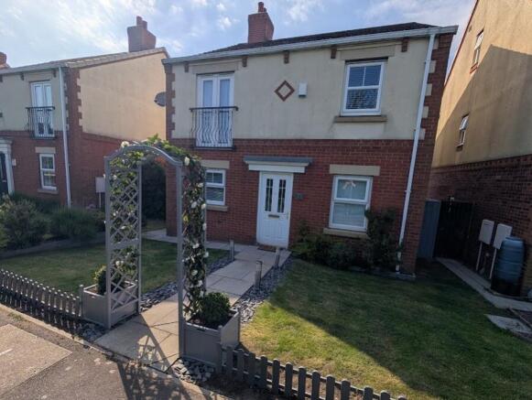
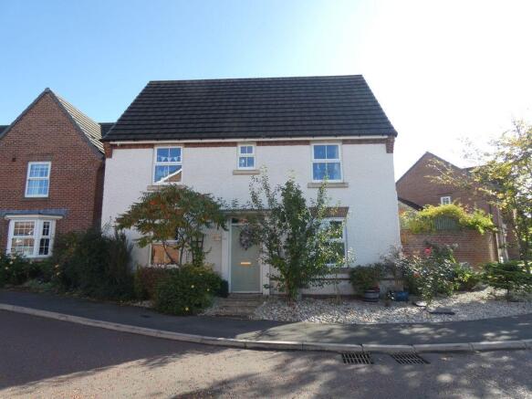
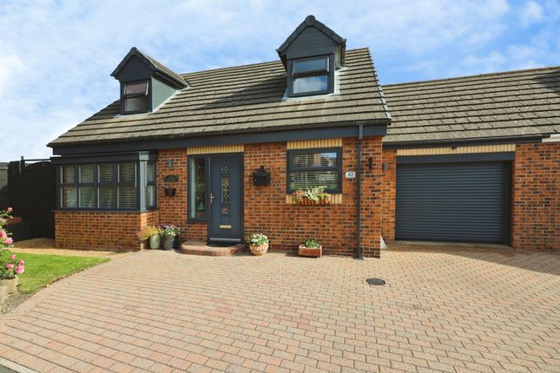
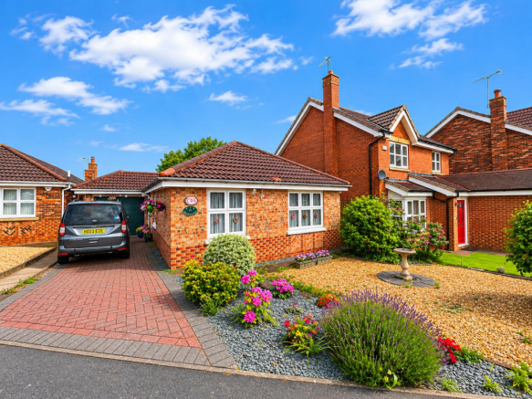
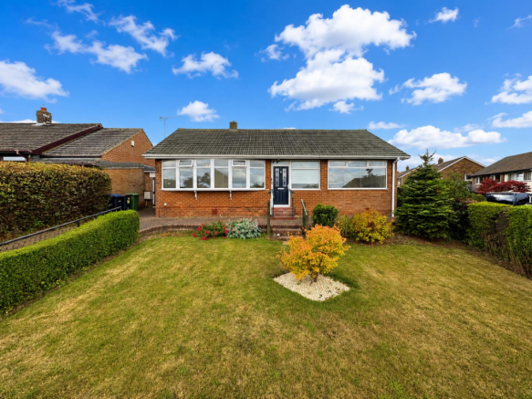
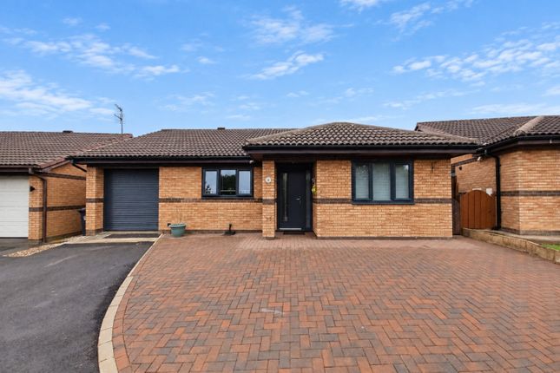
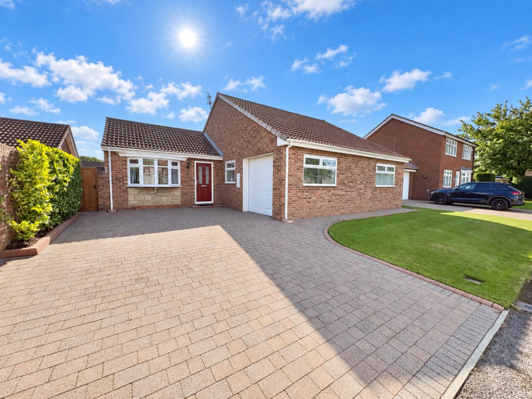
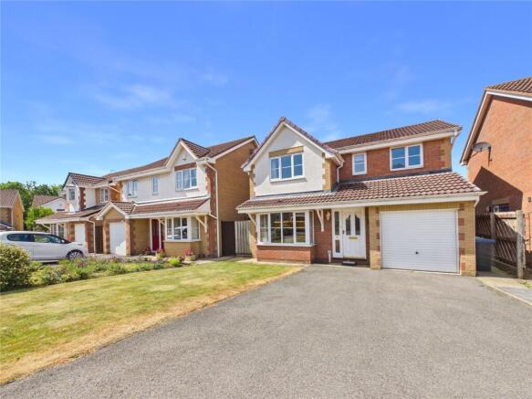
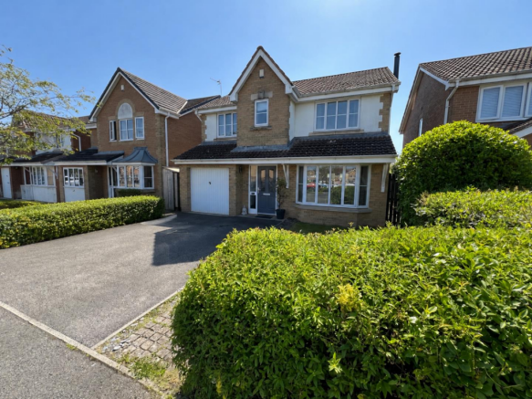
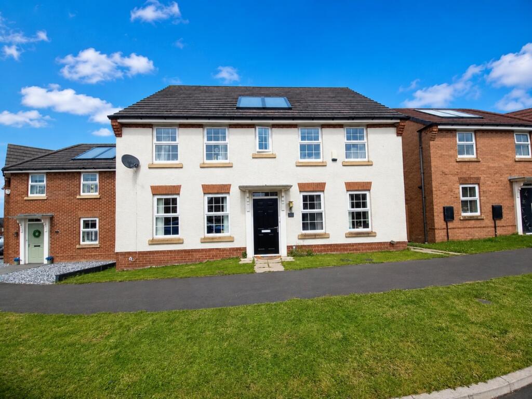
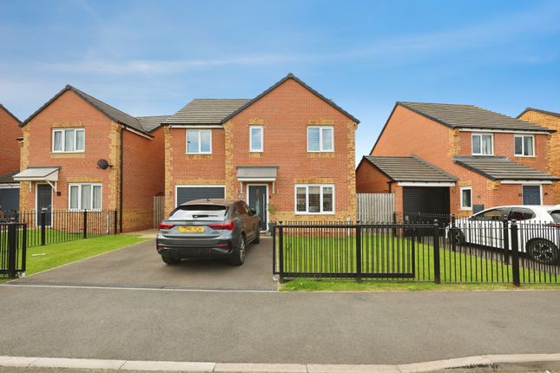
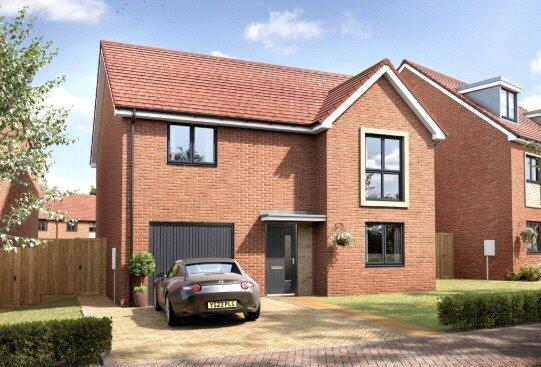
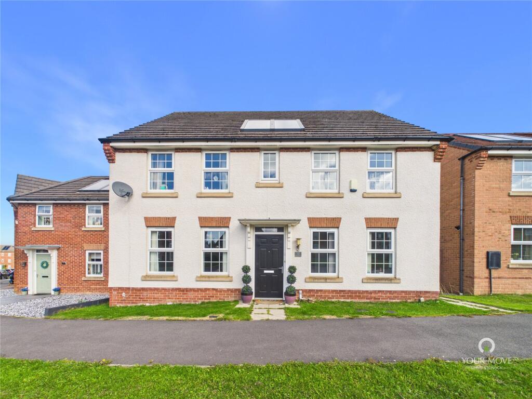
From the moment you arrive, the home has strong kerb appeal, with a smart red-brick frontage, private driveway, garage and neatly maintained front garden.
Inside, the property continues to impress, combining clean contemporary finishes, excellent natural light and a layout that works effortlessly for modern family life.
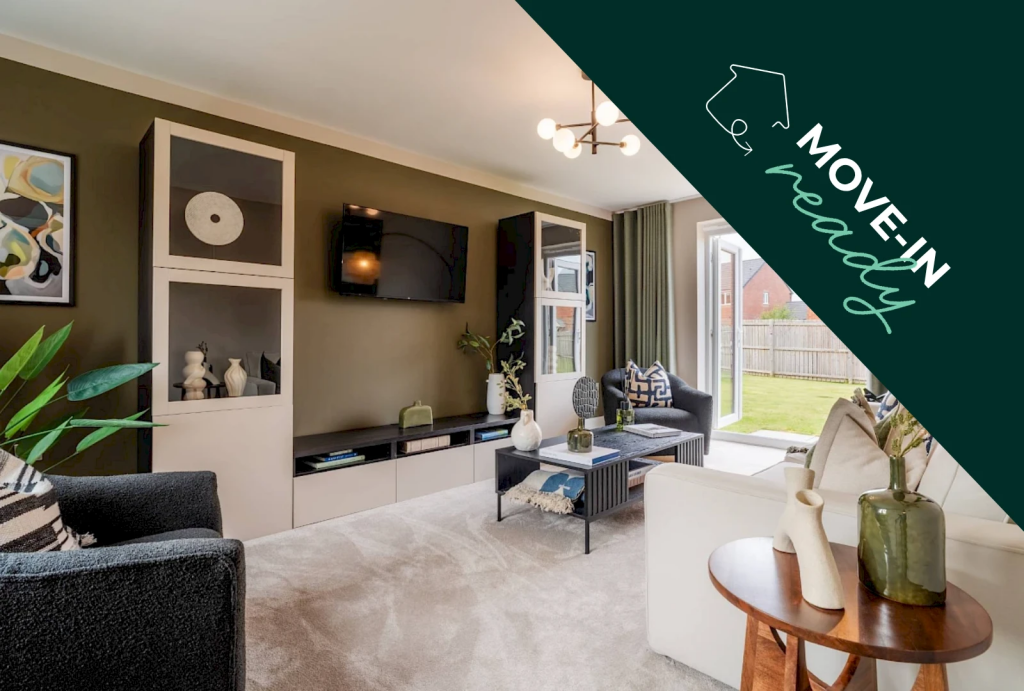
On entry the entrance hallway creates an immediate sense of space, leading through to a bright living room positioned at the front of the home.
This is a calm, comfortable reception space, beautifully styled around a modern media wall and feature fireplace, making it ideal for relaxed evenings and family downtime To the rear, the kitchen/dining room forms the heart of the home.
Stretching across an impressive footprint, this space is designed for real life, with sleek dark cabinetry, warm worktops, integrated appliances and direct access out to the garden.
There is plenty of room for dining, entertaining and day-to-day family living, with the patio doors helping to connect the inside with the landscaped outdoor space.
A separate laundry room adds valuable practicality, keeping everyday household tasks neatly tucked away, while the ground floor WC completes the layout.
The integral garage offers excellent storage, parking or future flexibility depending on buyer requirements.
Upstairs, the landing leads to four well-proportioned bedrooms, giving the home genuine family appeal.
The principal bedroom is particularly generous, offering a comfortable retreat with space for wardrobes and dressing furniture.
The remaining bedrooms provide excellent flexibility, whether used for children, guests, a dressing room or home office.
With two bathrooms upstairs, the home is well equipped for busy mornings, visiting family and modern routines. The rear garden is a major highlight.
Beautifully maintained and thoughtfully arranged, it offers a combination of lawn, decking and patio seating areas, creating a garden that feels both practical and lifestyle-led.
The detached summerhouse adds another layer of versatility, ideal as a home office, studio, gym, hobbies room or relaxing garden retreat.
It gives the property something beyond a standard family garden, creating a usable space that can adapt as life changes.
To the front, the driveway and garage provide convenient off-street parking, while the enclosed frontage enhances both privacy and presentation.
The property is positioned within a modern residential setting in Middlestone Moor, ideal for buyers seeking a well-presented family home in a convenient and established neighbourhood.
Everyday amenities, schools, transport links and local services are all within reach, making the home well suited to families, professionals and those looking for a balance of comfort, practicality and accessibility.
With four bedrooms, stylish interiors, excellent living space, a landscaped garden, integral garage and detached summerhouse, this is a home that delivers far more than standard family accommodation.
It is modern, versatile and ready to enjoy from day one. Disclaimer No additional Material Information disclosures have been made by the vendor.
The information provided has been compiled in good faith using resources readily available online and through enquiries made with the vendor prior to marketing the property.
However, details may change after the information has been compiled and published, and Ryan James Estate Agents Ltd cannot accept liability for any changes made after compilation or for any inadvertent errors or omissions.
Ryan James Estate Agents Ltd are not legally qualified professionals, and conveyancing documentation can often be complex.
As such, we must exercise judgement when determining which details constitute “Material Information” that should be disclosed.
If any information provided, or any other matter relating to the property, is of particular importance to you, we strongly recommend that you seek independent verification from a qualified legal advisor before committing to any expenditure.
Identity Verification Requirements HMRC supervises the legal obligation for all estate agents to carry out identity checks on their customers under Anti-Money Laundering regulations.
This includes buyers once their offer has been accepted. Identity checks must be completed for each purchaser who will become a legal owner of the property.
A £30 administration fee (including VAT) is payable per individual purchaser to cover the cost of these checks.
Image Enhancement Disclaimer Some images within this listing may have been digitally enhanced using AI technology for presentation purposes.
These enhancements are intended to illustrate the property’s potential and may not reflect its exact current condition.
Buyers are advised to rely on physical viewings to fully appreciate the property.
Value & comps
No previous sales on record.
Returns
Set an offer; the calculator follows it.
We're still gathering serviced-accommodation data for this area.
Archie refurb estimate: a Pro feature
0.0% below asking
This is not financial or investment advice. Prop AI Deals is not authorised by the Financial Conduct Authority (FCA) to provide investment advice.
All investment calculators, property analyses, and AI-generated insights are for informational purposes only. Property investment carries risk and may result in financial loss. All calculations should be independently verified and you should consult with FCA-authorised financial advisors before making any investment decisions.
Past performance does not guarantee future results. Tax implications vary by individual circumstances.
Deal
Properties like this can earn 2–3x BTL yields when converted to HMO, with retrofit costs around £10k/room. Sign in to see the full tier, yield projection, and cost breakdown.
Commercial properties like this can earn 30-50% higher yields when converted to residential under Class MA / Q / P / PA, with prior approval costing ~GBP 96/unit. Sign in to see the recommended route, yield uplift, and cost breakdown.
BRRR-suited properties can recycle 80-100% of investor capital on refi, leaving a high-yielding rental with most of the money out. Sign in to see the refurb cost stack, ARV projection, and refinance maths.
Detached + large garden = sub-division play. Pro tier unlocks the tier badge, plot size, uplift estimate, and regional land benchmark.
Short-lease flats trade at deep discount, but extending under the 1993 Act often costs far less than the discount. Pro tier unlocks the tier badge, premium breakdown, long-lease ARV and arbitrage maths.
See projected short-stay revenue vs a vanilla BTL for this property.
See real sub-let margins (HMO room rates & SA nightly rates) vs the landlord rent.
Area
Agent & docs

FAQ
About Maxey Drive, Middlestone Moor, Spennymoor, Co Durham, DL16
Explore nearby