5-bedroom detached house · CO11 2XF
Sold STCListed 253 days
Opportunity summary
See Archie’s verdict, returns by strategy and what to check before viewing.
About
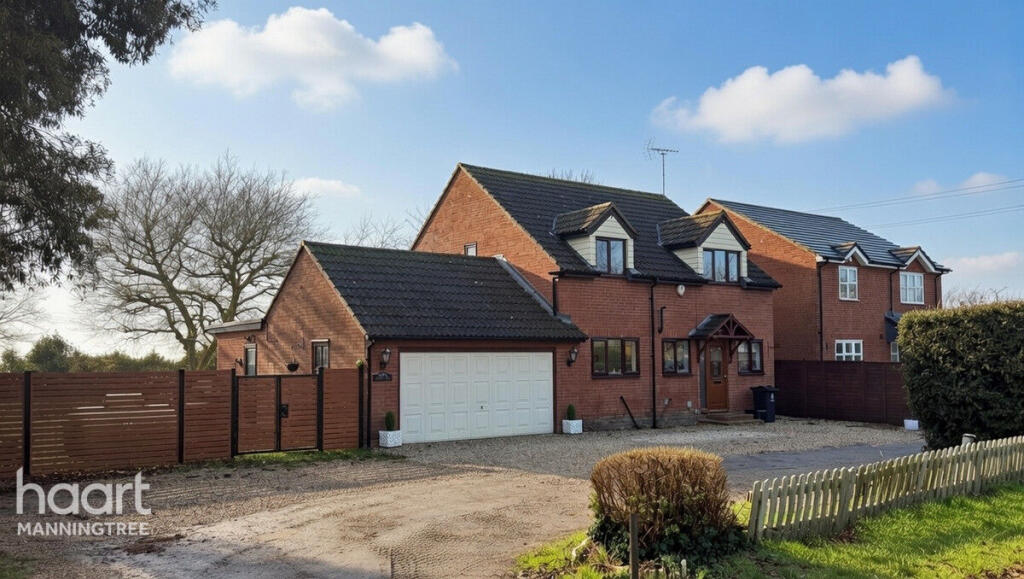
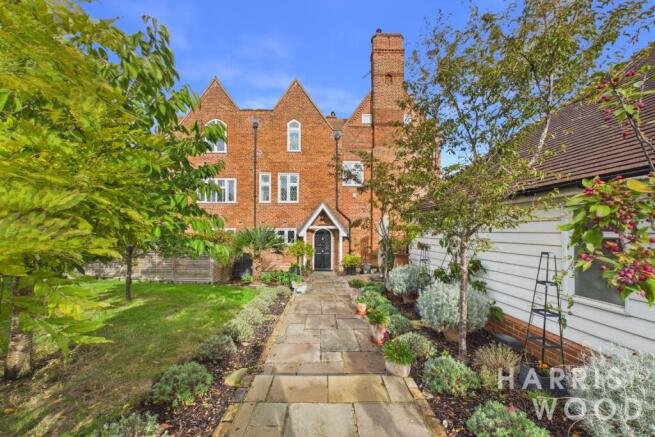
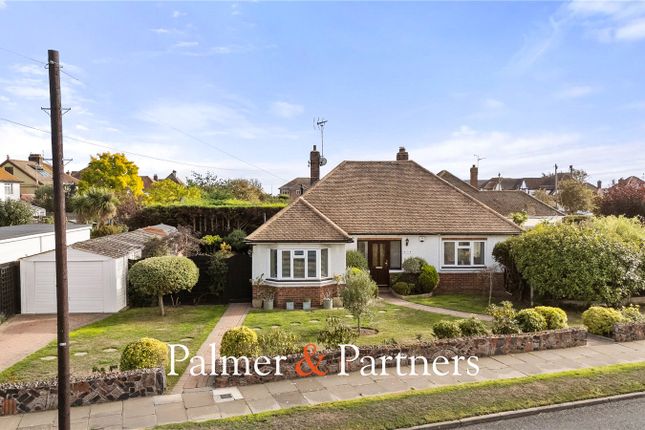
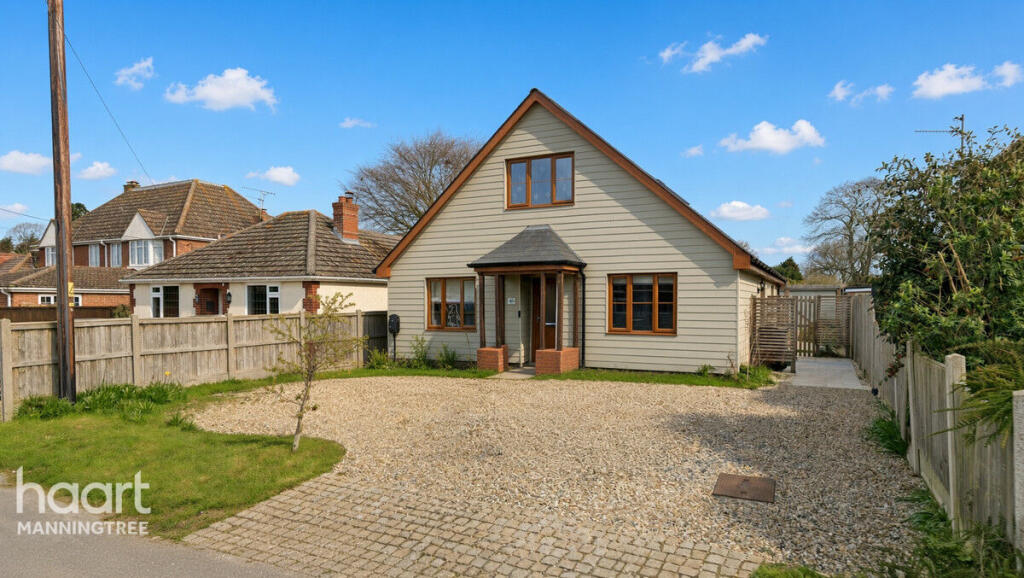
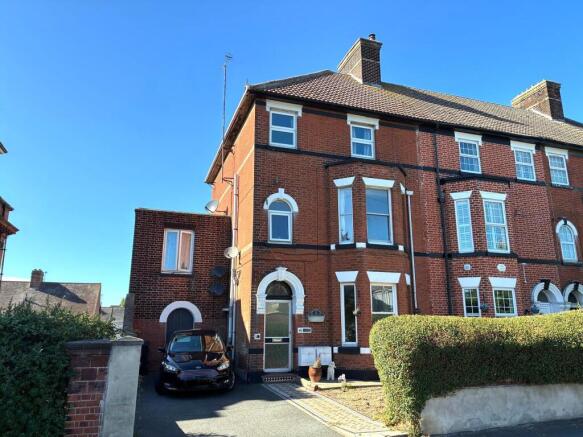
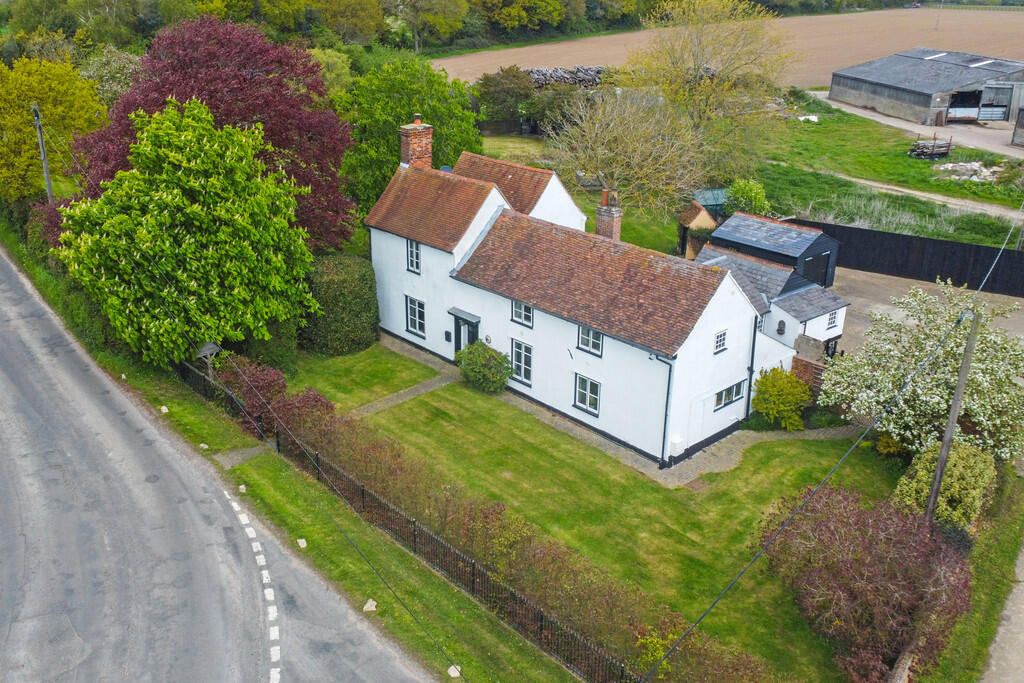
Village Home with River Views Located on a quiet close in the peaceful village of Bradfield is this handsome detached family home with plenty of off street parking.
It has four reception rooms, a cloakroom, four bathrooms and five bedrooms. There is also a smart and contemporary kitchen with utility room and a double garage.
Built twenty years ago, the house is arranged over three floors. The front door leads into the inviting wooden floored hallway with a useful cupboard and a smart cloakroom leading off.
The good sized study is ideal for anyone who has to work from home.
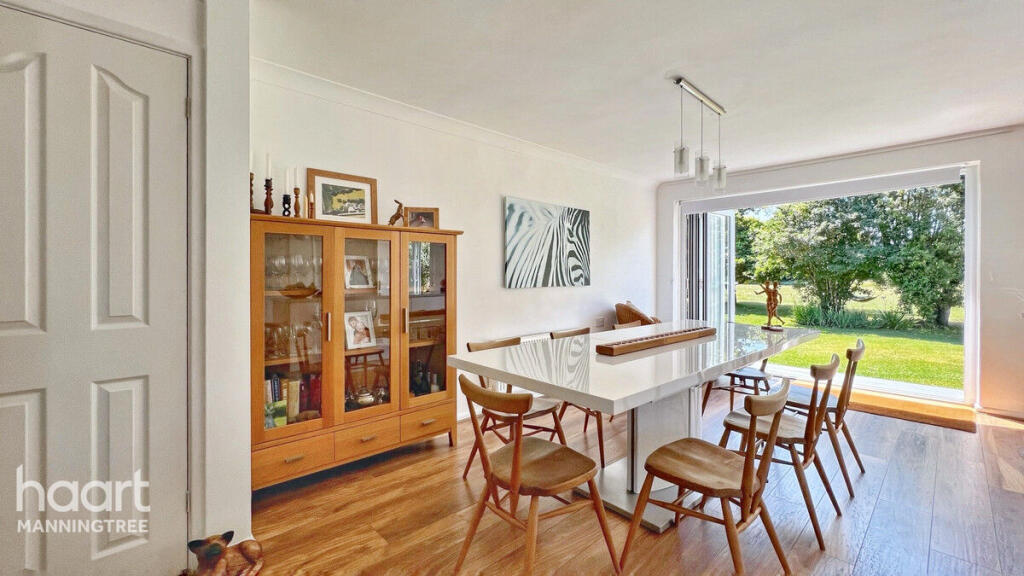
The former dining room is currently being used as an accessible bedroom, but if desired, could easily be converted into a playroom, hobby room or another home office.
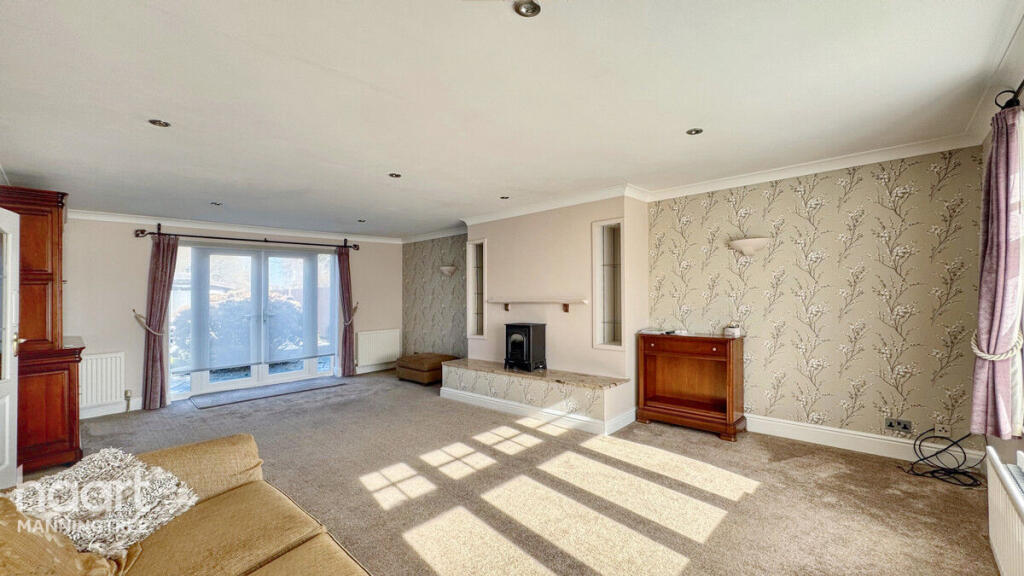
The dual aspect living room has an attractive stone fireplace with electric fire and has more than enough room for multi-generational living and entertaining.
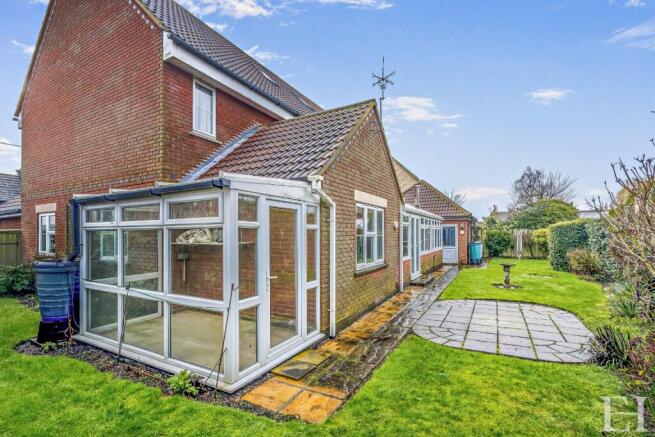
The exceptionally spacious conservatory opens off it via a pair of double doors and has two ceiling fans, double and a single door into the garden.
Over the years, the present owners have used it to accommodate family when celebrating at Christmas and New Year. It is heated by a gas fire, meaning it can be used all year round.
The kitchen, with its cream wooden cabinets, Rangemaster double oven with gas hob and extractor hood, double sink and integrated dishwasher is a keen cook’s dream.
There is generous storage and preparation space and lovely views over the garden. Next door, the utility room has a second sink, lots of cupboards and plumbing for a washing machine and tumble dryer.
The breakfast room opens off the kitchen via an archway and has more than enough space for a table and chairs and furniture.
The layout on the ground floor is such that it would suit any family configuration.
The integrated greenhouse completes the accommodation on this level, a space where the owners have successfully grown tomatoes, cucumbers and many other wonderful crops over the years.
Versatility and Potential The staircase rises from the hallway to the first floor landing, flooded with natural light streaming through the double height oval window.
It benefits from an airing cupboard and clothes cupboard. The generously proportioned principal bedroom has fitted wardrobes and an unusually large four piece en suite bathroom with plenty of storage.
The fourth bedroom has two windows and a fitted wardrobe, while the fifth bedroom, a little smaller, also has a fitted cupboard and would make the perfect nursery or child’s bedroom.
The four piece family bathroom has a corner bath with a shower over and a walk in shower. Up in the eaves, the second floor landing has a skylight, keeping this part of the house light and inviting.
The second and third bedrooms are mirror image, both with a dormer window and a smart, contemporary en suite shower room with heated towel rail.
These bedrooms have provided guest accommodation many times over the years, and now are used as a teenage hangout at the weekends.
Low Maintenance Garden The easy to manage garden wraps around the house and is mainly laid to lawn.
There is a small patio to the rear and the potential to put in flowerbeds, raised beds and container planting. Bradfield sits on the edge of Wrabness Nature Reserve and the RSPB Stour Estuary.
It enjoys beautiful views over the River Stour on the northern bank of the Tendring peninsula.
It has a primary school, post office, a pub, village hall and the Grade II listed parish church of St Lawrence, with its twelfth century tower. Manningtree is four miles away and Harwich eight miles.
Transport links are good, with trains running from Manningtree directly into London Liverpool Street with a journey time of just under an hour. The A12 is close by.
Spacious, flexible, with off street parking, three floor of accommodation, a garden full of potential and in a charming village location, this handsome family home is immaculate inside and out. .
Value & comps
No previous sales on record.
Returns
Set an offer; the calculator follows it.
We're still gathering serviced-accommodation data for this area.
Archie refurb estimate: a Pro feature
0.0% below asking
This is not financial or investment advice. Prop AI Deals is not authorised by the Financial Conduct Authority (FCA) to provide investment advice.
All investment calculators, property analyses, and AI-generated insights are for informational purposes only. Property investment carries risk and may result in financial loss. All calculations should be independently verified and you should consult with FCA-authorised financial advisers before making any investment decisions.
Past performance does not guarantee future results. Tax implications vary by individual circumstances.
Deal
Properties like this can earn 2–3x BTL yields when converted to HMO, with retrofit costs around £10k/room. Sign in to see the full tier, yield projection, and cost breakdown.
Commercial properties like this can earn 30-50% higher yields when converted to residential under Class MA / Q / P / PA, with prior approval costing ~GBP 96/unit. Sign in to see the recommended route, yield uplift, and cost breakdown.
BRRR-suited properties can recycle 80-100% of investor capital on refi, leaving a high-yielding rental with most of the money out. Sign in to see the refurb cost stack, ARV projection, and refinance maths.
Detached + large garden = sub-division play. Pro tier unlocks the tier badge, plot size, uplift estimate, and regional land benchmark.
Short-lease flats trade at deep discount, but extending under the 1993 Act often costs far less than the discount. Pro tier unlocks the tier badge, premium breakdown, long-lease ARV and arbitrage maths.
See projected short-stay revenue vs a vanilla BTL for this property.
See real sub-let margins (HMO room rates & SA nightly rates) vs the landlord rent.
Area
Agent & docs
FAQ
About Manningtree, Essex
Explore nearby