4-bedroom detached house · MK17 9FQ
Listing removedListed 277 days
Opportunity summary
See Archie’s verdict, returns by strategy and what to check before viewing.
About
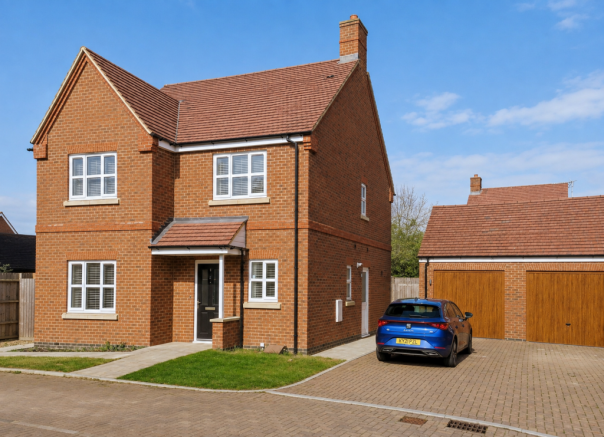
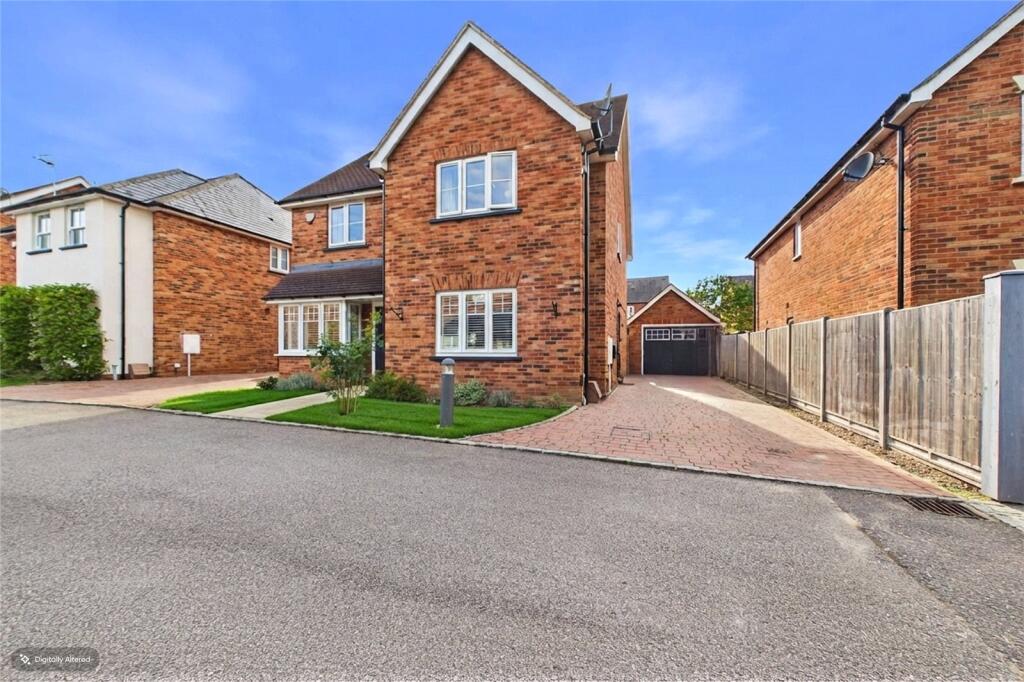
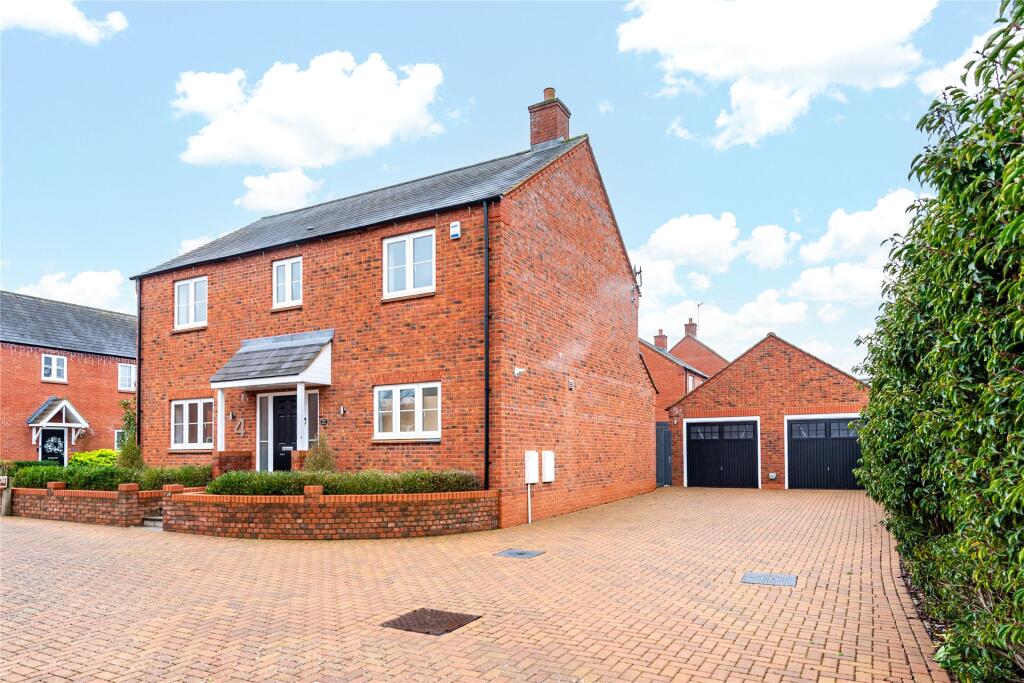
Positioned on a corner plot in this exclusive cul-de-sac location in the heart of Stoke Hammond and offered for sale in immaculate decorative order.
A well planned four bedroom family home which boasts a large open plan kitchen/dining room with separate utility, two further reception rooms, 4 bedrooms and 3 bathrooms.
Wrap around gardens, driveway and garage. Internal inspection is critical.
Ground Floor - The front door opens to a spacious entrance hall with stairs directly ahead of you rising to the first floor and a door opening to the ground floor cloakroom.
To the right hand side a door opens to a family room which overlooks the front and could also work as a home office if required.
A second door to the right opens to a good size principal reception room which has French doors opening to the gardens.
Moving back to the entrance hall a door to the left opens to a stunning open plan kitchen/dining room which has windows to the front and French doors to the rear and a door opening to a useful utility which also leads directly to the rear garden.
The kitchen has been comprehensively fitted with a range of base and eye level units with a range of integrated Neff appliances. A central island has a breakfast bar area and inset cooking hob.
First Floor - The first floor has doors opening to all four double bedrooms. The principal bedroom boasts a full ensuite bathroom with a shower over the bath and a walk in dressing room.
The three remaining double bedrooms are well served by a family bathroom which boasts both a shower cubicle and a bath unit.
Outside - Boasting a wonderful corner plot the property has an extensive patio area directly to the rear of the house which leads to the formal gardens which are laid to artificial lawn for low maintenance.
Fully enclosed by fencing there is a high specification timber framed and covered al fresco dining area to the side garden which is the perfect place to entertain family and friends in the summer months.
To the front of the property is a driveway providing parking for two cars and leading to a single garage with metal up and over door.
The Location - The attractive village of Stoke Hammond is situated in the Aylesbury Vale district in north Buckinghamshire, approximately halfway between Milton Keynes and Leighton Buzzard.
The Grand Union Canal passes close by on the eastern side of the village, featuring pleasant tow-path walks and only a short distance to the south, a picturesque, canal-side pub/restaurant.
The village amenities include a convenience store, a pub, a Methodist chapel and the parish church of St. Luke.
There is also a sports and social club which hosts a variety of events and sporting activities, including cricket, football, darts and pool.
The Dolphin, an award-winning pub that serves as a popular social hub for the community in the centre of the village.
On Your Doorstep - For a wider range of facilities, the towns of Bletchley and Leighton Buzzard are only short drives away, both offering a variety of shops, supermarkets and cafés.
There are 2 golf courses within easy reach and also Rushmere Country Park, with woodland walks, picnic area, visitors' centre and café.
Milton Keynes is less than 10 miles away, with its famous shopping centre and a vast range of other facilities including a railway station, restaurants, theatre, cinemas, indoor ski centre and football stadium.
There are a number of schools, both Primary and Secondary, within 5 miles of Stoke Hammond and the village is within the Aylesbury Grammar School catchment area.
Road & Rail Links - Stoke Hammond is within easy access of major roads, just a short distance from the A4146 and A5 and only a short drive from J13 of the M1 motorway.
The nearest main-line railway stations are at Bletchley and Leighton Buzzard, both approximately 3 miles away, with regular trains to London Euston.
Agents Information For Buyers - Thank you for showing an interest in a property marketed by Sterling Estate Agents.
Please be aware, should you wish to make an offer for this property, we will require the following information before we enter negotiations: 1. Copy of your mortgage agreement in principal. 2.
Evidence of deposit funds, if equity from property sale confirmation of your current mortgage balance i.e.
Your most recent mortgage statement, if monies in bank accounts the most up to date balances.. 3. Passport photo ID for ALL connected purchasers and a utility bill.
We are duty bound to complete anti money laundering (AML) checks on all connected purchasers should an offer be successful. The charge for this is £75 plus VAT per person.
Unfortunately we will not be able to progress negotiating any offer unless we have ID and proof of funds.
Value & comps
No previous sales on record.
Returns
Set an offer; the calculator follows it.
We're still gathering serviced-accommodation data for this area.
Archie refurb estimate: a Pro feature
0.0% below asking
This is not financial or investment advice. Prop AI Deals is not authorised by the Financial Conduct Authority (FCA) to provide investment advice.
All investment calculators, property analyses, and AI-generated insights are for informational purposes only. Property investment carries risk and may result in financial loss. All calculations should be independently verified and you should consult with FCA-authorised financial advisers before making any investment decisions.
Past performance does not guarantee future results. Tax implications vary by individual circumstances.
Deal
Properties like this can earn 2–3x BTL yields when converted to HMO, with retrofit costs around £10k/room. Sign in to see the full tier, yield projection, and cost breakdown.
Commercial properties like this can earn 30-50% higher yields when converted to residential under Class MA / Q / P / PA, with prior approval costing ~GBP 96/unit. Sign in to see the recommended route, yield uplift, and cost breakdown.
BRRR-suited properties can recycle 80-100% of investor capital on refi, leaving a high-yielding rental with most of the money out. Sign in to see the refurb cost stack, ARV projection, and refinance maths.
Detached + large garden = sub-division play. Pro tier unlocks the tier badge, plot size, uplift estimate, and regional land benchmark.
Short-lease flats trade at deep discount, but extending under the 1993 Act often costs far less than the discount. Pro tier unlocks the tier badge, premium breakdown, long-lease ARV and arbitrage maths.
See projected short-stay revenue vs a vanilla BTL for this property.
See real sub-let margins (HMO room rates & SA nightly rates) vs the landlord rent.
Area
Agent & docs
FAQ
About Meadow Brook, Stoke Hammand
Explore nearby