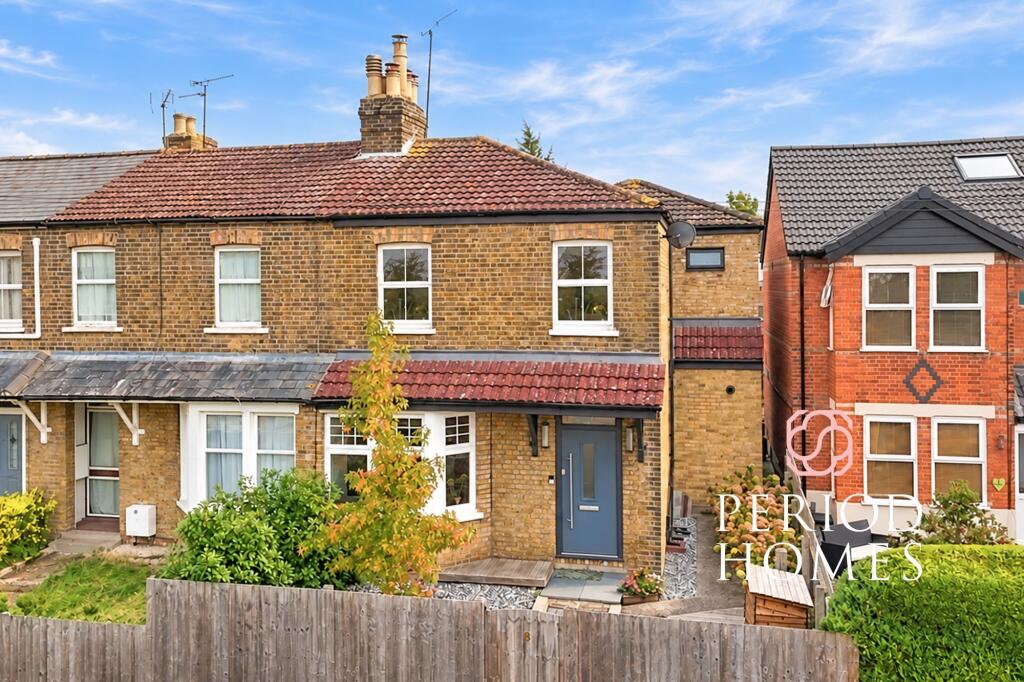
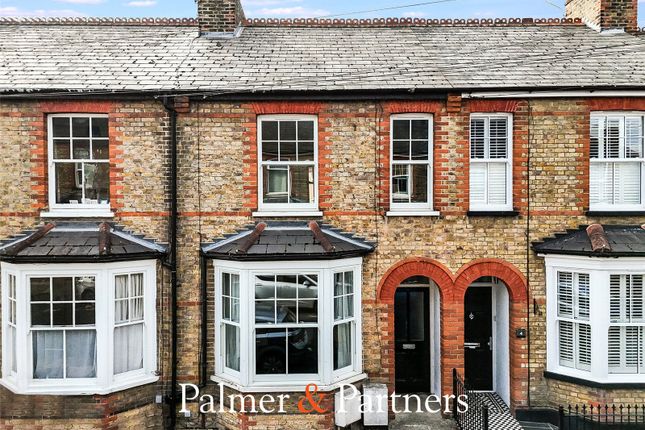
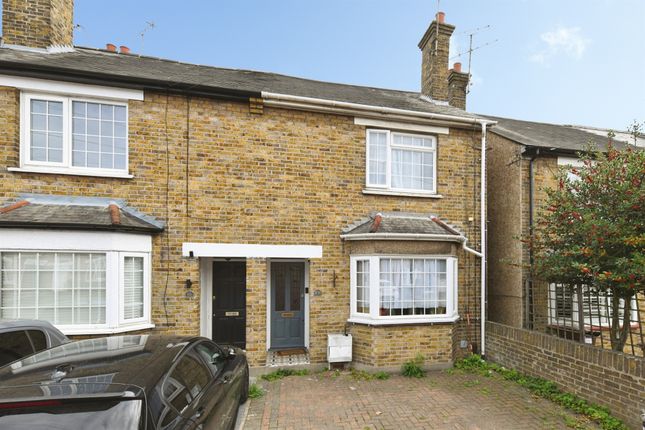
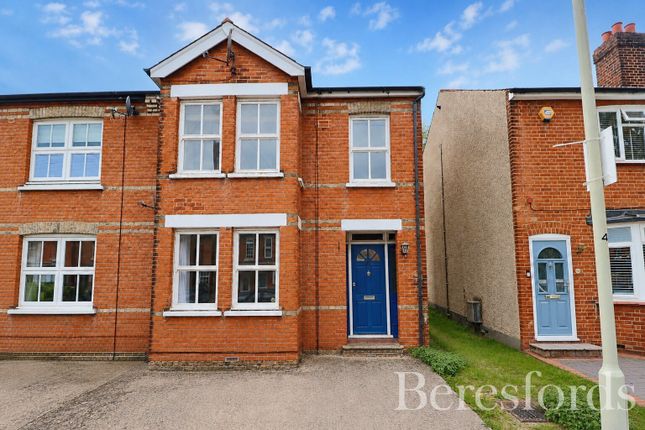
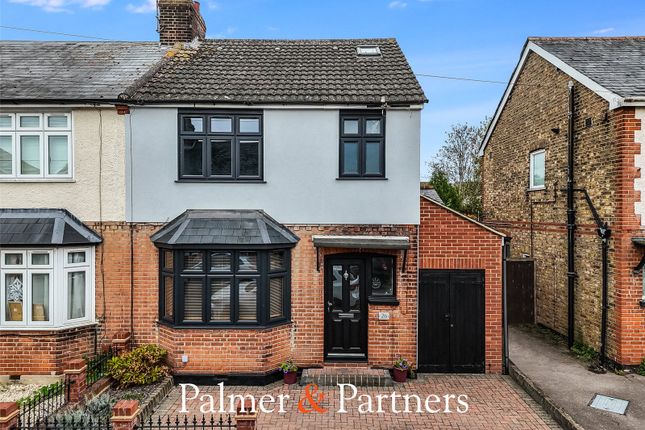
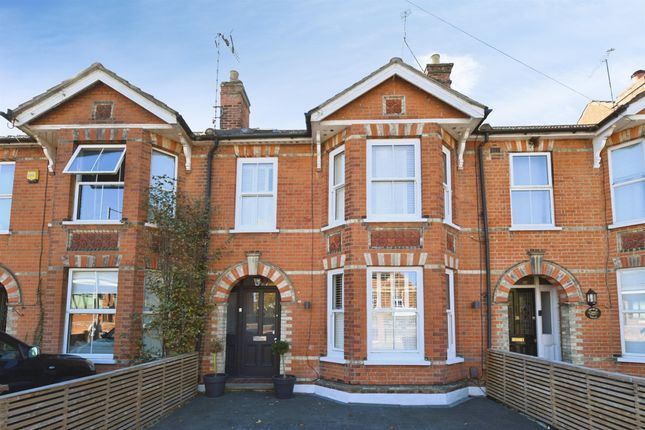
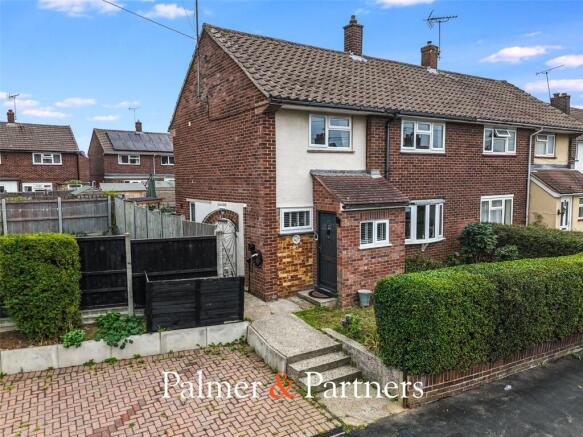
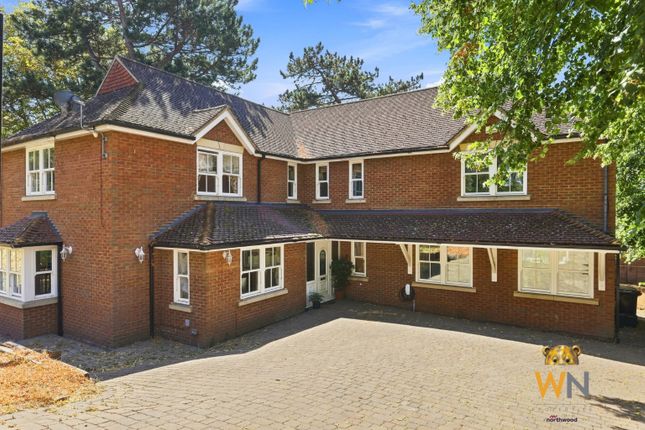
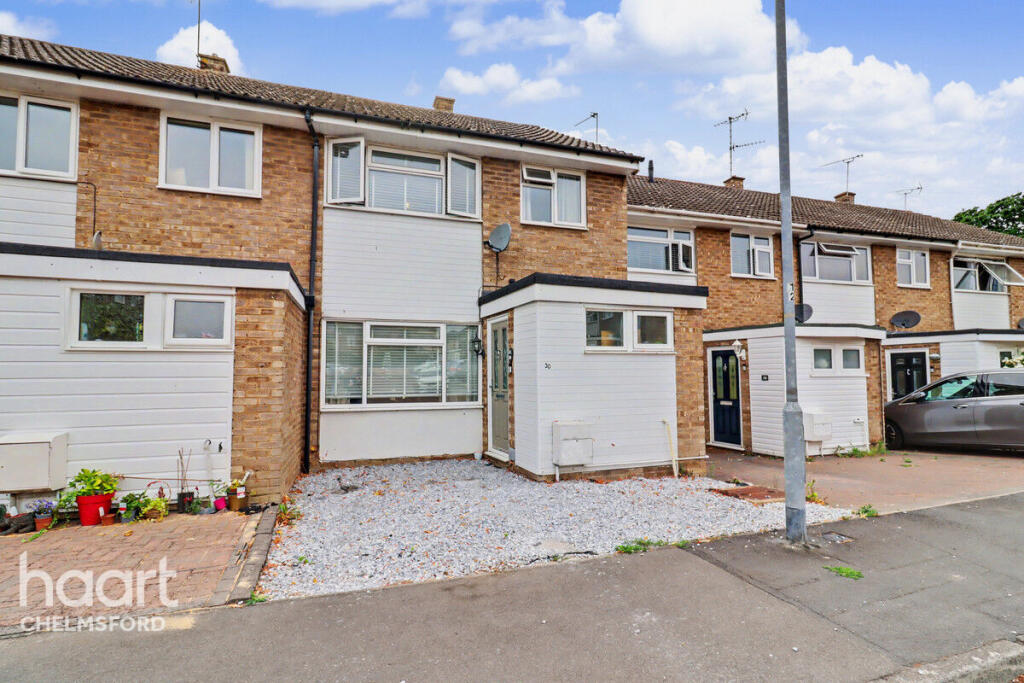
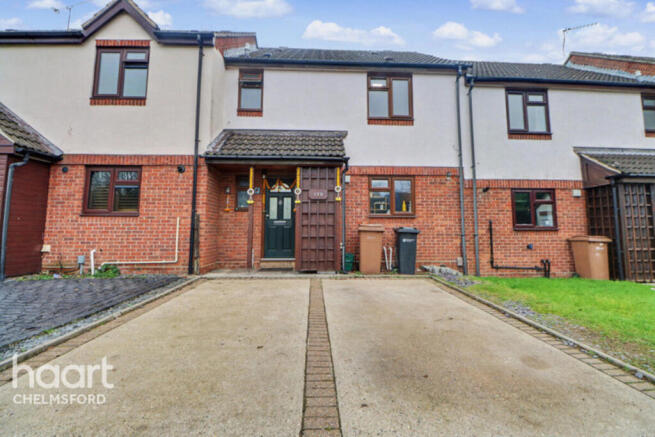
3-bedroom terraced house · CM1 7RL
Opportunity summary
See Archie’s verdict, returns by strategy and what to check before viewing.
About
NO CHAIN!
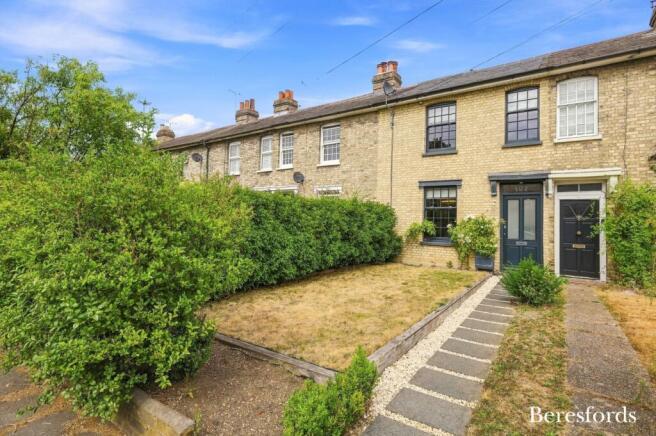
- (Guide Price £575,000 - £595,000) Gary Townsend at Paul Mason Associates offers a characterful family home offering well proportioned accommodation arranged over two floors, occupying a mature plot with delightful gardens, detached garage and gated off-road parking.
Retaining a wealth of original features including an impressive staircase, high ceilings, period fireplaces and a useful cellar, the property offers exceptional scope for modernisation and extension (subject to the necessary consents).
Ideally positioned within easy reach of local amenities, this charming home features three/four bedrooms, multiple reception rooms, a kitchen/breakfast room, workshop and established gardens with greenhouse and productive kitchen garden.
A rare opportunity to acquire a home of considerable character, space and potential within walking distance of Chelmsford City Centre.
Situated within the popular Springfield area of Chelmsford, 100 Arbour Lane enjoys excellent access to a wide range of everyday amenities, highly regarded schools and superb transport connections.
Chelmsford City Centre is approximately 2 miles away, offering an extensive selection of shopping, restaurants, leisure facilities and the mainline railway station with regular services to London Liverpool Street.
The recently opened Beaulieu Park Railway Station is also easily accessible.
The property is also conveniently positioned for access to the A12 and A130, providing straightforward routes towards London, the M25, Colchester and Stansted Airport, making it an ideal location for commuters.
Residents can enjoy a variety of nearby green spaces including Coronation Park, Lionmede Recreation Ground and the picturesque Chelmer Valley Local Nature Reserve, ideal for walking, cycling and outdoor recreation.
Accommodation - Distances - Ground Floor - Entrance Hall - A characterful entrance hall featuring an impressive original timber staircase with beautifully crafted panelled detailing and turned balustrades, creating an immediate sense of grandeur upon arrival.
The space is enhanced by high ceilings, decorative cornicing and large windows that flood the hall with natural light, while providing access to the principal reception rooms, staircase to the first floor and the cellar.
Lounge - 3.85m x 3.61m (12'7" x 11'10") - The room is centred around an attractive fireplace, offering an elegant and comfortable space for both everyday living and entertaining.
A large bay window draws in an abundance of natural light, while the high ceilings, decorative mouldings and period detailing enhance the room’s character and sense of space.
The well-balanced layout allows for a variety of furniture arrangements, creating a welcoming principal reception room within the home.
Dining Room - 3.80m x 3.43m (12'5" x 11'3") - A charming dining room featuring a beautiful period fireplace with decorative tiled inserts and an ornate surround, creating an attractive focal point to the room.
Tall sash-style windows overlook the side garden and allow excellent levels of natural light, while the high ceilings and original proportions enhance the feeling of space.
Fitted shelving provides useful display and storage space, making the room equally suited to formal dining, entertaining guests or use as an additional reception room.
Family Room - 4.85m x 3.1m (15'10" x 10'2") - A comfortable and inviting reception room positioned adjacent to the kitchen, providing an ideal space for informal everyday living.
The room enjoys a pleasant outlook through a large side-facing window, allowing plenty of natural light to fill the space, while a fireplace creates a focal point.
A versatile room ideally suited as a family room, snug or television lounge, offering a warm and relaxing environment at the heart of the home.
Kitchen / Breakfast Room - 3.65m x 3.54m (11'11" x 11'7") - A bright and spacious kitchen/breakfast room fitted with an extensive range of wall and base units providing excellent storage and preparation space.
The room comfortably accommodates a breakfast table, creating an ideal setting for informal dining and everyday family life.
A large window overlooks the rear garden, allowing plenty of natural light to flood the room, while the practical layout offers ample work surfaces and space for appliances and the added bonus of a separate pantry.
Cloakroom - Workshop / Utility - 4.99m x 2.36m (16'4" x 7'8") - A substantial utility and workshop space providing excellent ancillary accommodation and considerable scope for a variety of uses.
Benefiting from generous proportions, extensive shelving and workbench areas, the room is ideally suited for storage, hobbies, DIY projects or as a dedicated workshop.
A large window provides natural light and views over the garden, while the practical layout offers ample space for appliances, tools and equipment.
A valuable addition to the property, offering flexibility for those seeking storage, workshop facilities or potential for further enhancement, subject to any necessary consents.
First Floor - Landing - The landing is enhanced by a large roof lantern that floods the area with natural light, creating a bright and airy central space.
The attractive original staircase and balustrades continue from the entrance hall, adding character and architectural interest.
High ceilings and period detailing further reinforce the property’s heritage.
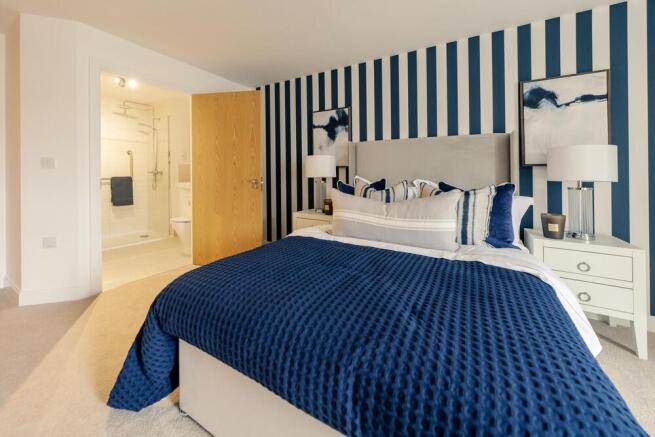
Bedroom One - 3.51m x 3.44m (11'6" x 11'3") - The master bedroom enjoys a bay window that provides excellent natural light and attractive views.
The room benefits from an extensive range of fitted wardrobes offering superb storage, while the generous proportions comfortably accommodate a full suite of bedroom furniture.
High ceilings and large windows enhance the feeling of space, creating a bright and relaxing principal bedroom.
Bedroom Two - 3.68m x 3.25m (12'0" x 10'7") - A well-proportioned double bedroom enjoying a dual-aspect outlook that allows natural light to flood the room throughout the day.
Offering generous space for a range of bedroom furniture, the room provides a bright and comfortable environment with pleasant views over the surrounding grounds.
The attractive proportions and versatile layout make this an excellent guest bedroom, family bedroom or principal bedroom alternative.
Bedroom Three - 2.22m x 2.07m (7'3" x 6'9") - Overlooking the side garden and offering a bright and peaceful environment ideal for a child’s bedroom or home office.
The room benefits from a large window providing excellent natural light and enjoys useful built-in storage.
It offers flexibility to suit a variety of lifestyle requirements while maintaining the character and charm found throughout the property.
Bedroom Four / Study - 1.99m x 1.29m (6'6" x 4'2") - A versatile ancillary room offering excellent flexibility to suit a variety of requirements.
Currently arranged with shelving and storage, the space would also make an ideal home office, hobby room or nursery.
A window provides natural light and pleasant views, while the practical layout creates a useful extension to the bedroom accommodation.
Family Bathroom - A well-appointed family bathroom fitted with a modern white suite comprising a panelled bath with shower and glazed screen, wash hand basin and concealed cistern WC.
The room is complemented by contemporary tiling, a heated towel rail and recessed ceiling lighting, while a large window provides excellent natural light and ventilation.
Basement - Cellar - 2.03m x 1.89m (6'7" x 6'2") - A useful cellar providing excellent storage space and featuring traditional exposed brickwork and original structural timbers, creating an authentic character feel, ideal for the storage of wine, household items or seasonal belongings.
Exterior - Garage & Parking - 5.43m x 2.50m (17'9" x 8'2") - Accessed via double timber gates, the property benefits from a private driveway providing off-road parking and leading to a detached single garage with power and lighting fitted and electric up and over door.
The enclosed parking area offers a secure and practical space for vehicle storage, while the garage provides additional storage or workshop potential.
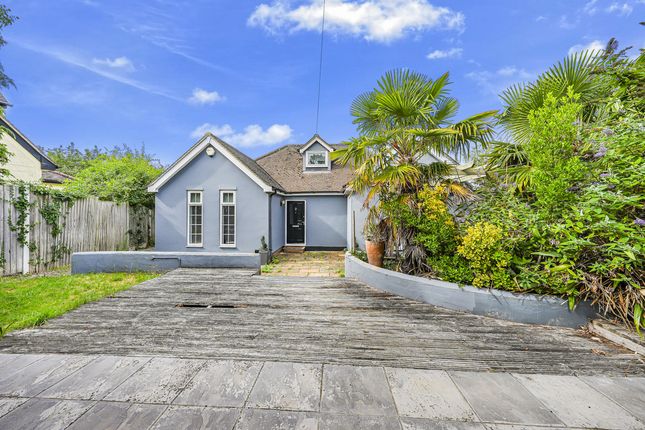
Front & Rear Gardens - The property enjoys a mature and well-established plot with attractive side and rear gardens offering a high degree of privacy and seclusion.
Predominantly laid to lawn, the gardens are interspersed with an abundance of mature trees, shrubs and planted borders, creating a delightful outdoor environment that changes beautifully throughout the seasons.
To the rear of the property, a productive kitchen garden and greenhouse provide excellent opportunities for home-grown produce, while the generous lawned rear garden offers ample space for family enjoyment, entertaining or further landscaping.
A variety of mature specimen trees create attractive focal points and provide natural screening, enhancing the peaceful setting.
Important Notices - We wish to inform all prospective purchasers that we have prepared these particulars including text, photographs and measurements as a general guide.
Room sizes should not be relied upon for carpets and furnishings. We have not carried out a survey or tested the services, appliances and specific fittings.
These particulars do not form part of a contract and must not be relied upon as statement or representation of fact.
Viewings - Strictly by appointment only through the selling agent Paul Mason Associates .
Value & comps
No previous sales on record.
Returns
Set an offer; the calculator follows it.
We're still gathering serviced-accommodation data for this area.
Archie refurb estimate: a Pro feature
0.0% below asking
This is not financial or investment advice. Prop AI Deals is not authorised by the Financial Conduct Authority (FCA) to provide investment advice.
All investment calculators, property analyses, and AI-generated insights are for informational purposes only. Property investment carries risk and may result in financial loss. All calculations should be independently verified and you should consult with FCA-authorised financial advisors before making any investment decisions.
Past performance does not guarantee future results. Tax implications vary by individual circumstances.
Deal
Properties like this can earn 2–3x BTL yields when converted to HMO, with retrofit costs around £10k/room. Sign in to see the full tier, yield projection, and cost breakdown.
Commercial properties like this can earn 30-50% higher yields when converted to residential under Class MA / Q / P / PA, with prior approval costing ~GBP 96/unit. Sign in to see the recommended route, yield uplift, and cost breakdown.
BRRR-suited properties can recycle 80-100% of investor capital on refi, leaving a high-yielding rental with most of the money out. Sign in to see the refurb cost stack, ARV projection, and refinance maths.
Detached + large garden = sub-division play. Pro tier unlocks the tier badge, plot size, uplift estimate, and regional land benchmark.
Short-lease flats trade at deep discount, but extending under the 1993 Act often costs far less than the discount. Pro tier unlocks the tier badge, premium breakdown, long-lease ARV and arbitrage maths.
See projected short-stay revenue vs a vanilla BTL for this property.
See real sub-let margins (HMO room rates & SA nightly rates) vs the landlord rent.
Area
Agent & docs
FAQ
About Arbour Lane, Chelmsford
Explore nearby