2-bedroom detached house · SK8 6JX
Sold STCListed 231 days
Opportunity summary
See Archie’s verdict, returns by strategy and what to check before viewing.
About
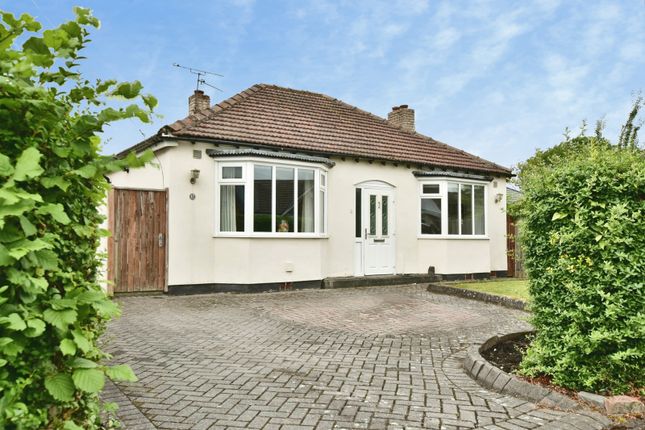
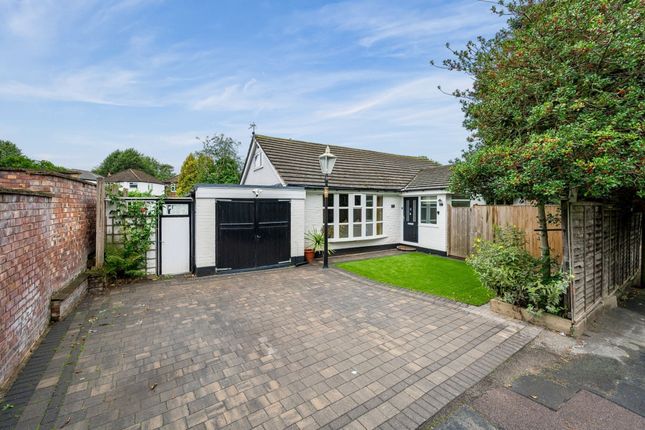
Pinfold Cottage – A Historic Hidden Gem in the Heart of Cheadle Hulme Tucked away at the end of a private gravel driveway, hidden from view and surrounded by lush greenery, Pinfold Cottage is a rare find in Cheadle Hulme.
With a rich history dating back to the 1850s, this charming period home was originally built as the station master’s house after Prince Albert, husband of Queen Victoria, remarked on the need for such a dwelling during a visit along the Manchester to Liverpool railway line.
At the time, the cottage could only be accessed by horse and cart, adding to its sense of seclusion and timeless character.
Today, the property remains a peaceful retreat, blending original features with practical modern updates.
A solid wood, extra-large red front door welcomes you into this unique home, its bell still the original servants’ hall bell, now charmingly repurposed as the front doorbell.
To the right of the entrance lies the heart of the home; the warm and welcoming kitchen.
Featuring a country-style design, the kitchen boasts a gas-fired Aga (used purely for cooking and vented to the chimney, acting as an extractor), a granite worktop, a butler-style sink, free-standing fridge freezer, Indesit dishwasher, and built-in washing machine and dryer.
A freestanding larder cupboard offers additional storage. The dual-aspect windows fill the room with natural light, and exposed beams add rustic charm.
The laminate wood flooring continues underfoot, beneath which lies a hidden Indian stone floor.
A dining area sits beside a window overlooking the picturesque front garden, providing a peaceful space to enjoy meals. The kitchen is naturally cosy and warms the bedroom directly above.
An archway leads to the property’s extension, where you’ll find a bright sunroom with two skylights, a large window, and direct access to the rear garden.
A downstairs WC with a window adds convenience.
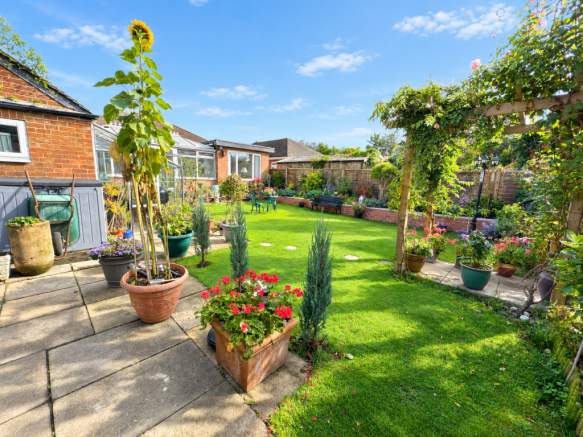
Steps lead down to a private, cobbled courtyard style garden adorned with roses, a tranquil and entirely unoverlooked outdoor space that feels like a true escape.
An original outhouse at the rear, possibly once used for coal storage, now provides useful external storage, along with an outside tap and flower pots bursting with blooms, including hydrangeas and tomatoes.
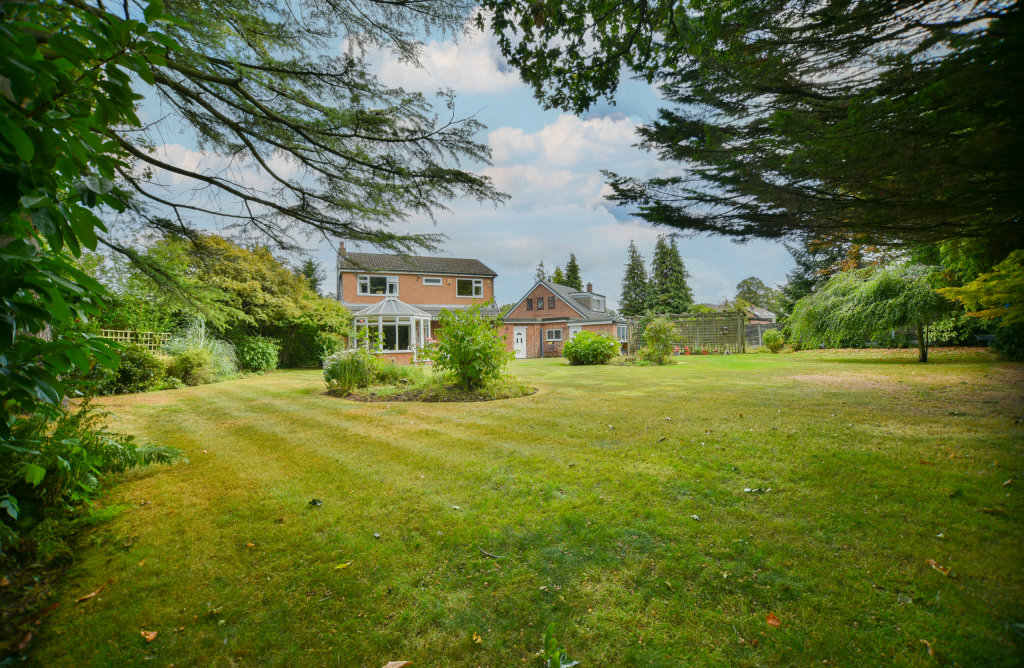
The front garden features two traditional lampposts, a lawned area, and a delightful mix of plants and flowers, an eclectic and peaceful setting where mature trees absorb surrounding sounds, enhancing the sense of seclusion.
Inside, to the left of the entrance sits a characterful front living room.
Original wooden floors flow through the hall and lounge, complemented by a working gas coal fire set within a restored fireplace, flanked by built-in bookshelves.
The dual-aspect room overlooks both front and rear gardens, and the original beamed ceiling adds depth and warmth.
Below the main floor, the fully tanked and freshly carpeted basement that offers additional living or working space with two windows looking out to the driveway, making it feel like a natural extension of the home.
Under the stairs, a porcelain-tiled area includes plumbing perfectly set up for conversion into an additional WC if desired. This area also houses the boiler.
As part of a high-end flood defence system, the cellar features five professionally installed pumps with a dedicated electrical unit.
All documentation is available from the current owners, who have cared for the home for over 20 years. A separate office room, also with a window and fitted shelving, provides an ideal workspace.
Upstairs, the main bedroom impresses with high ceilings, original wooden floors, and an original cast iron fireplace.
Dual-aspect windows, tiled window sills, and spotlights bring together old and new seamlessly.
A charming archway leads to a walk-in dressing area with a deep storage cupboard, this space also offers potential as a cot room.
The second bedroom features wood-look laminate flooring, while the bathroom includes two windows, a tiled shower with rain head, laminate wood-effect flooring, a wall heater, and a striped carpet flowing up the stairs.
A loft hatch above the landing provides access to further storage potential. All lighting downstairs has been recently updated and is fully compliant with current electrical standards.
Pinfold Cottage offers the charm of a bygone era, with modern comforts discreetly incorporated.
From the original details such as beaded cottage-style windows and working fireplaces, to the quiet, tree-lined gardens and fascinating backstory rooted in royal rail history, this is a home like no other.
Peaceful, private, and utterly unique, it’s a true sanctuary in the heart of Cheadle Hulme.
Disclaimer: One of the images used in this advert is computer-generated (CGI) and is for illustrative purposes only.
This is intended to provide a general idea of the design and finish but may not accurately represent the final appearance of the home. Specifications, materials, and layouts may be subject to change.
The Current Owners Love: Such a pretty house Very private, despite being very close to the village and all transport links Full of character We Have Noticed: In catchment for CCHS A unique, quaint, detached, one of a kind cottage Hidden gem - down a private lane EPC Rating: D Living Room 4.67m x 3.66m Kitchen 4.67m x 3.23m Utility Room 3.15m x 1.4m Wc 1.57m x 1.41m Office 2.84m x 2.62m Reception/Bedroom 4.25m x 4.12m Boiler Room 2.97m x 1.35m Bedroom 1 4.67m x 3.23m Dressing Room 1.87m x 1.79m Bedroom 2 2.84m x 2.77m Bathroom 2.77m x 1.83m Parking - Driveway Disclaimer All descriptions, images and marketing materials are provided for general guidance only and are intended to highlight the lifestyle and features a property may offer.
They do not form part of any contract or warranty. Whilst we take care to ensure accuracy, neither Shrigley Rose & Co.
nor the seller accepts responsibility for any inaccuracy that may be contained herein.
Prospective purchasers should not rely on the details as statements of fact, and are strongly advised to verify all information through their own inspections, searches and enquiries, and to seek confirmation from their appointed conveyancer before proceeding with any purchase.
Value & comps
No previous sales on record.
Returns
Set an offer; the calculator follows it.
We're still gathering serviced-accommodation data for this area.
Archie refurb estimate: a Pro feature
0.0% below asking
This is not financial or investment advice. Prop AI Deals is not authorised by the Financial Conduct Authority (FCA) to provide investment advice.
All investment calculators, property analyses, and AI-generated insights are for informational purposes only. Property investment carries risk and may result in financial loss. All calculations should be independently verified and you should consult with FCA-authorised financial advisers before making any investment decisions.
Past performance does not guarantee future results. Tax implications vary by individual circumstances.
Deal
Properties like this can earn 2–3x BTL yields when converted to HMO, with retrofit costs around £10k/room. Sign in to see the full tier, yield projection, and cost breakdown.
Commercial properties like this can earn 30-50% higher yields when converted to residential under Class MA / Q / P / PA, with prior approval costing ~GBP 96/unit. Sign in to see the recommended route, yield uplift, and cost breakdown.
BRRR-suited properties can recycle 80-100% of investor capital on refi, leaving a high-yielding rental with most of the money out. Sign in to see the refurb cost stack, ARV projection, and refinance maths.
Detached + large garden = sub-division play. Pro tier unlocks the tier badge, plot size, uplift estimate, and regional land benchmark.
Short-lease flats trade at deep discount, but extending under the 1993 Act often costs far less than the discount. Pro tier unlocks the tier badge, premium breakdown, long-lease ARV and arbitrage maths.
See projected short-stay revenue vs a vanilla BTL for this property.
See real sub-let margins (HMO room rates & SA nightly rates) vs the landlord rent.
Area
Agent & docs
FAQ
About Hulme Hall Road, Cheadle Hulme, SK8
Explore nearby