3-bedroom house · CO5 8JS
Listing removedReduced £25k (−5.3%) on 20 JunListed 214 days
Opportunity summary
See Archie’s verdict, returns by strategy and what to check before viewing.
About
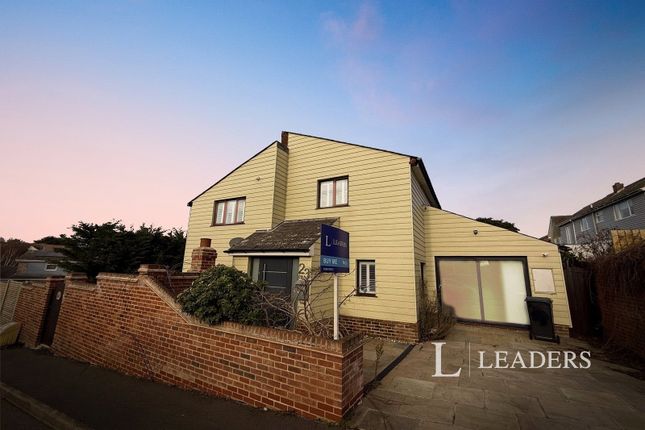
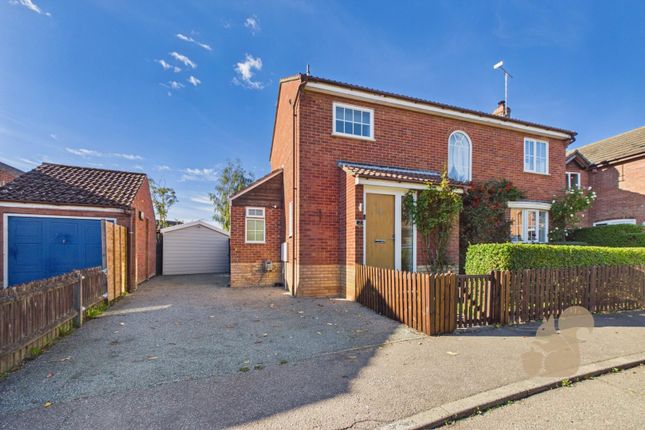
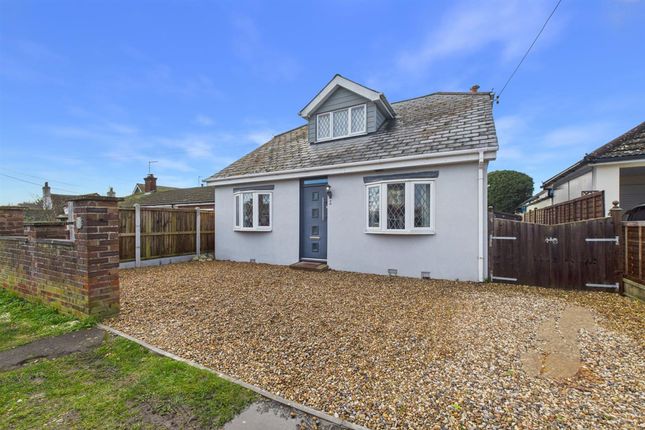
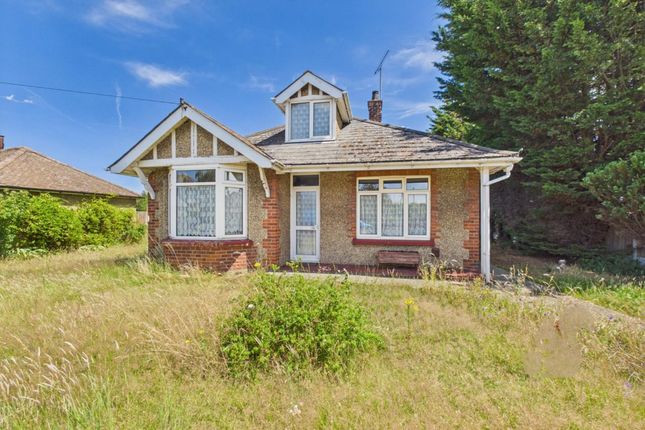
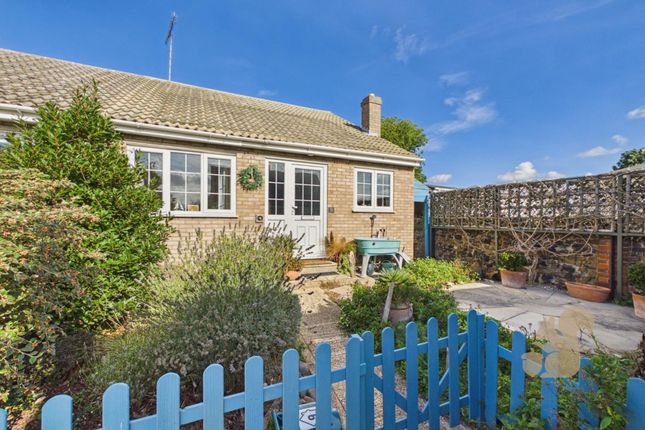
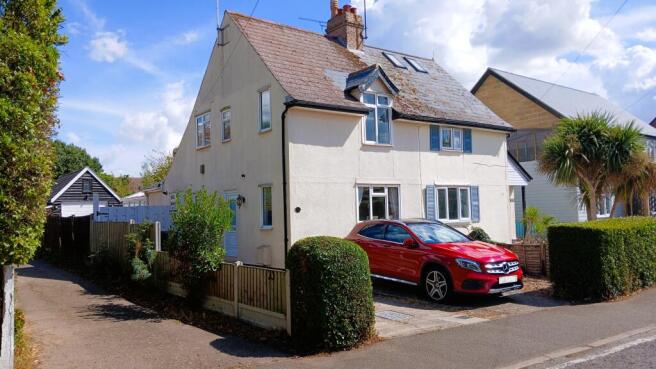
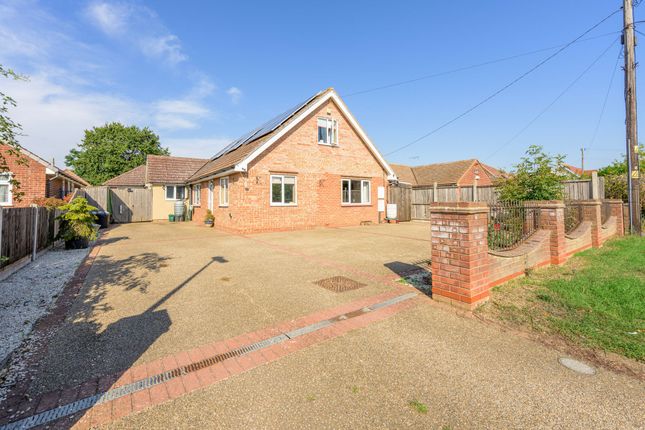
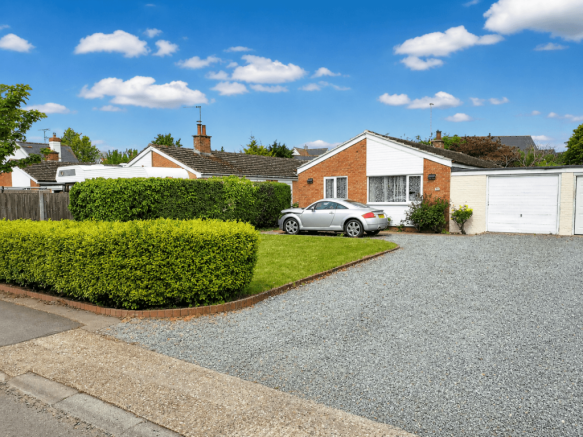
Situated in a corner plot this 4 bedroom detached home offers two reception rooms, two bathrooms and within close proximity to the High Street it’s just a couple of minutes walk to Tesco meaning you can leave the car at home on one of the properties two driveways.
Some More Information Set back behind a high laurel hedge the property is accessed via a pathway, leading to the entrance door and into the entrance hall where stairs lead to the first floor and a door enters the sitting room.
The sitting room has a window to the front elevation, sliding patio doors leading to the rear garden central fireplace and further door leading to the dining area.
The dining area is currently used as a work from home space, and has window to the side elevation, door to inner hallway and opening leading to the kitchen.
The kitchen is presented in a range of eye and base level cupboards and drawers beneath rolled edge work surfaces with window overlooking the rear garden and door leading to the conservatory style utility room which has a further door leading out to the rear garden.
Leading back through the inner hallway doors give access to two ground floor bedrooms, one of which is utilised as a dining room and has windows to the front and side elevations whilst the second bedroom has a window to the front.
Completing the ground floor accommodation is the family bathroom, comprising panel enclosed bath with shower over low level w.c.
And pedestal wash hand basin the room is fully tiled and has a window to the side elevation.
To the first floor there are two further bedrooms, with bedroom one having a window to the front elevation and velux roof light to the side.
Across the landing you’ll find bedroom four with a velux roof light to the side and further door leading to a dressing area with a window to the rear and further door leads to the loft storage cupboard.
Accessed back from the central landing is the first floor shower room which has a fully tiled shower enclosure, low level w.c. Wash hand basin and velux roof light to the side elevation.
Externally Situated on a corner plot the property benefits from two driveways and a wraparound garden.
The first driveway provides off street parking for two vehicles and leads to a sectional concrete garage (with power) with up and over door and gated access to the rear garden.
To the front of the property there is a second driveway with is accessed via side hung timber gates and provides space for a boat, trailer or motorhome parking.
An access leads through the established laurel hedge gives entry to the front and side garden where a pathway leads around the front to access the rear garden.
The rear garden is mainly laid to lawn, with a covered patio seating area to the immediate rear of the property. Enclosed by wood panel fences and established hedge.
There are a couple of timber sheds and a summer house set upon an area of raised decking.
Location Firs Road is well positioned close to the centre of the village, placing everyday amenities within easy reach.
West Mersea offers a good range of independent shops, cafés, restaurants/pubs, a supermarket, medical facilities and well regarded local schooling and childcare, making it a practical location for families as well as those looking to enjoy coastal living.
West Mersea is particularly well known for its thriving sailing and boating community with an annual regatta, yacht clubs and waterfront forming a central part of village life.
The coastline, beaches and coastal walks make the area especially appealing, while the village is also famous for its seafood restaurants and relaxed atmosphere.
Colchester city centre is approximately 9 miles away, offering a wider range of shopping, leisure facilities and mainline rail services to London Liverpool Street.
Entrance Hall Living Room (5.14 x 3.65 (16'10" x 11'11")) Dining Room (3.29 x 2.63 (10'9" x 8'7")) Kitchen (3.29 x 2.70 (10'9" x 8'10")) Utility Area (2.23 x 1.73 (7'3" x 5'8")) Family Bathroom (2.27 x 2.21 (7'5" x 7'3")) Bedroom Two (3.29 x 2.87 (10'9" x 9'4")) Sitting Room / Bedroom 3 (4.30 x 3.63 (14'1" x 11'10")) Master Bedroom (4.28 x 3.86 (14'0" x 12'7")) Bedroom 4 Storage (1.57 x 1.18 (5'1" x 3'10")) Dressing Room (2.55 x 1.54 (8'4" x 5'0")) Shower Room (2.54 x 1.81 (8'3" x 5'11")) Services Council Tax Band - E Local Authority - Colchester District Council Tenure - Freehold EPC - C Gas Central Heating Mains Electric Mains Water Mains Drainage Broadband Availability - Superfast broadband via Openreach with speeds to 80mbs (March 2026).
Mobile Coverage - It is understood that the best available mobile service in the area is provided by O2, EE, 3 (details obtained from Ofcom Mobile and Broadband Checker) – March 2026.
Construction Type - We understand the property to be of a brick and block construction. Flood Risk - Data Taken from Flood Map.
Flooding from Rivers and Sea - Very Low Risk Flooding from Surface Water - Very Low Risk Flooding from Reservoirs - Unlikely In This Area Flooding from Ground Water - Out of Area
Value & comps
No previous sales on record.
Returns
Set an offer; the calculator follows it.
We're still gathering serviced-accommodation data for this area.
Archie refurb estimate: a Pro feature
0.0% below asking
This is not financial or investment advice. Prop AI Deals is not authorised by the Financial Conduct Authority (FCA) to provide investment advice.
All investment calculators, property analyses, and AI-generated insights are for informational purposes only. Property investment carries risk and may result in financial loss. All calculations should be independently verified and you should consult with FCA-authorised financial advisers before making any investment decisions.
Past performance does not guarantee future results. Tax implications vary by individual circumstances.
Deal
Properties like this can earn 2–3x BTL yields when converted to HMO, with retrofit costs around £10k/room. Sign in to see the full tier, yield projection, and cost breakdown.
Commercial properties like this can earn 30-50% higher yields when converted to residential under Class MA / Q / P / PA, with prior approval costing ~GBP 96/unit. Sign in to see the recommended route, yield uplift, and cost breakdown.
BRRR-suited properties can recycle 80-100% of investor capital on refi, leaving a high-yielding rental with most of the money out. Sign in to see the refurb cost stack, ARV projection, and refinance maths.
Detached + large garden = sub-division play. Pro tier unlocks the tier badge, plot size, uplift estimate, and regional land benchmark.
Short-lease flats trade at deep discount, but extending under the 1993 Act often costs far less than the discount. Pro tier unlocks the tier badge, premium breakdown, long-lease ARV and arbitrage maths.
See projected short-stay revenue vs a vanilla BTL for this property.
See real sub-let margins (HMO room rates & SA nightly rates) vs the landlord rent.
Area
Agent & docs
FAQ
About 2, Firs Road, Colchester
Explore nearby