3-bedroom terraced house · PE38 9HP
To rentListed 1 day
Opportunity summary
See Archie’s verdict, returns by strategy and what to check before viewing.
About
In the heart of Downham Market, this charming mid-terrace house on Playhouse Yard offers a delightful blend of modern living and convenience.
Built in 2016, the property spans an inviting 753 square feet and features three well-proportioned bedrooms, 2 bathrooms, kitchen/dining area, spacious lounge and a downstairs WC.
An ideal home for families or professionals seeking space and comfort.
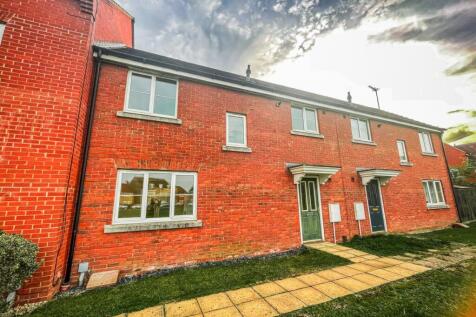
Front Exterior - This charming cottage boasts a quaint exterior with traditional brickwork and a classic dark green door, set within a peaceful street scene.
Its modest frontage hints at the cosy and well-appointed interior within, perfect for those seeking a welcoming home with character.
Kitchen - The kitchen features a practical layout with cream-coloured cabinetry contrasted by navy blue plinths, complemented by wooden work surfaces and cream tiled splashbacks.
Integrated appliances include a double oven and a gas hob with an extractor fan above, the flooring is a warm wood effect, tying the space together with a clean, contemporary feel.
Dining Room - Adjoining the kitchen is a bright dining area that enjoys natural light from French doors opening onto the courtyard garden.
The space is versatile, offering ample room for a dining table and chairs with a simple, fresh décor scheme that enhances the airy atmosphere.
The door leads conveniently to the neighbouring reception area, facilitating easy flow between living spaces.
Living Room - A spacious reception room welcomes you with a generous layout and wood-effect flooring that continues throughout the ground floor.
The walls are simply decorated, featuring a subtle green geometric accent that adds a contemporary touch without overwhelming the space.
This versatile room has a large window to the rear, filling the room with natural light and offering views over the garden.
Cloakroom - The downstairs cloakroom is compact yet well-appointed, featuring a modern white basin and toilet set against walls painted in a striking blue.
The area behind the toilet has been cleverly panelled with wood to conceal pipework and provide a shelf for decorative items or storage.
Patterned floor tiles add character and charm to this practical space. Hallway - A practical hallway provides access to the stairs and adjoining rooms.
It features wood-effect flooring and walls painted in a fresh two-tone green and cream scheme.
There is a useful alcove space that could be used for storage or coat hanging, enhancing the functionality of this transitional area.
Bedroom 1 - The main bedroom is a peaceful retreat with soft carpeting underfoot and a neutral wall colour that enhances the natural light provided by a skylight window.
The room is spacious enough to accommodate a double bed and additional furniture, with a simple layout that allows for easy furnishing and personalisation.
Bedroom 2 - The second bedroom is similarly well-proportioned with a pale carpet and neutral walls, benefiting from a skylight that brings in ample daylight.
It offers a cosy atmosphere, ideal as a guest room, child’s bedroom, or flexible space to suit your needs.
Study - A smaller room that could serve as a study or nursery, this space is carpeted and painted in neutral tones.
It has a simple wooden desk and shelving unit, making it a quiet, private area for work or hobbies.
Courtyard - The courtyard garden is an intimate outdoor space, enclosed by brick walls and paved for easy maintenance.
It features a charming brick-built barbecue area with decorative tiles, perfect for entertaining or relaxing outdoors.
Value & comps
No previous sales on record.
Rental comparables are shown in the Rental section below. Sold comparables remain for area capital context only.
Returns
We're still gathering serviced-accommodation data for this area.
This is not financial or investment advice. Prop AI Deals is not authorised by the Financial Conduct Authority (FCA) to provide investment advice.
All investment calculators, property analyses, and AI-generated insights are for informational purposes only. Property investment carries risk and may result in financial loss. All calculations should be independently verified and you should consult with FCA-authorised financial advisers before making any investment decisions.
Past performance does not guarantee future results. Tax implications vary by individual circumstances.
Deal
Properties like this can earn 2–3x BTL yields when converted to HMO, with retrofit costs around £10k/room. Sign in to see the full tier, yield projection, and cost breakdown.
Commercial properties like this can earn 30-50% higher yields when converted to residential under Class MA / Q / P / PA, with prior approval costing ~GBP 96/unit. Sign in to see the recommended route, yield uplift, and cost breakdown.
BRRR-suited properties can recycle 80-100% of investor capital on refi, leaving a high-yielding rental with most of the money out. Sign in to see the refurb cost stack, ARV projection, and refinance maths.
Detached + large garden = sub-division play. Pro tier unlocks the tier badge, plot size, uplift estimate, and regional land benchmark.
Short-lease flats trade at deep discount, but extending under the 1993 Act often costs far less than the discount. Pro tier unlocks the tier badge, premium breakdown, long-lease ARV and arbitrage maths.
See projected short-stay revenue vs a vanilla BTL for this property.
See real sub-let margins (HMO room rates & SA nightly rates) vs the landlord rent.
Area
Agent & docs
FAQ
About Playhouse Yard, Downham Market
Explore nearby