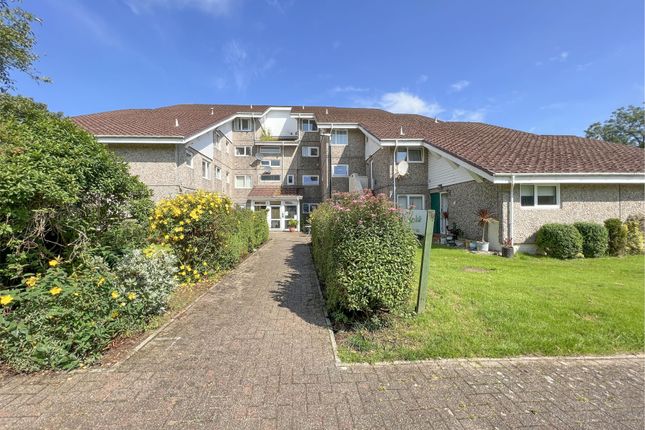
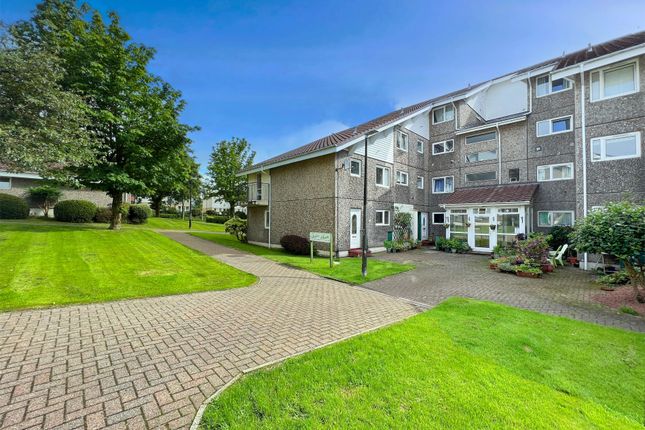
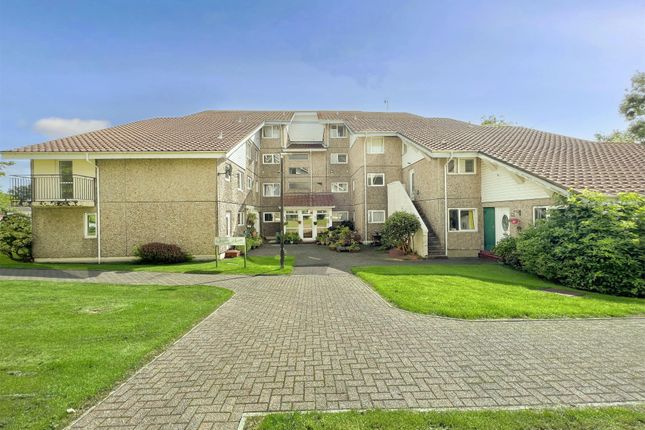
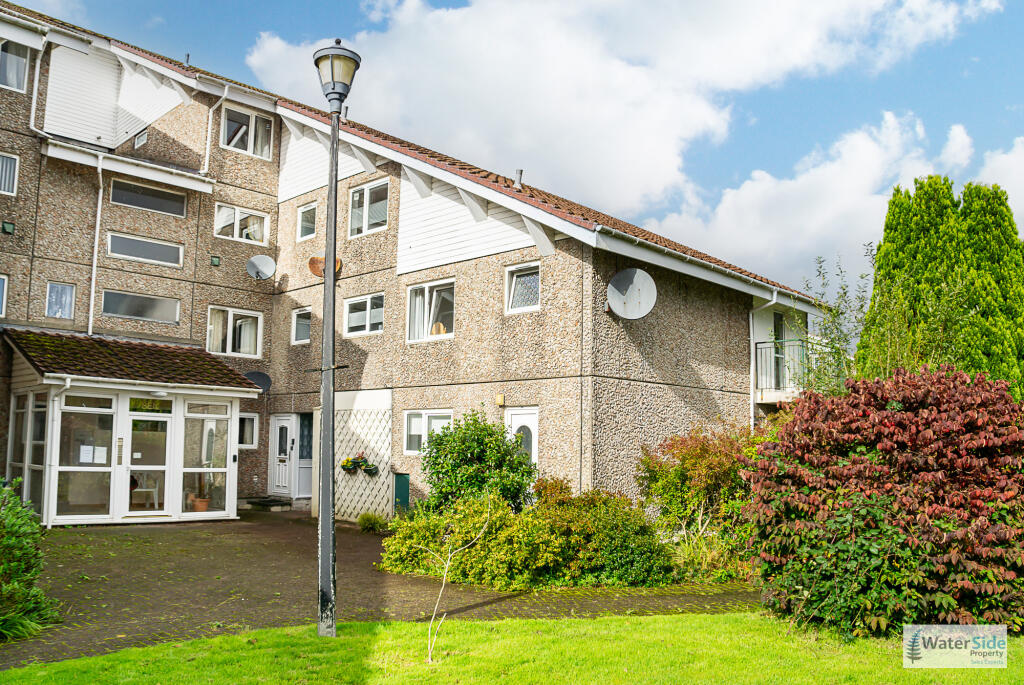
2-bedroom flat · PA23 8BW
Listing removedListed 209 days
Opportunity summary
See Archie’s verdict, returns by strategy and what to check before viewing.
About
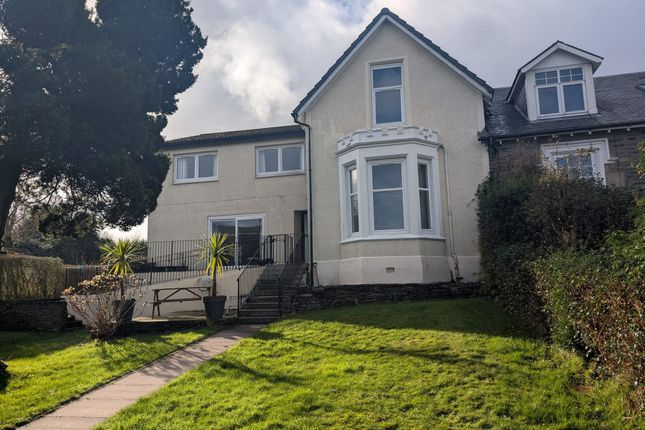
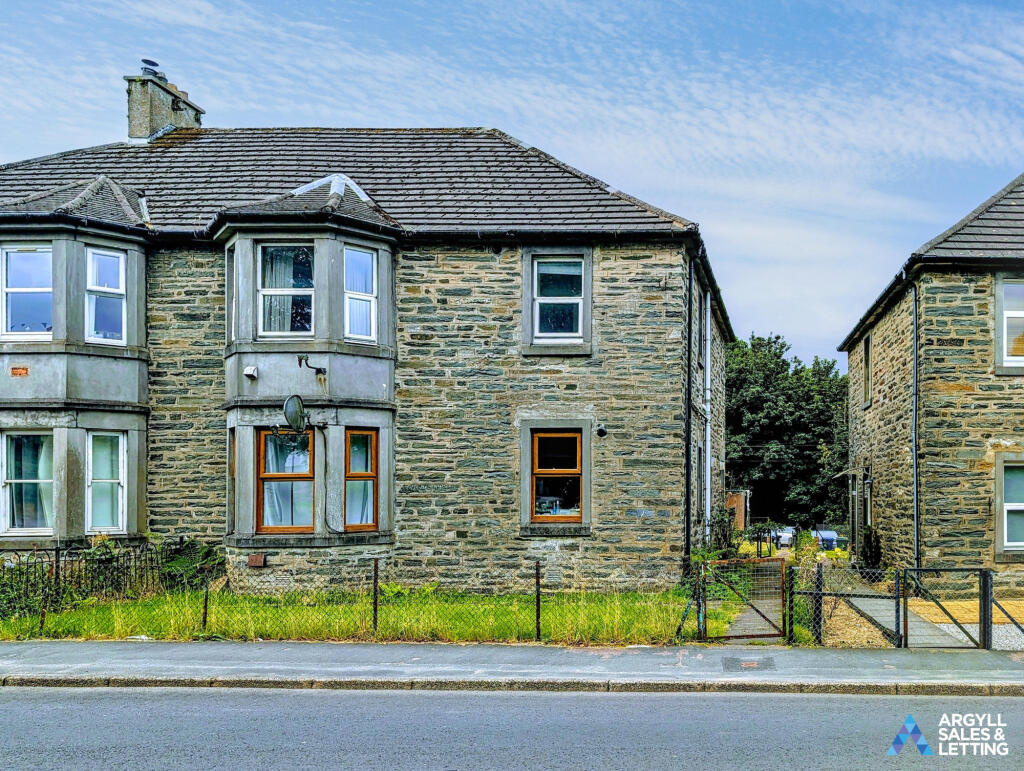
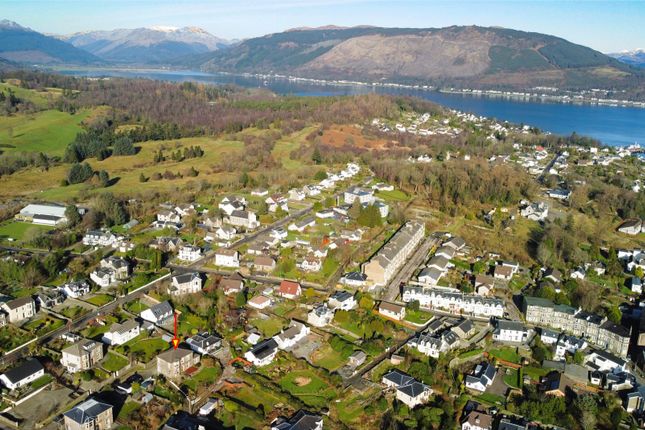
Unexpectedly spacious and filled with natural light, this bright two-bedroom ground floor flat at 80 George Street offers stylish split-level living, with partial sea views, in a central Dunoon location.
Entered via a communal hallway, the home opens into a generous open-plan living and dining area with large French doors and rear-facing windows leading directly onto a private decking area and garden, ideal for relaxing or entertaining with glimpses of the Clyde Estuary.
The property features two double bedrooms with fitted wardrobes, a modern shower room, and a well-equipped kitchen.
To the rear, a garage, parking and shared garden add practicality, making this a superb option for first-time buyers, downsizers or anyone seeking a manageable, light-filled home close to the town centre and waterfront.
Area Summary George Street is centrally located within Dunoon, placing a wide range of everyday amenities within easy reach.
Shops, cafés, supermarkets, leisure facilities and the town’s attractive waterfront promenade are all close by, making the location highly convenient for daily living.
Dunoon also offers excellent primary and secondary schooling, along with regular passenger ferry services to Gourock, connecting to rail links for Glasgow.
The surrounding Cowal Peninsula provides stunning scenery, coastal walks and access to Argyll Forest Park, making the area particularly appealing to those seeking a balance of town convenience and outdoor lifestyle.
Accommodation Shared entrance Hall, split level Lounge / Kitchen Area, Two Bedrooms and Shower Room.
Directions George Street is located adjacent to Morrisons supermarket and York Cottage is located opposite John Tyre and sons, on the right-hand side.
Access York Cottage is accessed directly from George street into a communal Hallway where internal front doors are located for the ground and upper (80a) flats.
Communal Entrance Hall Accessed via a communal entrance from George Street with internal doors leading to the ground floor and upper apartments.
The front door to No.80 is uPVC with glazed panel, opening directly into the main living space.
Split Level Lounge 6.07m x 4.72m (19'11" x 15'6") A wonderfully bright and surprisingly spacious open-plan living area arranged over two levels.
Two steps lead down to the main lounge area where LVT flooring runs throughout and large French doors with flanking windows open directly onto the rear decking and garden.
The split-level design naturally separates the space, with a glass and chrome balustrade adding a contemporary feel while maintaining openness and light.
The generous proportions create a versatile living space ideal for both relaxing and entertaining.
Kitchen 2.65m x 2.11m (8'8" x 6'11") Positioned off the upper living area, the kitchen is fitted with a range of light oak floor and wall units complemented by work surfaces and tiled splashbacks.
A breakfast bar provides casual dining and additional workspace. Appliances include an induction hob with oven below and extractor hood above, with plumbing for a washing machine.
A front-facing casement window provides natural light, while LVT flooring and inset ceiling lights complete the modern finish.
Bedroom One 4.10m x 3.15m (13'5" x 10'4") A comfortable double bedroom located off the lower sitting area to the rear of the property.
Features include built-in wardrobes with sliding doors, LVT flooring and inset ceiling lighting. A rear-facing casement window enjoys a pleasant outlook towards the garden.
Bedroom Two 3.10m x 2.60m (10'2" x 8'6") (Approximate) A further well-proportioned bedroom positioned to the front of the property with casement window, built-in wardrobes with sliding doors, radiator and LVT flooring.
Shower Room 2.36m x 1.75m (7'9" x 5'9") A modern shower room comprising a walk-in shower enclosure with glass screen and electric shower, WC and wash hand basin set within fitted cabinetry with concealed cistern system.
Finished with wet-wall panelling to the shower, chrome heated towel rail and an opaque front-facing window providing natural light and ventilation.
Gardens, Garage & Outside Space A standout feature of the property is the direct access from the living room to a large private decking area with views to the sea, creating an excellent outdoor extension of the living space.
There is a ramp of the decking which gently slopes down towards the garage and parking area, while the remaining rear garden is shared with the upper apartment and laid mainly to grass.
This combination of private outdoor space and shared garden provides flexibility for relaxing outdoors while remaining easy to maintain.
Services Mains Water Mains Drainage Gas Central Heating Note: The services, white goods and electrical appliances have not been checked by the selling agents.
Note: The services, white goods and electrical appliances have not been checked by the selling agents. Council Tax 80 George street is in Council Tax Band B.
Home Report A copy of the Home Report is available on our website by clicking the "Get Home Report" button or by contacting Waterside Property.
Viewings Strictly by appointment with Waterside Property Ltd. Offers Offers are to be submitted in Scottish legal terms to Waterside Property Ltd.
Disclaimer Statement All information contained herein is believed to be accurate, however no warranty is given, and interested parties must satisfy themselves as to its accuracy. EPC rating: C.
Tenure: Freehold,
Value & comps
Land Registry doesn’t cover Scotland or Northern Ireland, so previous sales may not be on record.
Returns
Set an offer; the calculator follows it.
We're still gathering serviced-accommodation data for this area.
Archie refurb estimate: a Pro feature
0.0% below asking
This is not financial or investment advice. Prop AI Deals is not authorised by the Financial Conduct Authority (FCA) to provide investment advice.
All investment calculators, property analyses, and AI-generated insights are for informational purposes only. Property investment carries risk and may result in financial loss. All calculations should be independently verified and you should consult with FCA-authorised financial advisors before making any investment decisions.
Past performance does not guarantee future results. Tax implications vary by individual circumstances.
Deal
Properties like this can earn 2–3x BTL yields when converted to HMO, with retrofit costs around £10k/room. Sign in to see the full tier, yield projection, and cost breakdown.
Commercial properties like this can earn 30-50% higher yields when converted to residential under Class MA / Q / P / PA, with prior approval costing ~GBP 96/unit. Sign in to see the recommended route, yield uplift, and cost breakdown.
BRRR-suited properties can recycle 80-100% of investor capital on refi, leaving a high-yielding rental with most of the money out. Sign in to see the refurb cost stack, ARV projection, and refinance maths.
Detached + large garden = sub-division play. Pro tier unlocks the tier badge, plot size, uplift estimate, and regional land benchmark.
Short-lease flats trade at deep discount, but extending under the 1993 Act often costs far less than the discount. Pro tier unlocks the tier badge, premium breakdown, long-lease ARV and arbitrage maths.
See projected short-stay revenue vs a vanilla BTL for this property.
See real sub-let margins (HMO room rates & SA nightly rates) vs the landlord rent.
Area
Agent & docs
FAQ
About 80 George Street, Dunoon, Argyll and Bute, PA23
Explore nearby