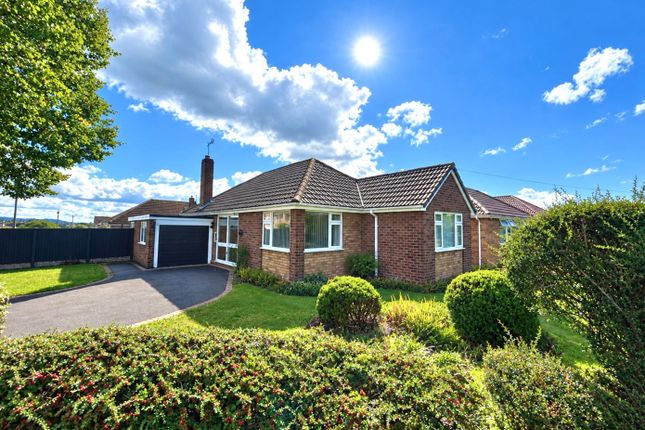
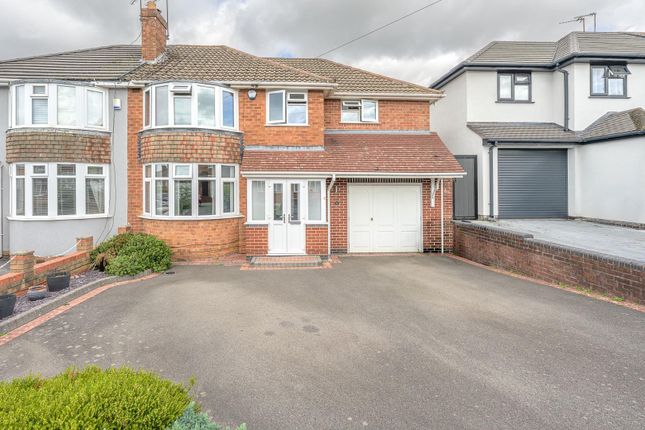
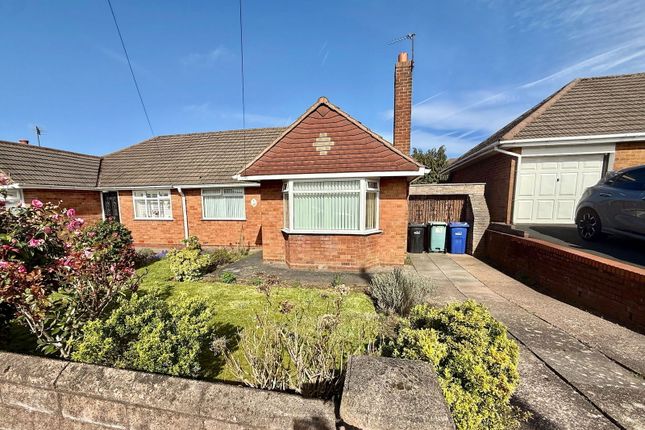
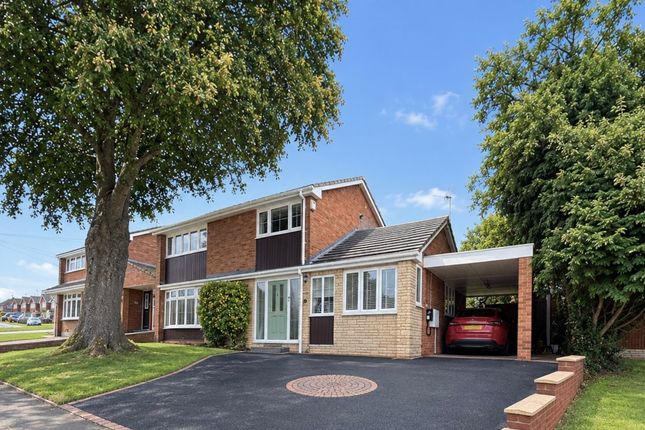
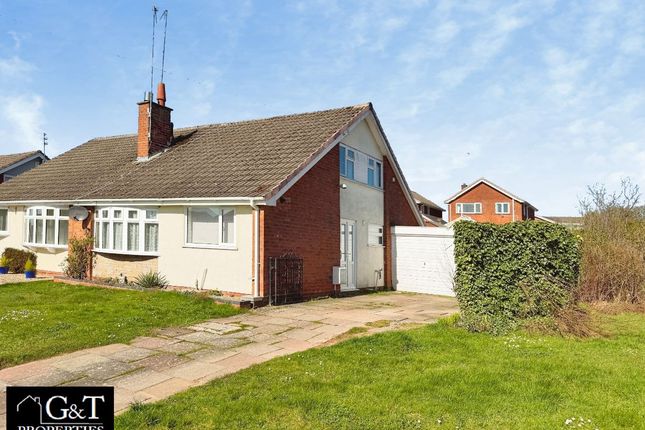
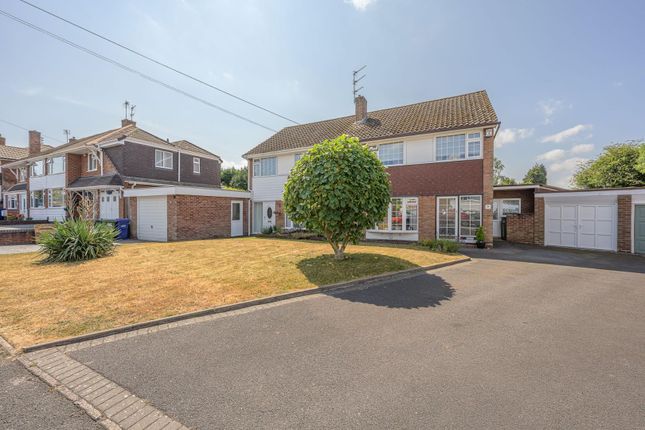
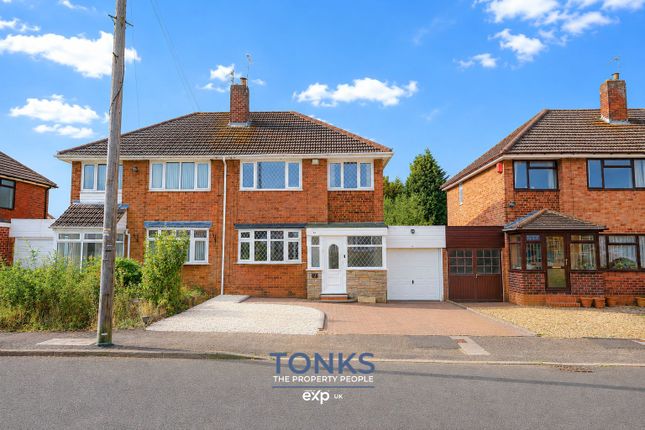
3-bedroom house · DY3 4BA
Listing removedListed 735 days
Opportunity summary
See Archie’s verdict, returns by strategy and what to check before viewing.
About
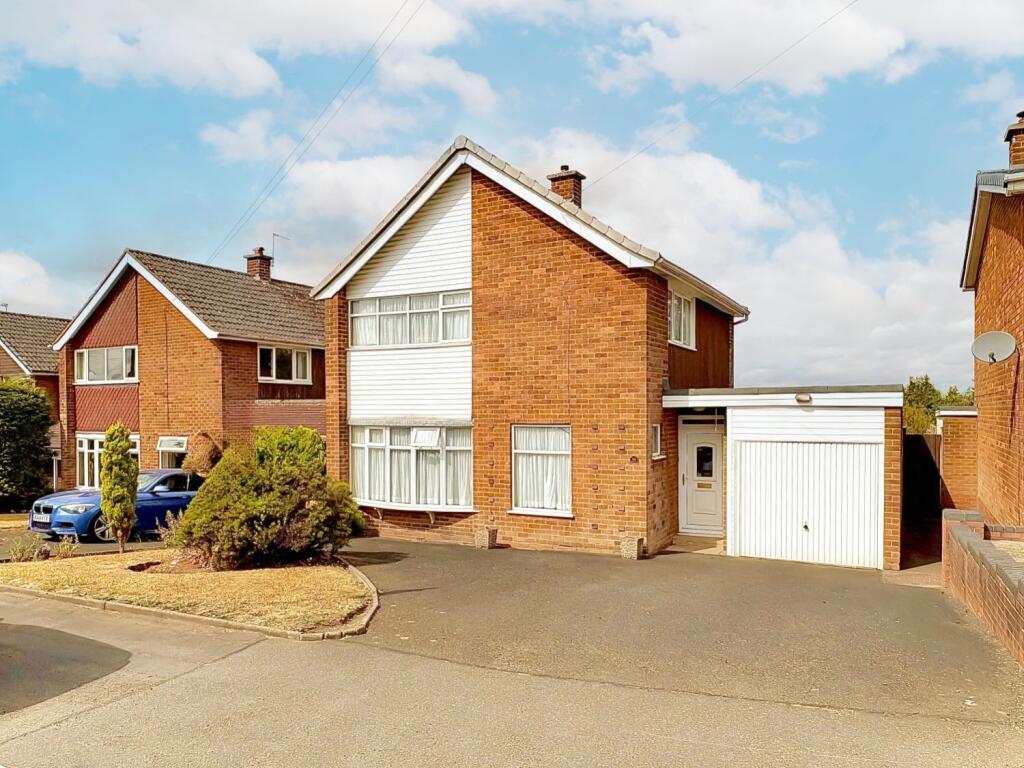
Summary **last plot remaining at park view **call Connells on to arrange your viewing** A Stunning Three Bedroom New Build Detached Homes set in the sought after location of Baggeridge Park.
Description Park view A Stunning Collection of Three and Four Bedroom New Build Detached Homes set in the sought after location of Baggeridge Park and enjoying panoramic views of the Countryside.
The Developer has taken much care attention to detail to create a beautiful development of six, Three and Four Bedroom Detached Homes are finished to a high specification to include integrated appliances.
Customers will have the choice of Kitchen doors, worktops and handles to create their own design.
Unlike most developers, E&J Developments are providing all flooring and carpets as standard, not as an optional extra. You will have your choice of flooring and carpets from the range.
All walls, architraves and shirting boards will be painted white. Bathroom Suites will be white with Chrome Fittings (i.e. Taps). Please check the Specification for further details.
Customer Choices are from the range provided and will be subject to your Reservation Date. Therefore, the earlier you reserve, the more choice you will have.
Ground Floor: Kitchen Diner 18' 7" x 12' 7" ( 5.66m x 3.84m ) Lounge 13' 1" x 11' 4" ( 3.99m x 3.45m ) W.C First Floor: Bedroom One 16' x 9' 3" ( 4.88m x 2.82m ) Bedroom Two 12' 6" x 9' 2" ( 3.81m x 2.79m ) Bedroom Three 10' 3" x 7' 8" ( 3.12m x 2.34m ) Bathroom Specification: Kitchen - Fitted Kitchen by Wrens Kitchen (Option of Shaker or plain front in a selection of colours depending on build stage).
- Work surfaces - Laminate worktops (a number of options to choose from depending on build stage).
- Integrated Electric Oven & Electric Induction Hob - Space for washer/dryer (not included) - Dish Washer - Fridge/Freezer - Chimney Hood bathroom(S), en-suites & WC/cloaks - Sanitary ware - Bath with shower over and screen - In En-suite (Plot 3) there will be free standing Shower, Toilet and Sink Tiling - Kitchen Splash Back - Bathroom Half Tiled walls & Splash Back - En Suite ceiling height tiles Flooring - Floor Tiling - Kitchen, Hall/Utility & Bathrooms/WC - Carpet - Living Room & upstairs Doors - Front & Rear External Doors - Black, Wooden Front Door - White Paneled Internal Doors - Chrome Ironmongery - White Patio Doors Decoration - Walls & Ceilings painted white throughout - Gloss White Woodwork Plumbing & heating - Boiler Cool Energy Air Source Heater with Tank - Wet system - Underfloor Heating Downstairs - Radiators Upstairs (Towel Rail in Bathroom) - Plumbing for Washing Machine - Dishwasher supplied & plumbed - Outside Tap supplied Electrical - External Socket to rear - Chrome Switches and Sockets - BT Fibre Point - Telephone Points - Shaver Point - Extractor Fans in Kitchen & Bathrooms - Spot Lights in Kitchen, Hall & Bathrooms - Pendant in Lounge and Bedrooms - Door Chime - Digital TV Aerial (wire only) in Kitchen, Living Room & Bedrooms External - Rear Garden - Artificial Grass / Turf / Slabs (Plot specific - Please speak to Sales Advisor to confirm which materials are to be used on the plot you are interested in) - Feather edged fencing - External Lighting on entrance to property - Outside Tap & Socket at rear - White framed windows Agents Notes: Illustrations, measurements and details have been produced for guidance purposes only, individual plots and specification may be subject to change.
Please check details of your chosen plot with the selling agent before making any financial commitment to purchase. 1.
Money laundering regulations - Intending purchasers will be asked to produce identification documentation at a later stage and we would ask for your co-operation in order that there will be no delay in agreeing the sale.
2: These particulars do not constitute part or all of an offer or contract. 3: The measurements indicated are supplied for guidance only and as such must be considered incorrect.
4: Potential buyers are advised to recheck the measurements before committing to any expense.
5: Connells has not tested any apparatus, equipment, fixtures, fittings or services and it is the buyers interests to check the working condition of any appliances.
6: Connells has not sought to verify the legal title of the property and the buyers must obtain verification from their solicitor.
Value & comps
No previous sales on record.
Returns
Set an offer; the calculator follows it.
We're still gathering serviced-accommodation data for this area.
Archie refurb estimate: a Pro feature
0.0% below asking
This is not financial or investment advice. Prop AI Deals is not authorised by the Financial Conduct Authority (FCA) to provide investment advice.
All investment calculators, property analyses, and AI-generated insights are for informational purposes only. Property investment carries risk and may result in financial loss. All calculations should be independently verified and you should consult with FCA-authorised financial advisers before making any investment decisions.
Past performance does not guarantee future results. Tax implications vary by individual circumstances.
Deal
Properties like this can earn 2–3x BTL yields when converted to HMO, with retrofit costs around £10k/room. Sign in to see the full tier, yield projection, and cost breakdown.
Commercial properties like this can earn 30-50% higher yields when converted to residential under Class MA / Q / P / PA, with prior approval costing ~GBP 96/unit. Sign in to see the recommended route, yield uplift, and cost breakdown.
BRRR-suited properties can recycle 80-100% of investor capital on refi, leaving a high-yielding rental with most of the money out. Sign in to see the refurb cost stack, ARV projection, and refinance maths.
Detached + large garden = sub-division play. Pro tier unlocks the tier badge, plot size, uplift estimate, and regional land benchmark.
Short-lease flats trade at deep discount, but extending under the 1993 Act often costs far less than the discount. Pro tier unlocks the tier badge, premium breakdown, long-lease ARV and arbitrage maths.
See projected short-stay revenue vs a vanilla BTL for this property.
See real sub-let margins (HMO room rates & SA nightly rates) vs the landlord rent.
Area
Agent & docs
FAQ
About Plot 06,, Park View, 50, Brick Kiln Way, Dudley
Explore nearby