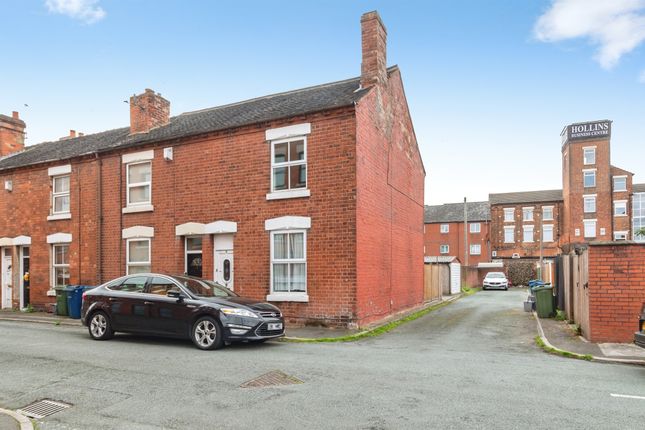
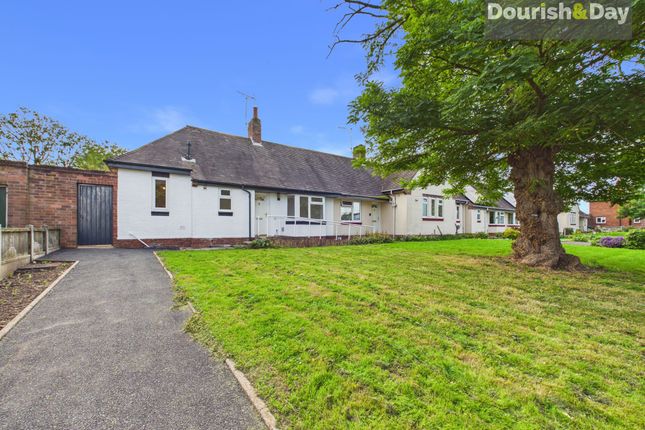
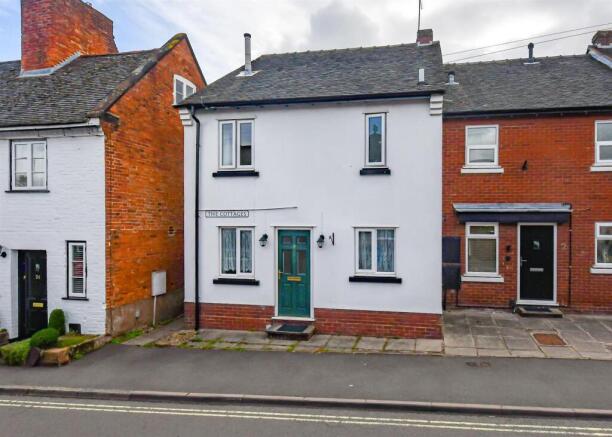
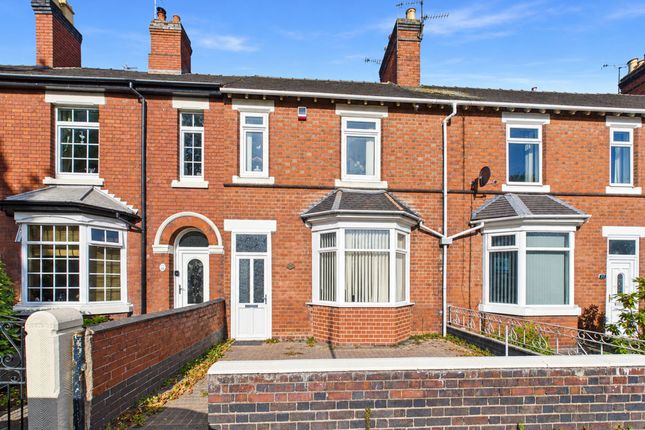
3-bedroom house · ST17 9ED
Listing removedListed 128 days
Opportunity summary
See Archie’s verdict, returns by strategy and what to check before viewing.
About
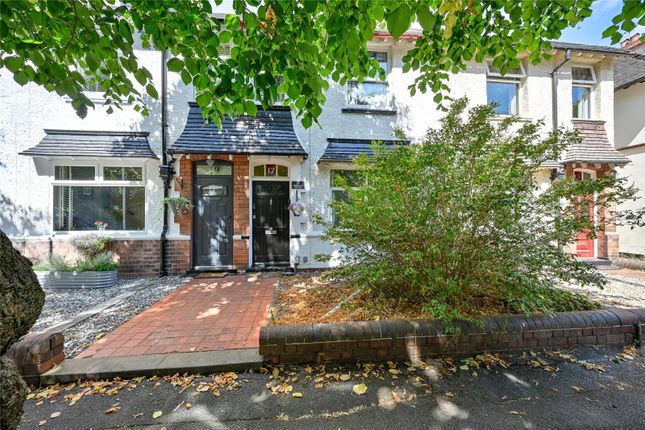
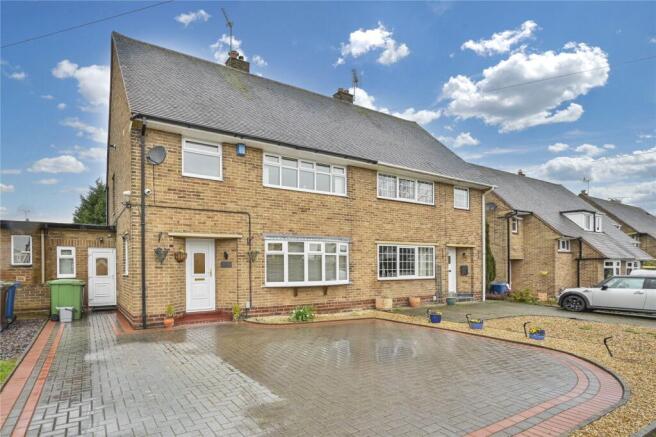
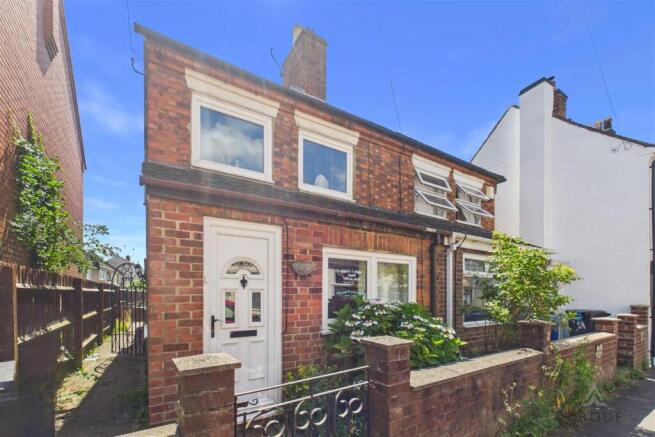
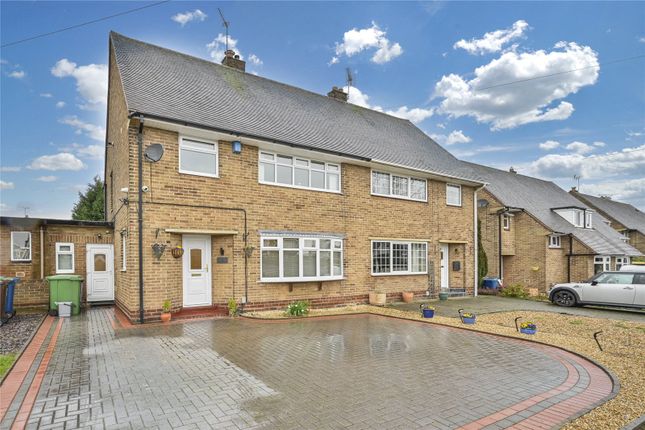
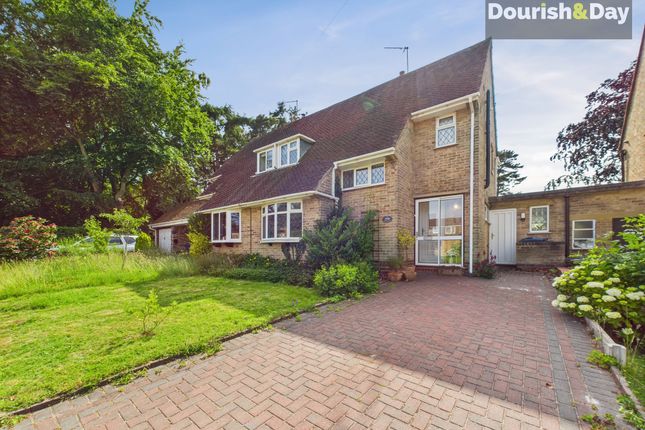
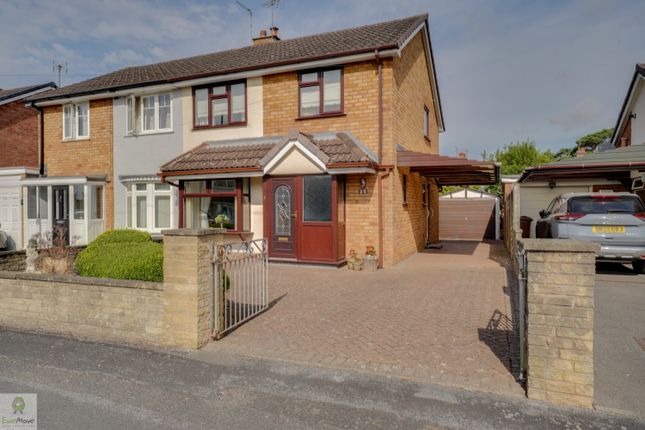
There’s something wonderfully welcoming about a double-fronted home. The symmetry, the kerb appeal, the feeling of space before you’ve even stepped through the front door.
This is one of those properties that immediately feels like home.
Inside, the layout has been thoughtfully improved to make the most of the space available, creating a home that works brilliantly for modern family life.
The dual-aspect living room is flooded with natural light throughout the day and offers plenty of room to relax, entertain or simply enjoy a quiet evening.
Patio doors lead directly out to the garden, helping to blur the lines between indoor and outdoor living during the warmer months. At the heart of the home is the impressive kitchen/dining space.
Recently reconfigured and updated, it offers the perfect balance of practicality and sociability.
Whether it's busy weekday breakfasts, helping with homework around the table, or hosting family and friends at the weekend, this is a room designed to bring people together.
The addition of a separate utility area is a real bonus too, helping to keep everyday clutter tucked away while also providing convenient access to the garden. Upstairs, the improvements continue.
The bedroom layout has been redesigned to create more balanced proportions throughout, ensuring each room feels comfortable and functional.
For growing families or busy households, the separate bathroom and WC will quickly become one of those features you wonder how you ever lived without, making hectic mornings that little bit easier.
Outside, the south-facing rear garden is a fantastic size and enjoys sunshine throughout much of the day.
There's plenty of room for children to play, pets to roam, summer barbecues with friends or simply a peaceful spot to enjoy a morning coffee or evening drink in the sunshine.
The heavy lifting has already been done, with clever reconfigurations creating a home that works beautifully for modern living.
There's still room for the next owners to put their own stamp on certain areas, making this an exciting opportunity to create a home that reflects their own taste and lifestyle without needing to start from scratch.
Offering generous living space, practical improvements and a garden that many families dream of, this is a home that's ready to be enjoyed from day one.
Material information Tenure Type: Freehold Council Tax Band: B Construction Type: Timber frame Sources of Heating: Mains gas Sources of Electricity supply: Mains Sources of Water Supply: Mains Primary Arrangement for Sewerage: Mains Broadband Connection: 50 MBps Mobile Signal/Coverage: Signal strength (0-4) EE: 3, Three: 4, O2: 4, Vodafone: 4 Parking: On-street parking (no through side road) Building Safety: N/a Listed Property: No Restrictions: N/a Private Rights of Way: N/a Public Rights of Way: N/a Flooded in Last 5 Years: No Sources of Risk: N/a Flood Defences: N/a Planning Permission/Development Proposals: N/a Entrance Location: ///theme.grain.spin Accessibility Measures: N/a Located on a Coalfield: N/a Other Mining Related Activities: N/a Some images may have been digitally enhanced, this is for illustrative purposes only property information and services: We believe this information to be accurate but it cannot be guaranteed.
All measurements quoted are approximate. Fixtures, fittings and services have not been tested.
Anti-money laundering: Should a purchaser have an offer accepted, they will need to meet our legal requirements under Anti-Money Laundering Regulations (aml).
We use a specialist third-party service (MoveButler) to verify your information and the cost of these checks is £40 per person, which is paid in advance, when an offer is agreed and prior to a memorandum of sale being produced.
Value & comps
No previous sales on record.
Returns
Set an offer; the calculator follows it.
We're still gathering serviced-accommodation data for this area.
Archie refurb estimate: a Pro feature
0.0% below asking
This is not financial or investment advice. Prop AI Deals is not authorised by the Financial Conduct Authority (FCA) to provide investment advice.
All investment calculators, property analyses, and AI-generated insights are for informational purposes only. Property investment carries risk and may result in financial loss. All calculations should be independently verified and you should consult with FCA-authorised financial advisers before making any investment decisions.
Past performance does not guarantee future results. Tax implications vary by individual circumstances.
Deal
Properties like this can earn 2–3x BTL yields when converted to HMO, with retrofit costs around £10k/room. Sign in to see the full tier, yield projection, and cost breakdown.
Commercial properties like this can earn 30-50% higher yields when converted to residential under Class MA / Q / P / PA, with prior approval costing ~GBP 96/unit. Sign in to see the recommended route, yield uplift, and cost breakdown.
BRRR-suited properties can recycle 80-100% of investor capital on refi, leaving a high-yielding rental with most of the money out. Sign in to see the refurb cost stack, ARV projection, and refinance maths.
Detached + large garden = sub-division play. Pro tier unlocks the tier badge, plot size, uplift estimate, and regional land benchmark.
Short-lease flats trade at deep discount, but extending under the 1993 Act often costs far less than the discount. Pro tier unlocks the tier badge, premium breakdown, long-lease ARV and arbitrage maths.
See projected short-stay revenue vs a vanilla BTL for this property.
See real sub-let margins (HMO room rates & SA nightly rates) vs the landlord rent.
Area
Agent & docs

FAQ
About 47, Lilac Grove, Stafford
Explore nearby