2-bedroom flat · NE2 2EA
Let agreedListed 130 days · slow let
Opportunity summary
See Archie’s verdict, returns by strategy and what to check before viewing.
About
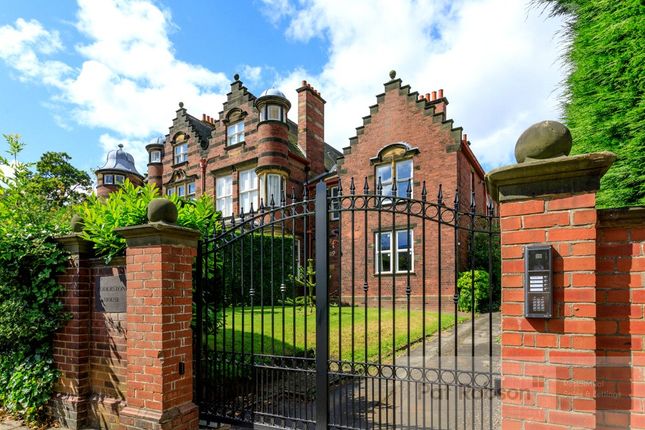
AVAILABLE NOW * DUPLEX APARTMENT * UNFURNISHED * PENTHOUSE * ALLOCATED PARKING * COMMUNAL GARDENS * GREAT LOCATION * EPC RATING C * COUNCIL TAX BAND F Situated within the highly sought-after Adderstone Court development in the heart of Jesmond, this impressive two-bedroom duplex apartment offers spacious and versatile accommodation arranged over two floors.
Located within a well-maintained private gated apartment block, the property benefits from secure communal access via an intercom entry system and both a lift and staircase accessing all floors.
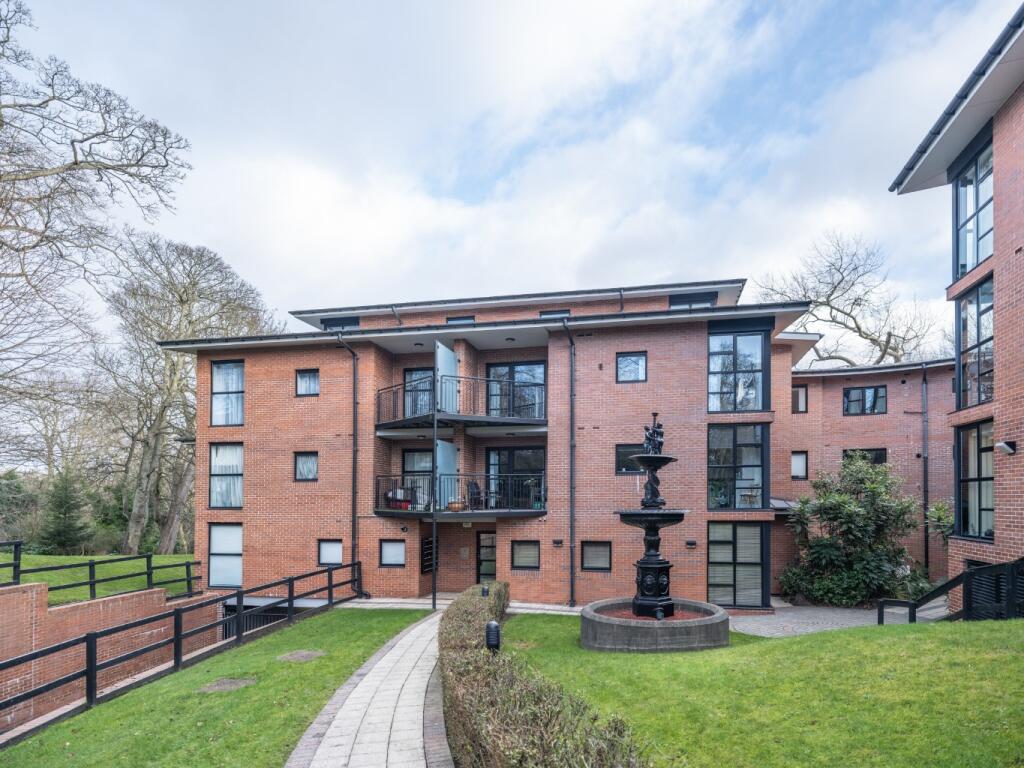
The development enjoys attractive communal areas and beautifully landscaped gardens, creating an impressive setting.
The property is in a private position which is not overlooked, offering a fantastic sense of privacy whilst enjoying views over the surrounding landscaped grounds.
A further gated entrance leads to the underground garage with two allocated parking spaces.
Upon entering the apartment, you are immediately greeted by a striking hallway and staircase, creating a wonderful sense of space and character.
The accommodation comprises a generous open-plan kitchen, dining and living area, providing the perfect setting for both everyday living and entertaining.
Large Critall windows enjoy pleasant views over the well-maintained communal gardens.
The apartment further benefits from two well-proportioned bedrooms, including a principal bedroom with en-suite facilities, with a modern family bathroom serving the remaining accommodation as well as an integrated laundry room with a washing machine and dryer.
A further gated entrance leads to the underground garage with two allocated parking spaces.
Adderstone Court is ideally positioned within walking distance of Jesmond's vibrant range of cafés, restaurants, bars and boutique shops, whilst also benefiting from excellent transport links to Newcastle City Centre and beyond.
Offering an enviable combination of space, character and location, this superb duplex apartment is sure to appeal to a range of purchasers and early viewing is highly recommended.
Communal Entrance Located within a well-maintained private gated apartment block, the property benefits from secure communal access via an intercom entry system, together with both lift and staircase access to all floors.
Property Entrance A spacious and impressive reception hallway forming the heart of the apartment, with a useful storage cupboard and a striking staircase leading to the upper floor.
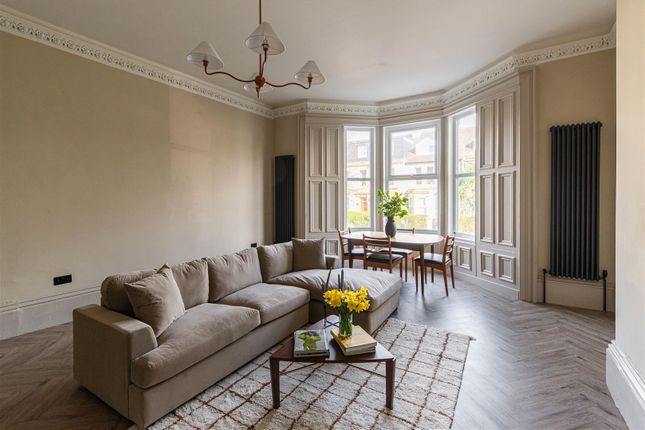
The hallway provides access to the principal living accommodation, bedrooms and bathroom, creating a practical yet elegant flow throughout the property Living Area 4.68m ( 15'5'') x 9.88m ( 32'5'') A truly impressive open-plan living room, extending across the rear of the apartment and flooded with natural light from multiple floor-to-ceiling windows and glazed doors.
The room offers exceptional versatility, providing clearly defined areas for relaxing, dining and entertaining whilst maintaining a wonderful sense of openness throughout.
The living area benefits from direct access to a private balcony overlooking the attractive communal gardens, creating an ideal spot to enjoy the peaceful surroundings.
This is further enhanced by a limestone fireplace above which is an antique mirror frame concealing a large Samsung television.
The generous proportions of the room allow for a variety of furniture layouts.
Kitchen, Snug and Dining Area 7.22m ( 23'9'') x 3.21m ( 10'7'') A stunning open-plan kitchen and dining room, finished to a high specification and forming the heart of the home.
The kitchen boasts an extensive range of wooden shaker-style wall and base units with quartz work surfaces, matching splashbacks and a central island providing additional storage and workspace.
Integrated appliances include a double oven, microwave, gas hob with extractor canopy, dishwasher and American fridge freezer.
The spacious dining area offers ample room for a dining table, making it ideal for both family living and entertaining.
Further benefits include attractive oak flooring, recessed ceiling spotlights, a walk-in pantry and large windows allowing plenty of natural light.
The open-plan layout creates a stylish and sociable living space with a contemporary yet timeless finish.
Bedroom One 6.11m ( 20'1'') x 4.33m ( 14'3'') A superb principal bedroom suite offering generous proportions and an elegant finish throughout.
The room benefits from a dedicated dressing area complete with an extensive range of fitted wardrobes providing excellent storage and creating a practical yet luxurious space.
A large window overlooks the attractive communal gardens, allowing plenty of natural light to fill the room.
Beautifully presented with feature floral décor, recessed ceiling spotlights and neutral carpeting, the bedroom provides a bright and relaxing retreat.
The accommodation is further enhanced by a stylish en-suite shower room, fitted with a walk-in shower enclosure, wash hand basin and WC, offering both comfort and convenience.
Ensuite 1.42m ( 4'8'') x 1.09m ( 3'7'') A stylish and contemporary en-suite shower room finished with attractive full-height tiling and quality fittings throughout.
Comprising a walk-in shower enclosure with glazed screen, vanity wash hand basin with storage beneath, and low-level WC.
The room is further enhanced by recessed ceiling spotlights, a heated towel rail, wall-mounted mirror and complementary tiled flooring, creating a modern and luxurious finish to the principal bedroom suite.
Bedroom Two 3.15m ( 10'5'') x 1.93m ( 6'4'') The second bedroom fitted with an extensive range of floor-to-ceiling wardrobes, providing exceptional storage and organisation space, including a fitted bookcase.
Beautifully presented with neutral décor, quality carpeting and recessed ceiling spotlights, the room offers a luxurious addition to the principal bedroom suite.
A window to the rear elevation provides natural light, creating a bright and practical space.
Bathroom 3.12m ( 10'3'') x 2.79m ( 9'2'') A spacious and well-appointed family bathroom fitted with a contemporary white suite comprising a panelled bath with curved glazed shower screen and overhead rainfall shower, vanity unit incorporating twin wash hand basins with wall lights and storage beneath, bidet and WC.
Finished with attractive tiled walls, complementary flooring and recessed ceiling spotlights, the room offers both style and practicality.
Additional features include illuminated wall lighting, chrome fittings and a generous layout, creating a bright and relaxing space ideal for modern family living.
External Set within an exclusive private gated development, Adderstone Court enjoys beautifully maintained communal gardens with manicured lawns, mature planting and attractive landscaped areas, creating a peaceful setting for residents.
The property benefits from a pleasant outlook over the communal grounds and further benefits from two allocated parking spaces, together with additional visitor parking available within the development.
The communal areas are exceptionally well maintained, enhancing the overall appeal of this prestigious Jesmond address.
Additional Information EPC Rating: C Council Tax Band: F Broadband Checker: Please use the Open Reach website checking service. Mobile Coverage: Please use the Ofcom website checking service.
Flooding Checker: via the Gov. UK website.
Value & comps
No previous sales on record.
Rental comparables are shown in the Rental section below. Sold comparables remain for area capital context only.
Returns
We're still gathering serviced-accommodation data for this area.
This is not financial or investment advice. Prop AI Deals is not authorised by the Financial Conduct Authority (FCA) to provide investment advice.
All investment calculators, property analyses, and AI-generated insights are for informational purposes only. Property investment carries risk and may result in financial loss. All calculations should be independently verified and you should consult with FCA-authorised financial advisers before making any investment decisions.
Past performance does not guarantee future results. Tax implications vary by individual circumstances.
Deal
Properties like this can earn 2–3x BTL yields when converted to HMO, with retrofit costs around £10k/room. Sign in to see the full tier, yield projection, and cost breakdown.
Commercial properties like this can earn 30-50% higher yields when converted to residential under Class MA / Q / P / PA, with prior approval costing ~GBP 96/unit. Sign in to see the recommended route, yield uplift, and cost breakdown.
BRRR-suited properties can recycle 80-100% of investor capital on refi, leaving a high-yielding rental with most of the money out. Sign in to see the refurb cost stack, ARV projection, and refinance maths.
Detached + large garden = sub-division play. Pro tier unlocks the tier badge, plot size, uplift estimate, and regional land benchmark.
Short-lease flats trade at deep discount, but extending under the 1993 Act often costs far less than the discount. Pro tier unlocks the tier badge, premium breakdown, long-lease ARV and arbitrage maths.
See projected short-stay revenue vs a vanilla BTL for this property.
See real sub-let margins (HMO room rates & SA nightly rates) vs the landlord rent.
Area
Agent & docs

FAQ
About Adderstone Court, Adderstone Crescent , Jesmond
Explore nearby