2-bedroom house · HD7 5NR
Listing removedListed 222 days
Opportunity summary
See Archie’s verdict, returns by strategy and what to check before viewing.
About
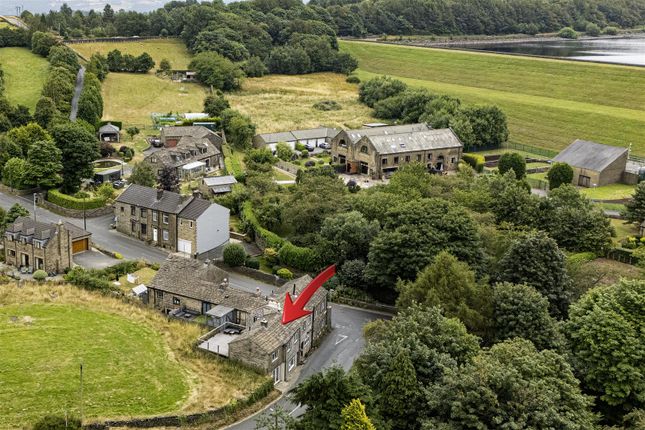
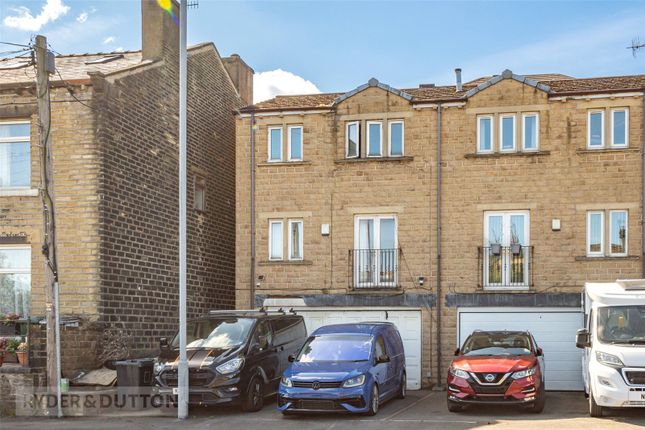
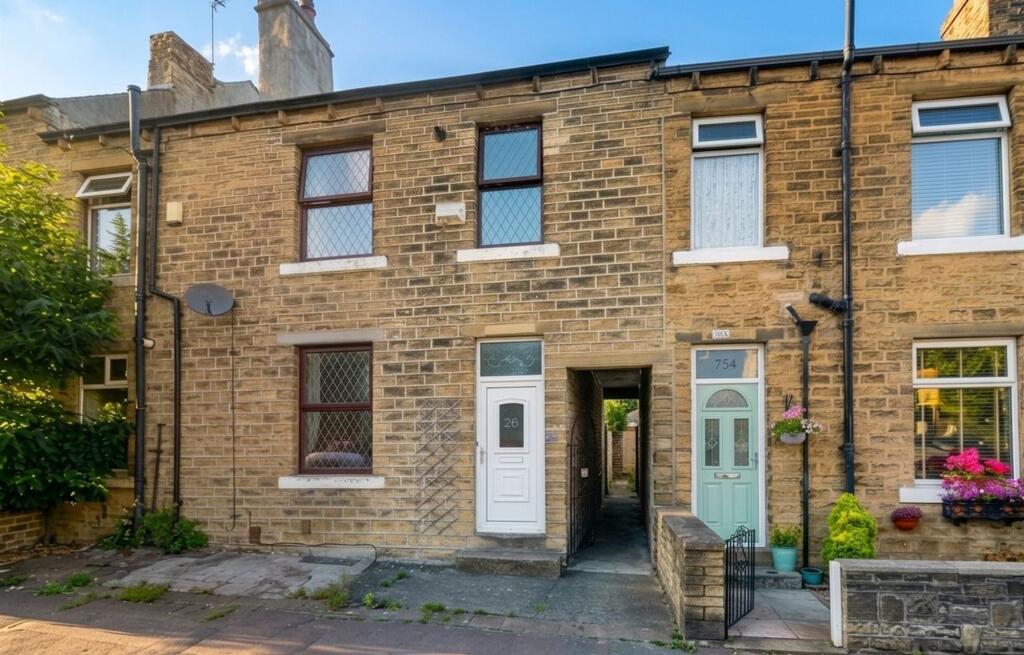
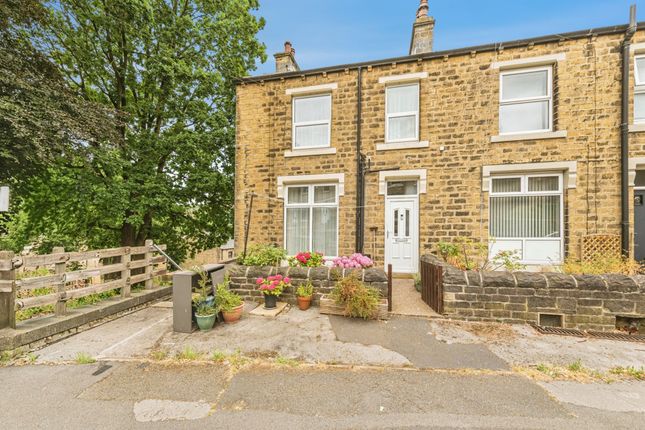
This 2 double bedroomed terrace home has far more to offer than you would assume from the roadside, and has just come to the end of a full programme of refurbishment.
The now beautifully presented accommodation briefly comprises; hall, lounge and fabulously fitted breakfast kitchen on the ground floor, basement room, w.c., utility, and workshop/store at lower ground floor, whilst on the first floor you will find 2 double bedrooms and superb bathroom.
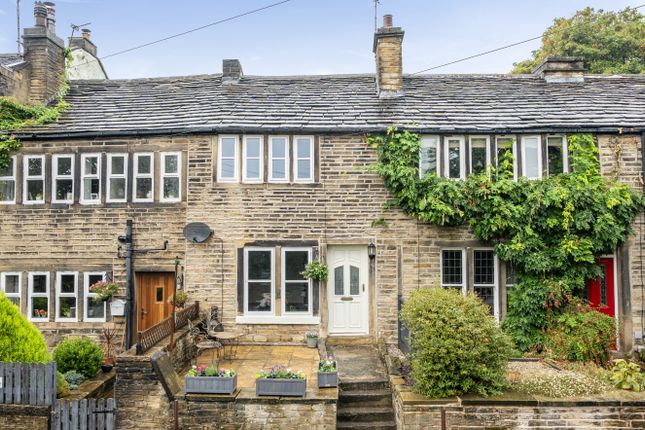
It has double glazing, and gas fired central heating. Externally, there is a gravelled area to the front with stone steps up to the entrance door, and outside lighting.
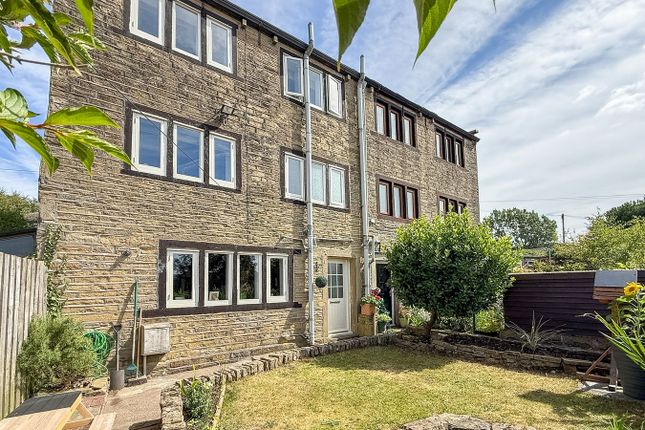
The rear garden is paved for ease of maintenance and has gravelled borders and path leading out at the end to a walkway giving you access round to the front with your bins etc.
It is conveniently placed to take advantage of local shops, schools, and facilities in Linthwaite, and a range of shops, bars, cafes, and a train station in nearby Slaithwaite.
Accommodation The front entrance door opens into:- Ground Floor Hall Nicely finished with a ‘panel’ effect to the walls which continues up the staircase and along the landing.
It features the original ornate plasterwork arch and has quality wood effect flooring.
Lounge (3.6m x 3.3m) A modern media wall has been created across the chimney breast wall with central recess for a TV and Sonos speaker, a multi choice function electric fire, and fitted units and shelving to both sides of the chimney breast.
This room has retained the impressive original moulded covings and ceiling rose. There is a window to the front.
Breakfast Kitchen (3.94m x 3.58m) Newly fitted with a superb range of modern kitchen units with high quality worktops which incorporate a 5-zone induction hob with tiled splashback and extractor hood over, and an electric oven beneath.
There are integral bins, integrated fridge/freezer, and full height larder cupboards.
The large matching island also has the high quality worktop which extends to create a breakfast bar and incorporates a stainless steel ‘Franke’ sink with mixer tap and instant boiler water supply.
You will find ample storage cupboards beneath the island along with an integrated dishwasher. There are two windows to the rear which offer views across the valley.
It is finished with quality wood effect flooring and has a door giving access down to the lower ground floor level.
Lower Ground Floor Main Basement Room (3.94m x 3.66m) The majority of this floor has also been thoroughly cleaned up and made useable including the cellar walls being sandblasted back to brick.
This main area is a good size and has a window and external door to the rear, wall mounted central heating boiler, radiator, under stairs store, and has an original stone keeping slab.
There is access to another room which is currently used as a workshop and store. W.C. (1.1m x 0.91m) Newly fitted with a white suite comprising low flush w.c.
And wash hand basin with cupboard beneath. There are wipe clean panels to the walls, wood effect flooring, and a frosted window to the rear.
Utility Room (3.02m x 1.68m) Now fitted with a base unit and good length of worktop which incorporates a 11⁄2 bowl sink with space for a washing machine and tumble dryer beneath.
There is a small window to the front, and a radiator. First Floor Landing Having a continuation of the ‘panel’ effect to the walls, and window to the rear offering great views.
There is a slide back mirror fronted door to a sizeable, shelved storage cupboard, and loft access. Bedroom 1 (3.89m x 3.45m) Bedroom 1 12’9” x 11’4” A double bedroom with window to the front.
Bedroom 2 (3.1m x 3.1m) Another double bedroom with fantastic views to the rear.
Bathroom (4m x 1.68m) Very nicely fitted with a free-standing bath with mixer tap and handheld shower hose, oval wash basin with mixer tap set on a vanity top with drawer beneath, low flush w.c., and a large shower enclosure with a large, fixed head and a handheld shower hose.
There are tiled walls, tiled floor, extractor fan, frosted window to the front, and a modern ladder style radiator/towel warmer.
Outside Externally, there is a gravelled area to the front with stone steps up to the entrance door, and outside lighting.
The rear garden is paved for ease of maintenance and has gravelled borders and path leading out at the end to a walkway giving you access round to the front with your bins etc.
Additional Information Additional Information • Council Tax – Band A • Tenure – Freehold • EPC Rating – tbc • The property falls within the Linthwaite Conservation Area Utilities O Water – mains o Drainage - mains o Gas – mains o Electricity - mains o Heating – gas fired central heating and an electric fire in the lounge.
O Broadband & Mobile Phone – The ‘Ofcom’ on-line checker shows there is broadband service in the area (including ‘ultrafast’), and mobile coverage at the property is offered by several providers.
Viewing By appointment with Wm. Sykes & Son. Location From the main A62 Manchester Road, turn up Hoyle House Fold and follow the road which after a short distance changes to Causeway Side.
Follow the road up the hill and take the righthand turn onto Waingate and No.10 will shortly be found on the right.
Value & comps
No previous sales on record.
Returns
Set an offer; the calculator follows it.
We're still gathering serviced-accommodation data for this area.
Archie refurb estimate: a Pro feature
0.0% below asking
This is not financial or investment advice. Prop AI Deals is not authorised by the Financial Conduct Authority (FCA) to provide investment advice.
All investment calculators, property analyses, and AI-generated insights are for informational purposes only. Property investment carries risk and may result in financial loss. All calculations should be independently verified and you should consult with FCA-authorised financial advisors before making any investment decisions.
Past performance does not guarantee future results. Tax implications vary by individual circumstances.
Deal
Properties like this can earn 2–3x BTL yields when converted to HMO, with retrofit costs around £10k/room. Sign in to see the full tier, yield projection, and cost breakdown.
Commercial properties like this can earn 30-50% higher yields when converted to residential under Class MA / Q / P / PA, with prior approval costing ~GBP 96/unit. Sign in to see the recommended route, yield uplift, and cost breakdown.
BRRR-suited properties can recycle 80-100% of investor capital on refi, leaving a high-yielding rental with most of the money out. Sign in to see the refurb cost stack, ARV projection, and refinance maths.
Detached + large garden = sub-division play. Pro tier unlocks the tier badge, plot size, uplift estimate, and regional land benchmark.
Short-lease flats trade at deep discount, but extending under the 1993 Act often costs far less than the discount. Pro tier unlocks the tier badge, premium breakdown, long-lease ARV and arbitrage maths.
See projected short-stay revenue vs a vanilla BTL for this property.
See real sub-let margins (HMO room rates & SA nightly rates) vs the landlord rent.
Area
Agent & docs
FAQ
About 10, Waingate, Huddersfield
Explore nearby