4-bedroom house · HD7 5SG
Listing removedListed 98 days
Opportunity summary
See Archie’s verdict, returns by strategy and what to check before viewing.
About
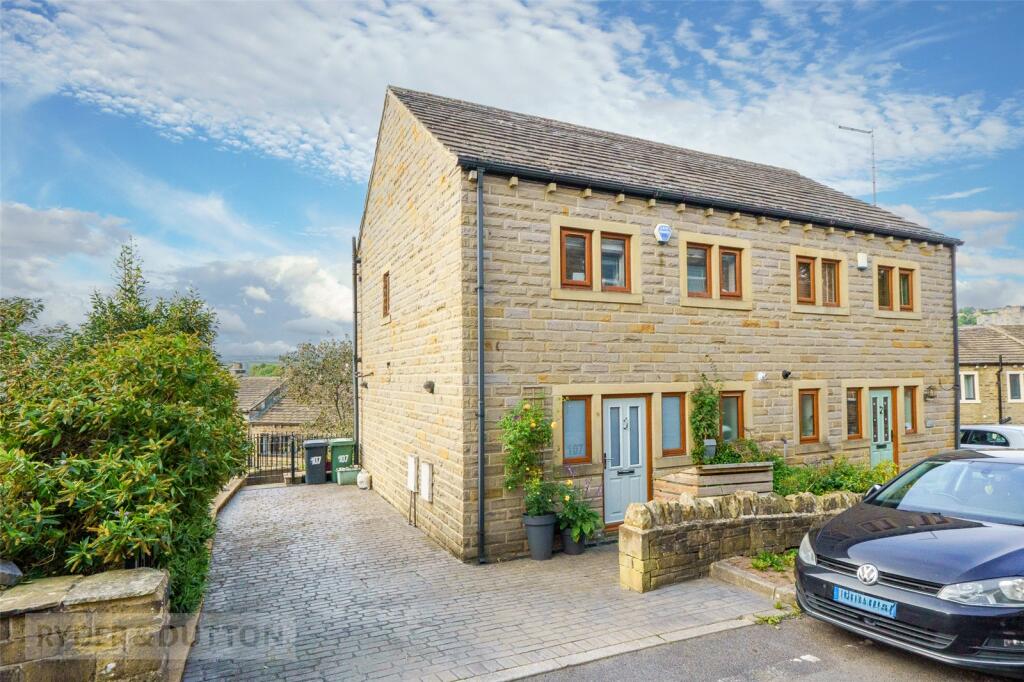
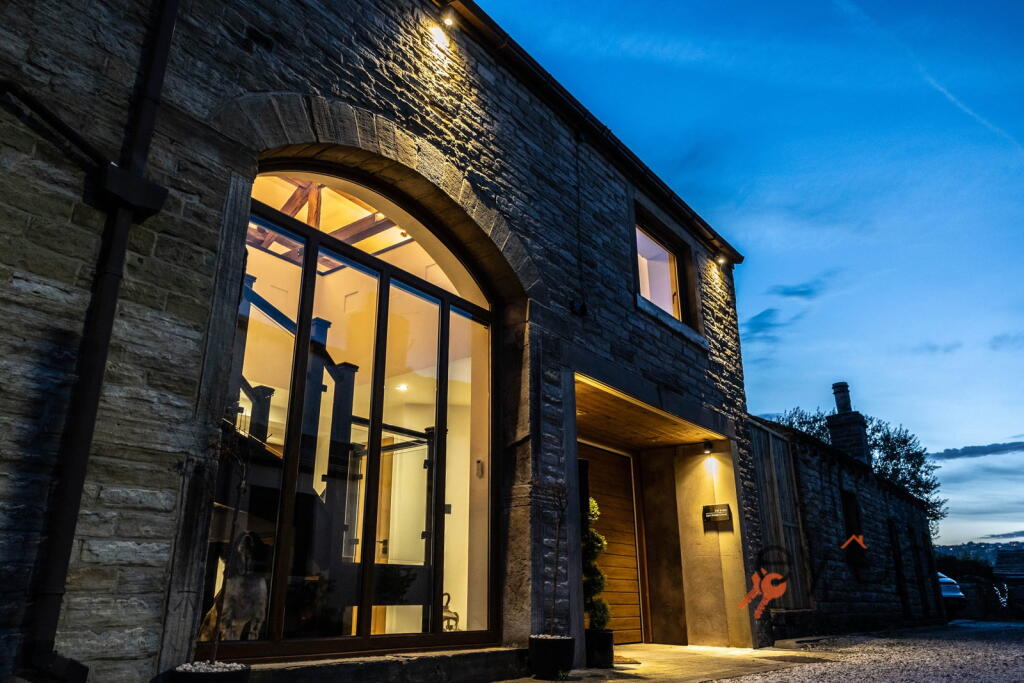
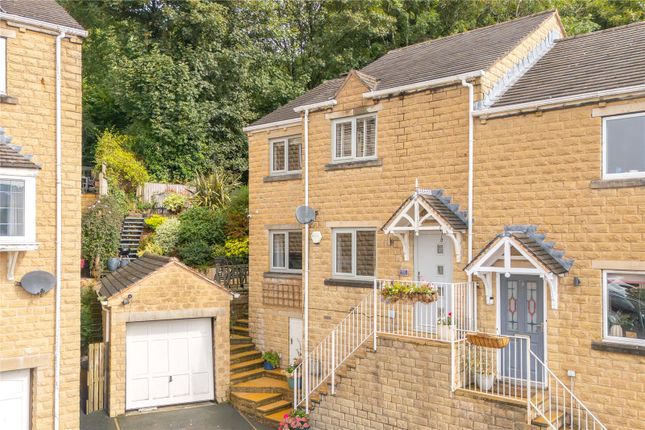
Whitegates presents, this bespoke detached property situated in an elevated position over the Linthwaite and the Colne valley.
The property makes a great prospect for a large family or someone looking for good space across three floors.
Whitegates presents, this bespoke detached property situated in an elevated position over the Linthwaite and the Colne valley.
The property makes a great prospect for a large family or someone looking for good space across three floors. Our video tour is worth a watch to really appreciate the space and potential!
With well regarded schooling, good village community, all of which showing constant improvement and within a mile of Slaithwaite centre the area of Linthwaite is an area we would call "on the up" and one to watch!
This property is a true detached family home with lots to offer for a large growing family.
Comprises, off road parking, integral garage, utility room, WC, lounge, dining, kitchen, conservatory, 2 bathrooms, 3 to 4 bedrooms.
Key property details Roof material - Tiled Windows & Doors - UPVC Double Glazed Heating powered by - Gas Central Heating / hive wireless stat and mobile app controls Accommodation Listing: Lower Ground Floor Entrance Porch External integral porch allowing shelter from the Yorkshire weather to gain access to hallway!
Entrance hall 5.96m x 1.23m - A spacious area perfect for organising and unloading boots, coats and school bags ready to enter the main living area.
Access to the integral garage, downstairs WC, under stairs storage and utility room. Also includes a tiles floor, radiator and alarm panel.
W.C 1.87m x 0.97m - Tiled floor, WC, wash hand basin, radiator and window with obscure glazing. Utility room 2.60m x 1.85m - Side external door access to lower patio area.
Washing machine (included), dryer (included) and stainless steel sink and drainer. Additional storage cupboard located under stairs.
Bedroom 4 (rear) 2.95m x 6.15m - Located on the lower ground floor this bedroom has a multiple of uses.
Guest room, office, separate lounge, or for the older children who want to feel independent and have their own space whilst still being under supervision of parents.
The room has side window and private sliding patio doors onto a small patio area.
Integral garage 5.68m x 2.71m - Electric overhead retractable door, lighting, power and side window with obscure glazing.
Large, tall fridge freezer (included) perfect for as an overflow of the main kitchen storage. Upper Ground Floor Full open plan Lounge 3.73m x 4.93m - Hard wood oak flooring throughout.
Dimmable multi control downlights. This lounge is spacious with large bank of windows including double doors which open onto a Juliet balcony. Large TV unit included with purchase.
Dining 3.92m x 2.39m - Flowing from the lounge holding a central position this area has space for a 8 seater large table a perfect way to divide the room from kitchen to lounge area.
Kitchen 4.95m x 2.68m - Modern kitchen with all you would need in a family home. Gloss base and wall units with handless doors, corner pull out storage carousel.
Solid wooden worktop and black sink (bowl and 1/2) with drainer.
Glass splashback, electric double oven and grill, 5 ring induction hob with gridle pan options, full size dishwasher, opposite full height fridge, freezer, pantry pull out storage racks.
Sunroom (conservatory) 2.83m x 3.09m - Quiet place to relax, take in the sun and enjoy your time. This conservatory situated to the rear overlooks the main garden.
Second Floor Landing 3.28m x 1.94m - Window + access to bedrooms/bathroom Family Bathroom 1.67m x 2.87m - 4 piece suite and fully tiled including underfloor heating.
Full size bath, corner shower cubicle, wall hung wash hand basin, and W.C. Black ladder wall hung towel radiator.
Bedroom 1 (front) 3.91m x 3.16m - Gorgeous views over the valley from this master bedroom with ensuite.
En-suite 2.75m x 1.37m - Spacious ensuite with radiator, window, shower cubicle, wash hand basin and WC with low flush option, extractor fan.
Bedroom 2 (rear) / Bedroom 3 (currently merged to one large bedroom) Bed 2 - 2.91m x 3.80m - Large double room with access to main bathroom.
Bed 3 - 2.32m x 2.60m - Currently merged into bedroom 2 to create a large walk in wardrobe. Both rooms still have individual lighting and radiator.
Parking Arrangements Large driveway to the front for up to 4 vehicles + 1 space inside the integral garage. Outside Space Gardens to the front, rear and side.
Rear garden is two tiered and very low maintenance with patio area and artificial grass.
Value & comps
No previous sales on record.
Returns
Set an offer; the calculator follows it.
We're still gathering serviced-accommodation data for this area.
Archie refurb estimate: a Pro feature
0.0% below asking
This is not financial or investment advice. Prop AI Deals is not authorised by the Financial Conduct Authority (FCA) to provide investment advice.
All investment calculators, property analyses, and AI-generated insights are for informational purposes only. Property investment carries risk and may result in financial loss. All calculations should be independently verified and you should consult with FCA-authorised financial advisors before making any investment decisions.
Past performance does not guarantee future results. Tax implications vary by individual circumstances.
Deal
Properties like this can earn 2–3x BTL yields when converted to HMO, with retrofit costs around £10k/room. Sign in to see the full tier, yield projection, and cost breakdown.
Commercial properties like this can earn 30-50% higher yields when converted to residential under Class MA / Q / P / PA, with prior approval costing ~GBP 96/unit. Sign in to see the recommended route, yield uplift, and cost breakdown.
BRRR-suited properties can recycle 80-100% of investor capital on refi, leaving a high-yielding rental with most of the money out. Sign in to see the refurb cost stack, ARV projection, and refinance maths.
Detached + large garden = sub-division play. Pro tier unlocks the tier badge, plot size, uplift estimate, and regional land benchmark.
Short-lease flats trade at deep discount, but extending under the 1993 Act often costs far less than the discount. Pro tier unlocks the tier badge, premium breakdown, long-lease ARV and arbitrage maths.
See projected short-stay revenue vs a vanilla BTL for this property.
See real sub-let margins (HMO room rates & SA nightly rates) vs the landlord rent.
Area
Agent & docs
FAQ
About 147b, Lane Top, Huddersfield
Explore nearby