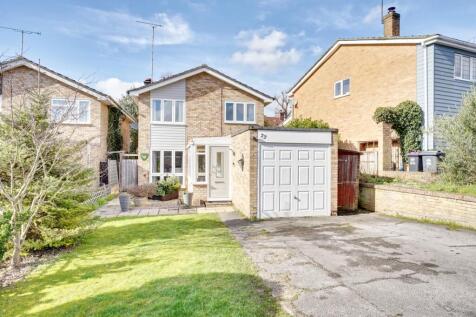
4-bedroom detached house · CM21 9EY
To rentListed 4 days
Opportunity summary
See Archie’s verdict, returns by strategy and what to check before viewing.
About
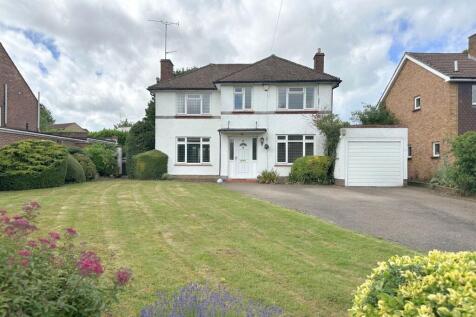
A stunning four-bedroom detached home, available to rent from December, is coming to the rental market for the very first time.
The property has been extensively modernised, remodelled and extended by the current owners, creating a superb family home of exceptional quality.
Occupying a generous plot, the property enjoys a truly enviable position backing directly onto Pishiobury Park, with private gated access from the garden.
This historic parkland, located on the southern edge of Sawbridgeworth, provides beautiful open green space right on your doorstep.
The ground floor has been thoughtfully designed for modern family living and features a high-specification fitted kitchen with a range of integrated appliances.
A spacious living room enjoys an abundance of natural light and benefits from stunning bi-fold doors that open seamlessly onto the rear garden, creating the perfect space for both entertaining and everyday living.
The ground floor also offers a separate study, ideal for home working, together with a generous cloakroom and a separate WC.
Upstairs, the property continues to impress, offering four well-proportioned double bedrooms.
The principal bedroom benefits from a Juliet balcony overlooking the rear garden, as well as a stylish en-suite shower room.
The remaining bedrooms are served by a contemporary family bathroom, finished to a high standard and perfectly suited to modern family living.
The property further benefits from the full use of solar panels, helping to improve energy efficiency and reduce running costs.
High-speed fibre broadband has also recently been installed, making the home ideal for modern lifestyles and home working.
Externally, the property offers driveway parking for two vehicles, together with a large garage featuring an electric up-and-over door and a fully boarded loft space, providing excellent additional storage.
Unfurnished. Available December. Entrance Hallway Entering via a partly double-glazed front door, the property opens into a spacious and welcoming entrance hall.
Features include a staircase rising to the first floor, an impressive skylight providing an abundance of natural light, a wall-mounted radiator, telephone point, downstairs storage cupboard, coving to the ceiling, and attractive tiled flooring throughout.
Kitchen 14’11 x 14’3 An impressive kitchen/breakfast room fitted with a contemporary range of matching base and eye-level units with quartz work surfaces over.
The room features an inset stainless-steel sink and drainer with mixer tap, a five-ring Neff induction hob with extractor hood above and splashback behind, two integrated Neff ovens, an integrated dishwasher, and separate integrated fridge and freezer units.
A substantial breakfast bar provides additional workspace and incorporates an extensive range of built-in storage, together with an integrated wine cooler and stylish LED lighting.
Large double-glazed windows and double-glazed French doors to the rear garden.
Spotlighting to ceiling and tiled floor (underfloor heating) Living Room 21’5 x 16’7 A spacious living room featuring double-glazed bi-fold doors opening onto the rear garden and enjoying attractive views beyond.
The room benefits from a TV point, telephone point, wall-mounted radiator, coving to the ceiling, and stylish lvt flooring throughout, with secondary door then leading back to entrance hallway.
Study / Playroom 10’9 x 10’2 A versatile study with a double-glazed window to the front aspect, double-panel radiator, and fitted carpet.
Ideal as a home office, study space, or playroom Downstairs WC Comprising a low-level WC, wall-mounted wash hand basin with tiled splashback, heated towel rail, double-glazed window to the side aspect with fitted blind, spotlighting, and tiled flooring.
Garage Door from entrance hall to garage. Large garage measuring 16'8" x 11'1" with electric up-and-over door. Washing machine and tumble dryer (not maintained). Power and lighting connected.
First Floor Landing Carpeted stairs to landing with storage cupboard and coving to ceiling.
Master Bedroom 15’2 x 14’5 with double-glazed Juliet balcony to the rear overlooking the garden and Pishiobury Park. Radiator, TV point and fitted carpet.
Door to: En-Suite Shower Room Large walk-in shower, twin wash hand basins with storage below, WC, heated towel rail, extractor fan and spotlights.
Fully tiled walls and flooring with double-glazed side window.
Bedroom Two 16’9 x 9’4 with large rear-facing double-glazed window, radiator, fitted wardrobes with sliding doors, coving and fitted carpet.
Bedroom 3 11’6 x 10’5 with front-facing double-glazed window, radiator, loft access (boarded with limited headroom), coving and fitted carpet.
Bedroom 4 10'7" x 9'4" Double-glazed window to the side aspect, radiator, coving to the ceiling, and fitted carpet. A well-proportioned fourth bedroom.
Family Bathroom Panelled bath with shower over, WC, wash hand basin and built-in storage cupboards. Heated towel rail, extractor fan, tiled walls and flooring, and double-glazed side window.
Rear Garden Generous private rear garden extending to approximately 63ft. Mainly laid to lawn with a large patio area, ideal for entertaining.
Enclosed by fencing with established flower beds and borders. Rear gate providing direct access to Pishiobury Park, with outside tap, lighting and side access.
Front / Parking Private driveway providing off-road parking for at least two vehicles.
Local Authority: East Herts Council Band F Viewing: Strictly by appointment with wright & co rentals Agent: Open 7 days Permitted Payments Whilst reasonable care is taken to ensure that the information contained on this website is accurate, we cannot guarantee its accuracy and we reserve the right to change the information on this website at any time without notice.
The details on this website do not form the basis of a tenancy agreement. Holding Deposit equivalent to one weeks rent. First month’s rent, damage deposit equal to 5 weeks rent.
We are members of Property Marks Client Money Protection Scheme and redress can be sought through Property Mark.
Value & comps
No previous sales on record.
Rental comparables are shown in the Rental section below. Sold comparables remain for area capital context only.
Returns
We're still gathering serviced-accommodation data for this area.
This is not financial or investment advice. Prop AI Deals is not authorised by the Financial Conduct Authority (FCA) to provide investment advice.
All investment calculators, property analyses, and AI-generated insights are for informational purposes only. Property investment carries risk and may result in financial loss. All calculations should be independently verified and you should consult with FCA-authorised financial advisers before making any investment decisions.
Past performance does not guarantee future results. Tax implications vary by individual circumstances.
Deal
Properties like this can earn 2–3x BTL yields when converted to HMO, with retrofit costs around £10k/room. Sign in to see the full tier, yield projection, and cost breakdown.
Commercial properties like this can earn 30-50% higher yields when converted to residential under Class MA / Q / P / PA, with prior approval costing ~GBP 96/unit. Sign in to see the recommended route, yield uplift, and cost breakdown.
BRRR-suited properties can recycle 80-100% of investor capital on refi, leaving a high-yielding rental with most of the money out. Sign in to see the refurb cost stack, ARV projection, and refinance maths.
Detached + large garden = sub-division play. Pro tier unlocks the tier badge, plot size, uplift estimate, and regional land benchmark.
Short-lease flats trade at deep discount, but extending under the 1993 Act often costs far less than the discount. Pro tier unlocks the tier badge, premium breakdown, long-lease ARV and arbitrage maths.
See projected short-stay revenue vs a vanilla BTL for this property.
See real sub-let margins (HMO room rates & SA nightly rates) vs the landlord rent.
Area
Agent & docs

FAQ
About Kingsmead, Sawbridgeworth
Explore nearby