5-bedroom house · DH5 9FG
Listing removedListed 136 days
Opportunity summary
See Archie’s verdict, returns by strategy and what to check before viewing.
About
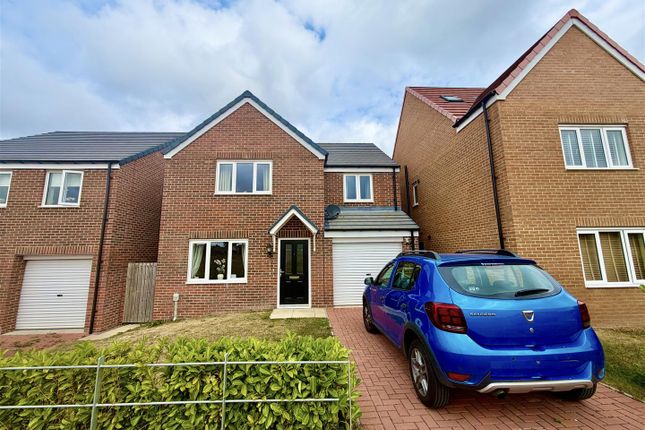
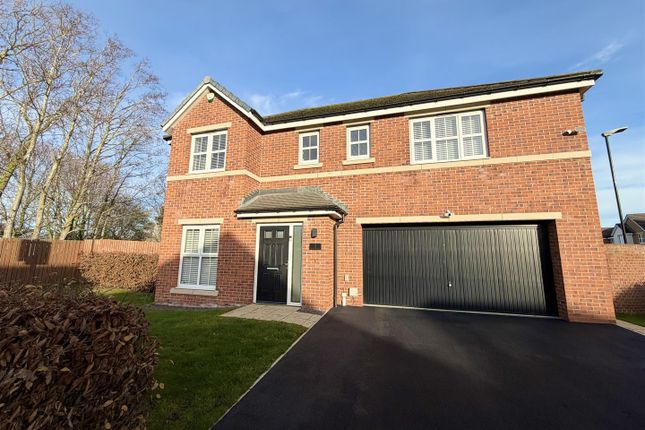
Five star accommodation... This extended five bedroom detached home has room for all the family!
The immaculate property briefly comprises: Entrance door to a welcoming hallway, spacious lounge, open plan fitted kitchen with appliances leading to a sun room with cosy log burner, utility room and cloaks w.c, stairs to first floor landing giving access to a master bedroom with wardrobes and ensuite, a further four bedrooms and a family bathroom.
Externally there are front and rear landscaped lawned gardens with patio area, driveway and garage. Additional benefits include:Gas central heating, double glazing and a great location!
Entrance Door To - Welcoming Hallway Oak flooring, radiator, staircase with storage cupboard, door to garage. Lounge (4.47m x 3.23m (14'7" x 10'7" )) Radiator, feature fireplace.
Kitchen Diner (6.15m x 3.05m (20'2" x 10'0")) Range of fitted base and wall units with contrasting Quartz work surfaces with a touch of sparkle incorporating a stainless steel electric oven and gas hob with overhead extractor and stainless steel splash back, integrated dishwasher, fridge freezer, tiled effect floor, radiator, breakfast bar, spotlights to ceiling, radiator, open plan to Sun Lounge Multi fuel burner, tiled effect floor, vaulted ceiling with Velux style windows, Bi fold doors to patio.
Utility Room Base units with coordinating unit with boiler, plumbing for automatic washing machine, space for a dryer, tiled effect floor, door to rear.
Cloaks W.C White suite with chrome effect fittings: Low level w.c, pedestal wash basin, tiled effect floor, chrome towel radiator.
Stairs To First Floor Landing Master Bedroom (3.23m x 3.33m (10'7" x 10'11")) Fitted wardrobes, radiator.
Ensuite White suite with chrome effect fittings comprising: Low level w.c, pedestal wash basin, double shower cubicle with mains fed shower, part tiled.
Bedroom Two (3.40m x 3.28m (11'1" x 10'9")) Radiator. Bedroom Three (3.43m x 2.44m ( 11'3" x 8'0")) Radiator. Bedroom Four (2.77m x 3.15m (9'1" x 10'4")) Currently used as a dressing room, radiator.
Bedroom Five (2.77m x 3.15m (9'1" x 10'4")) Currently used as an office, radiator.
Bathroom White suite with chrome effect fittings comprising: Low level w.c, pedestal wash basin, bath with overhead shower and fitted screen, part tiled, radiator.
Externally Externally there are front and rear lawned landscaped gardens with patio area perfect for alfresco dining, driveway and garage.
Mortgage Advice It is now a legal requirement under the Estate Agents Act 1991, to establish what mortgage, if any, is required and to confirm the applicants ability to obtain this finance.
If you need any help or advice over obtaining a mortgage, our mortgage department will be pleased to help and advise you on all Building Society or Bank mortgages without obligation.
This service is available even if you are not buying via ourselves. Written quotations available on request. There is no charge for this service.
Please Note Please note that all sizes have been measured with an electronic measuring tape and are approximations only.
Under the terms of the The Consumer Protection from Unfair Trading Regulations 2008 we are obliged to point out that none of the services described in these particulars have been tested by ourselves.
We present these details of the property in good faith and they were accurate at the time at which we inspected the property.
These particulars, whilst believed to be accurate are set out as a general outline only for guidance and do not constitute any part of an offer or contract.
Intending purchasers should not rely on them as statements of presentation of fact, but must satisfy themselves by inspection or otherwise as to their accuracy.
No person in this firms employment has the authority to make or give any representation or warranty in respect of the property.
Your home is at risk if you do not keep up repayments on your mortgage or other loans secured on it.
Value & comps
No previous sales on record.
Returns
Set an offer; the calculator follows it.
We're still gathering serviced-accommodation data for this area.
Archie refurb estimate: a Pro feature
0.0% below asking
This is not financial or investment advice. Prop AI Deals is not authorised by the Financial Conduct Authority (FCA) to provide investment advice.
All investment calculators, property analyses, and AI-generated insights are for informational purposes only. Property investment carries risk and may result in financial loss. All calculations should be independently verified and you should consult with FCA-authorised financial advisers before making any investment decisions.
Past performance does not guarantee future results. Tax implications vary by individual circumstances.
Deal
Properties like this can earn 2–3x BTL yields when converted to HMO, with retrofit costs around £10k/room. Sign in to see the full tier, yield projection, and cost breakdown.
Commercial properties like this can earn 30-50% higher yields when converted to residential under Class MA / Q / P / PA, with prior approval costing ~GBP 96/unit. Sign in to see the recommended route, yield uplift, and cost breakdown.
BRRR-suited properties can recycle 80-100% of investor capital on refi, leaving a high-yielding rental with most of the money out. Sign in to see the refurb cost stack, ARV projection, and refinance maths.
Detached + large garden = sub-division play. Pro tier unlocks the tier badge, plot size, uplift estimate, and regional land benchmark.
Short-lease flats trade at deep discount, but extending under the 1993 Act often costs far less than the discount. Pro tier unlocks the tier badge, premium breakdown, long-lease ARV and arbitrage maths.
See projected short-stay revenue vs a vanilla BTL for this property.
See real sub-let margins (HMO room rates & SA nightly rates) vs the landlord rent.
Area
Agent & docs
FAQ
About 30, Monkshood Drive, Houghton Le Spring
Explore nearby