2-bedroom terraced house · CF64 1HN
To rentListed 6 days
Opportunity summary
See Archie’s verdict, returns by strategy and what to check before viewing.
About
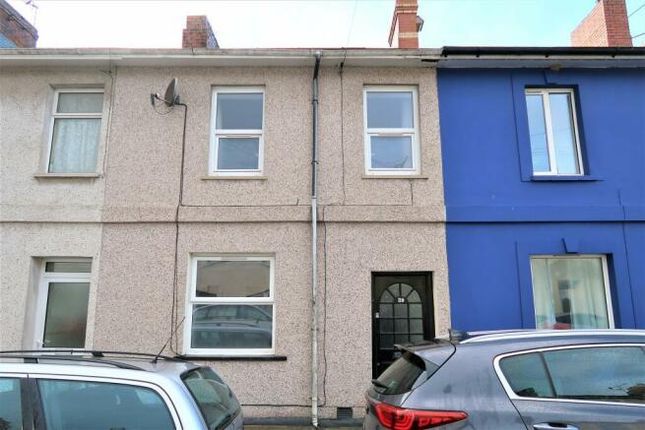
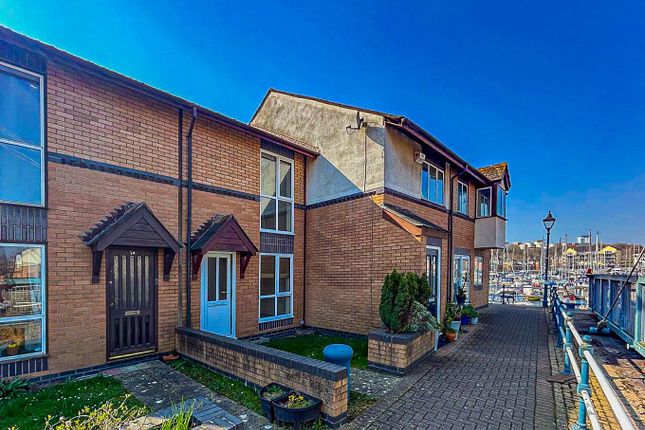
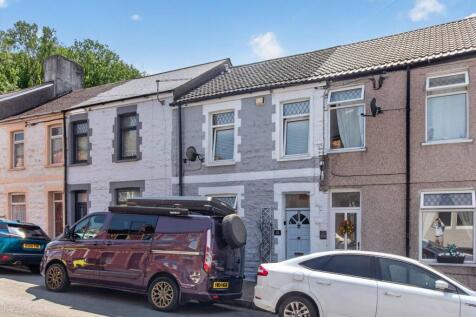
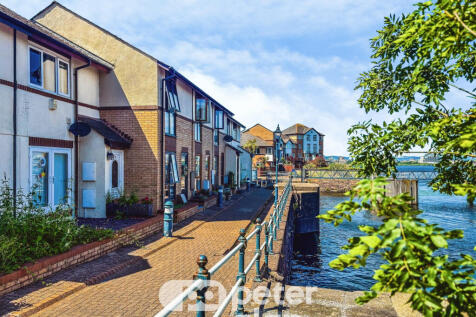
A very well presented two bedroom mid-terrace period property in a very popular location giving convenient access into Penarth town centre and also to Cardiff Bay Barrage and Penarth Marina.
The property comprises an open lounge / dining room, kitchen, rear utility space and cloakroom on the ground floor plus two bedrooms and a spacious bathroom above.
There is a small side return courtyard with a southerly aspect. The property is available in November subject to a successful application. Let on an unfurnished basis. EPC: C.
Accommodation Lounge / Diner (14' 4'' maximum x 21' 4'' maximum (4.36m maximum x 6.5m maximum)) Fitted carpet. UPVC double glazed window to the front and rear. Coved ceiling.
Stairs to the first floor with under stairs storage space. Two central heating radiators. Glazed panel door to the kitchen.
Furniture includes a storage unit Kitchen (8' 7'' x 9' 10'' (2.62m x 2.99m)) Fitted kitchen with a range of wall and base units along with stone effect laminate work surfaces. Vinyl flooring.
Integrated appliances including electric oven, four burner gas hob and extractor hood. Part tiled walls. UPVC double glazed window to the side. Extractor. Coved ceiling. Power points.
Open to the utility space. Part tiled walls. Utility Space (8' 6'' maximum x 8' 6'' maximum (2.6m maximum x 2.6m maximum)) Vinyl floor. Washing machine, dryer and fridge freezer.
Wall mounted gas central heating boiler. Fitted shelving. Central heating radiator. Door to WC and door to the garden. Cloakroom (4' 3'' x 3' 1'' (1.3m x 0.93m)) WC. Central heating radiator.
UPVC double glazed window to the side. Coved ceiling. Vinyl flooring. First Floor Landing Fitted carpet. Central heating radiator. Hatch to the loft space.
Bedroom 1 (14' 4'' x 10' 1'' (4.37m x 3.08m)) Double bedroom to the front of the property with views across Cardiff. Two uPVC double glazed windows with fitted roller blinds. Fitted wardrobes. Carpet.
Bed with two bed side tables. Power points. Phone point. Central heating radiator. Bedroom 2 (8' 7'' x 10' 7'' (2.61m x 3.22m)) Fitted carpet.
UPVC double glazed window to the rear with fitted roller blinds. Coved ceiling. Power points. Central heating radiator. Bathroom (8' 7'' x 8' 5'' (2.62m x 2.57m)) Vinyl flooring.
Suite comprising a corner shower cubicle with mixer shower, panelled bath with hand shower fitment, WC and wash hand basin. UPVC double glazed window to the side. Fully tiled walls.
Storage cupboard with mirrored door. Outside Garden A small courtyard garden in the side return. Laid to hardstanding and with a southerly aspect.
Additional Information Availability The property is available in November, subject to successful completion of the application process.
Furnishing Status The property is let on an Unfurnished basis, with items comprising lounge storage unit, fridge freezer, washing machine, dryer, fitted wardrobes to the master bedroom.
Council Tax Band The Council Tax band for this property is C, which equates to a charge of £2009.93 for the year 2025/26. Approximate Gross Internal Area 830 sq ft / 77 sq m.
Our Fees For all tenancies, we require rent paid one month in advance. Prior to the commencement of any tenancy, tenants must pay, in cleared funds, the first months rent unless otherwise agreed.
A further payment of one months rent plus £100 is also due as a security deposit, this payment will be held in the Government backed TDS scheme.
Initial move-in monies can be paid online via bacs, with a debit or credit card via The Letting Partnership (on the phone), or in cash to David Baker & Company.
Details of the Tenancy Deposit Scheme can be found on their site, . A holding deposit equal to one weeks rent is payable to secure the property.
David Baker & Company is a member of The Property Ombudsman. David Baker & Company is a member of a Client Money Protection scheme operated by Client Money Protect (cmp).
Value & comps
No previous sales on record.
Rental comparables are shown in the Rental section below. Sold comparables remain for area capital context only.
Returns
Short-let licence or registration needed
We're still gathering serviced-accommodation data for this area.
This is not financial or investment advice. Prop AI Deals is not authorised by the Financial Conduct Authority (FCA) to provide investment advice.
All investment calculators, property analyses, and AI-generated insights are for informational purposes only. Property investment carries risk and may result in financial loss. All calculations should be independently verified and you should consult with FCA-authorised financial advisers before making any investment decisions.
Past performance does not guarantee future results. Tax implications vary by individual circumstances.
Deal
Properties like this can earn 2–3x BTL yields when converted to HMO, with retrofit costs around £10k/room. Sign in to see the full tier, yield projection, and cost breakdown.
Commercial properties like this can earn 30-50% higher yields when converted to residential under Class MA / Q / P / PA, with prior approval costing ~GBP 96/unit. Sign in to see the recommended route, yield uplift, and cost breakdown.
BRRR-suited properties can recycle 80-100% of investor capital on refi, leaving a high-yielding rental with most of the money out. Sign in to see the refurb cost stack, ARV projection, and refinance maths.
Detached + large garden = sub-division play. Pro tier unlocks the tier badge, plot size, uplift estimate, and regional land benchmark.
Short-lease flats trade at deep discount, but extending under the 1993 Act often costs far less than the discount. Pro tier unlocks the tier badge, premium breakdown, long-lease ARV and arbitrage maths.
See projected short-stay revenue vs a vanilla BTL for this property.
See real sub-let margins (HMO room rates & SA nightly rates) vs the landlord rent.
Area
Agent & docs

FAQ
About Coronation Terrace, Penarth
Explore nearby