4-bedroom house · SY14 7DX
Sold STCListed 203 days
Opportunity summary
See Archie’s verdict, returns by strategy and what to check before viewing.
About
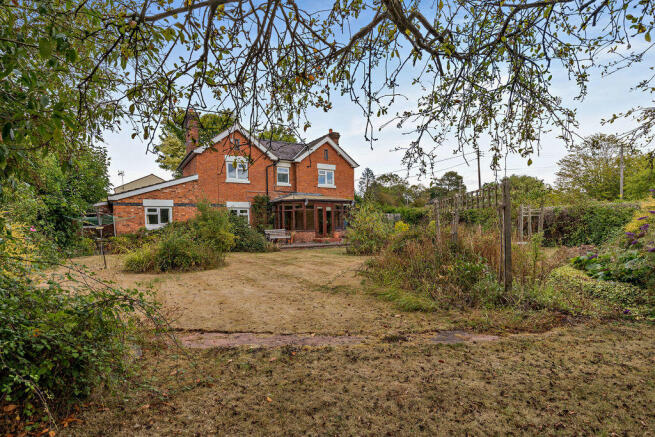
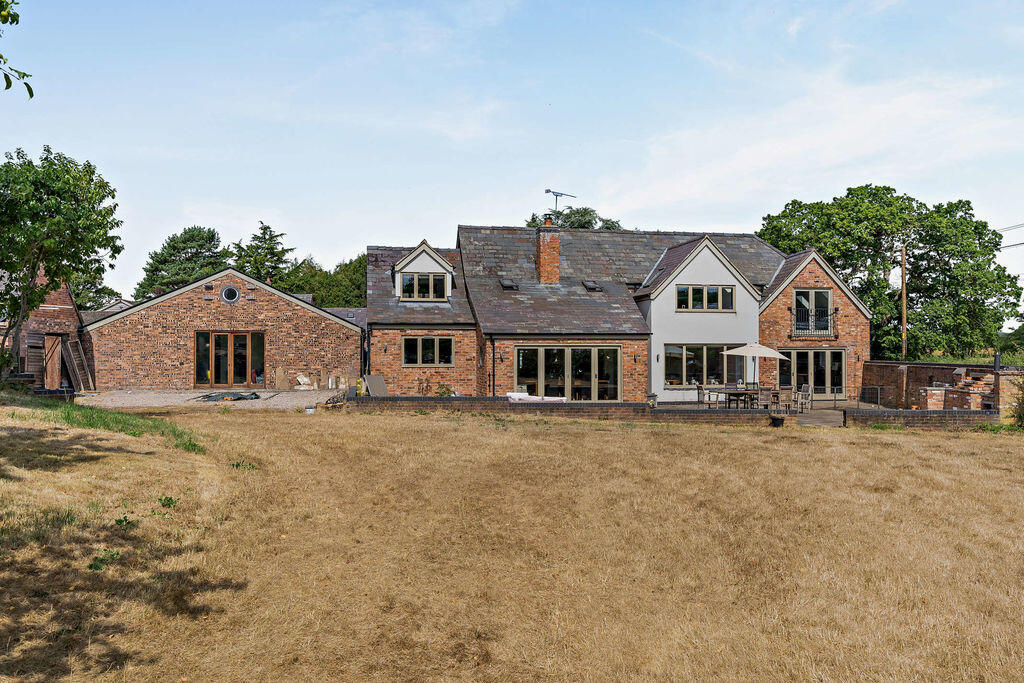
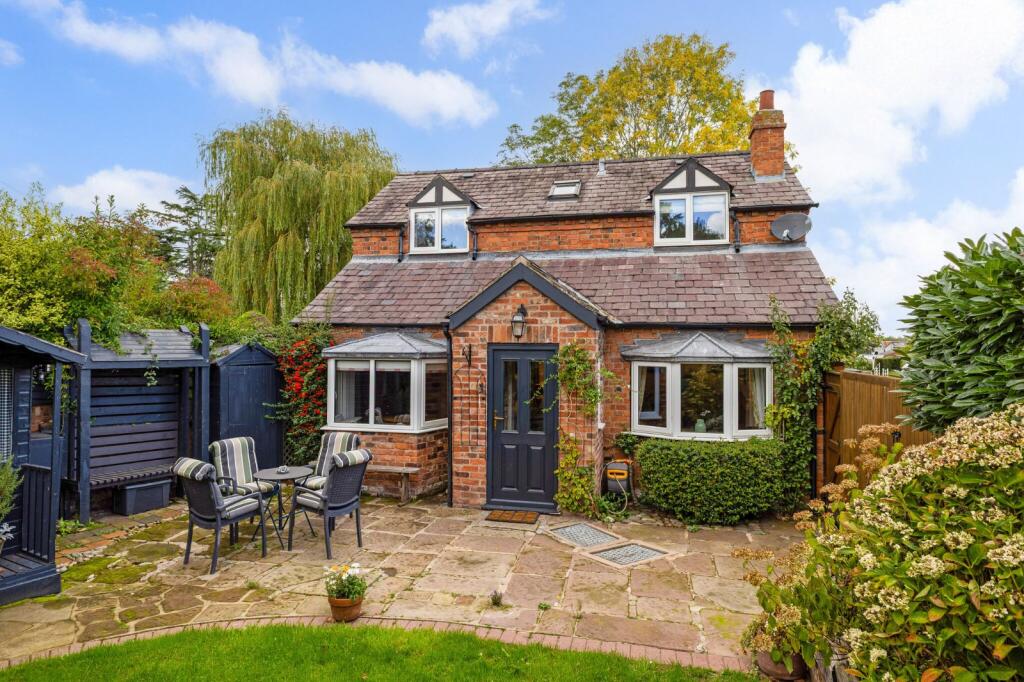
Holding an elevated position within walking distance of Tilston village (0.6 miles), this extended and characterful four bedroom family home offers well-proportioned living accommodation, large open plan kitchen/dining/living room and benefits from planning consent for conversion of the double garage to create additional accommodation along with replacement double garage.
The property is set in extensive gardens and paddock extending to just over two acres.
Location The sought after village of Tilston is just 0.6 miles away and provides a thriving Primary School, village shop, gastro pub 'The Carden Arms' and popular café 'The Lost Barn'.
Likewise the nearby prosperous village of Malpas, just 3 miles away from the property, has a bustling High Street, historic church and the well-regarded Bishop Heber High School.
Outstanding walks can be enjoyed from the property or alternatively just a short drive to the Bickerton and Peckforton Hills where one can pick up the Sandstone Trail and enjoy far reaching views across the Cheshire Plain and Welsh Hills.
There are many recreational facilities available within the area including golf clubs, cricket, tennis, football, hockey and rugby clubs as well as horse riding schools.
The historic City of Chester is just 14 miles. Accommodation A panelled front door opens to the Entrance Hall with staircase rising to the first floor and two attractive reception rooms off.
The Living Room 4.1 x 3.8m provides attractive views over the garden, has a central fireplace fitted with a log burning stove set upon a slate hearth and exposed floorboards.
The adjacent Sitting/formal Dining Room 3.8m x 3.6m also overlooks the gardens and has a feature arched exposed brick chimney breast incorporating a log burning stove set upon a slate hearth, there are exposed beams to the ceiling and timber effect flooring.
.
To the rear of the property there is a large 7.2m x 2.4m Boot Room/Hallway fitted with bench seating and cloaks hanging, there is a door to the cellar, and Cloak/Shower Room fitted with low level WC and wash hand basin.
The rear Hallway feeds into the Large Open Plan L-shaped Kitchen/Dining/Family Room extension 10.1m x 7.1m with Utility Room off, all of which benefit from under floor heating. ..
The Kitchen/Dining Area is fitted with modern wall and floor cupboards with large matching centre island 3.4m x 1.6m finished with a granite work surface creating a breakfast bar.
Appliances include integrated double oven, five-ring induction hob with extractor filter above, dishwasher and a housing unit incorporating an American style fridge freezer. ...
The dining area benefits from a large feature 3.3m x 1.7m skylight, bifold doors, as well as glazed double doors that give access to the gardens.
The informal Family Sitting Area comfortably accommodates a sofa and easy chairs and overlooks the rear courtyard.
The Utility Room 3.5m x 1.5m is fitted with additional wall and floor cupboards and a work surface incorporating a double bowl sink unit with drainer and space beneath the work surface for both a washing machine and tumble dryer.
First Floor The spacious First Floor Landing could be utilised as a Reading or Study Area and gives access to four Double Bedrooms, two of which have ensuite facilities in addition to the Family Bathroom.
- Bedroom One 3.9m x 3.8m benefits from built in wardrobes and a recess above the stairs which potentially could be adapted to a further large wardrobe.
The spacious Ensuite Bathroom 3.7m x 2.4m is fitted with a panelled bath with shower attachment above, pedestal wash hand basin, bidet, low level WC and heated towel rail.
Bedroom Two 3.6m x 3.5m also benefits from an Ensuite Washroom. Bedroom Three 4.1m x 3.8m benefits from fitted wardrobes, cupboards and drawer units.
Bedroom Four 3.8m x 3.5m overlooks the gardens and is adjacent to the Family Bathroom fitted with a panelled bath with shower attachment above, wash hand basin with storage cupboards beneath, low level WC and heated towel rail.
Externally A set of double gates open onto a gravel driveway which runs up to a parking/turning area and the Double Garage 7.7m x 5.5m this is accessed via two automated up and over doors.
An external spiral staircase at the gable end of the garage gives access to a versatile first floor heated Home Office/Games Room 7.7m x 3.9m (the planning permission is approved for conversion of the garage to provide additional accommodation for the property, within the consent there is permission for a new double garage to be built with a first floor home office).
The gardens and grounds extend to just over two acres. The gardens are principally laid to lawn with an orchard area including a variety of fruit trees.
The gardens open to a paddock which runs down to a fenced off natural habitat area which, in turn, runs down to a stream.
To the rear of the property, there is a paved courtyard that can be accessed from the rear Hallway/Boot Room and leads on to the drive.
Services/Tenure Mains water and electricity, oil fired central heating, septic tank drainage. Freehold. Viewings Via Cheshire Lamont's Tarporley Office.
Directions What3 words: broads.cape.lakeside From the centre of Tilston village head towards Malpas for approx.
0.5 of a mile, and turn left into Grange Lane and then immediately left into Lowcross Lane. The property will be found after approximately 100m on the left-hand side.
Value & comps
No previous sales on record.
Returns
Set an offer; the calculator follows it.
We're still gathering serviced-accommodation data for this area.
Archie refurb estimate: a Pro feature
0.0% below asking
This is not financial or investment advice. Prop AI Deals is not authorised by the Financial Conduct Authority (FCA) to provide investment advice.
All investment calculators, property analyses, and AI-generated insights are for informational purposes only. Property investment carries risk and may result in financial loss. All calculations should be independently verified and you should consult with FCA-authorised financial advisers before making any investment decisions.
Past performance does not guarantee future results. Tax implications vary by individual circumstances.
Deal
Properties like this can earn 2–3x BTL yields when converted to HMO, with retrofit costs around £10k/room. Sign in to see the full tier, yield projection, and cost breakdown.
Commercial properties like this can earn 30-50% higher yields when converted to residential under Class MA / Q / P / PA, with prior approval costing ~GBP 96/unit. Sign in to see the recommended route, yield uplift, and cost breakdown.
BRRR-suited properties can recycle 80-100% of investor capital on refi, leaving a high-yielding rental with most of the money out. Sign in to see the refurb cost stack, ARV projection, and refinance maths.
Detached + large garden = sub-division play. Pro tier unlocks the tier badge, plot size, uplift estimate, and regional land benchmark.
Short-lease flats trade at deep discount, but extending under the 1993 Act often costs far less than the discount. Pro tier unlocks the tier badge, premium breakdown, long-lease ARV and arbitrage maths.
See projected short-stay revenue vs a vanilla BTL for this property.
See real sub-let margins (HMO room rates & SA nightly rates) vs the landlord rent.
Area
Agent & docs
FAQ
About Low Cross Hill, Tilston
Explore nearby