2-bedroom detached house · BN42 4RG
Sold STCListed 241 days
Opportunity summary
See Archie’s verdict, returns by strategy and what to check before viewing.
About
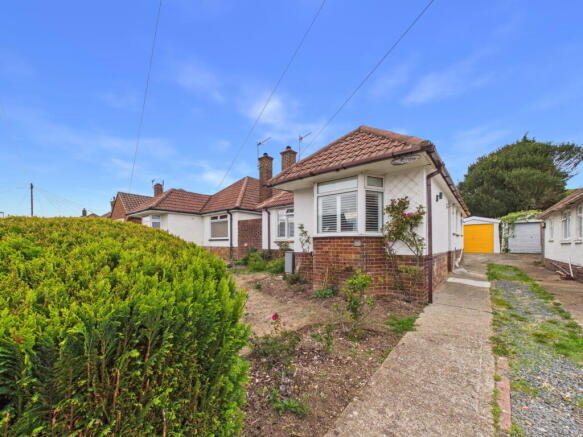
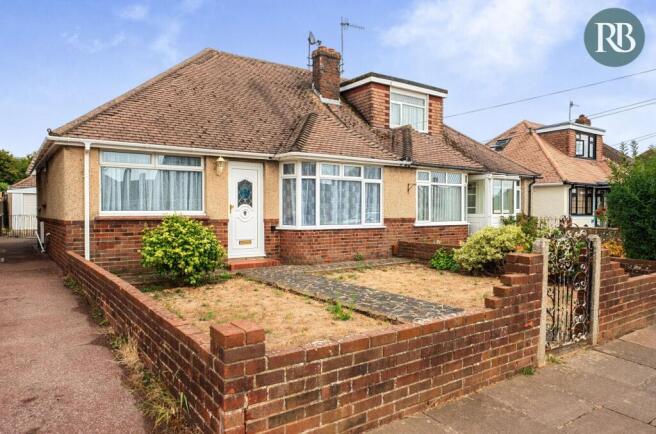
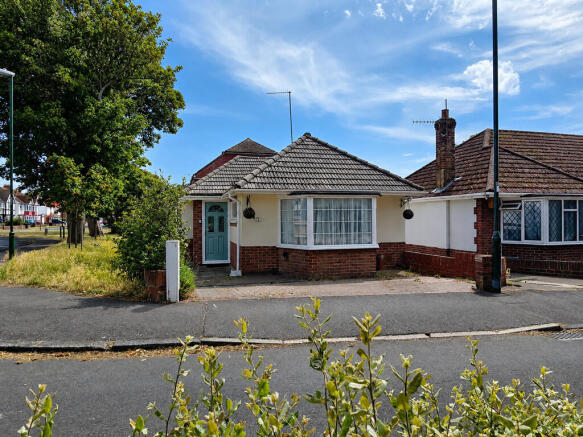
Downland Avenue This beautifully presented detached bungalow has been extended to the rear, neatly incorporating the roof pitch for a cleaner finish and a larger loft area, giving excellent future scope to extend (STNC).
The rooms are well proportioned, with the main reception space set to the rear and extending to a generous 24ft.
The spacious lounge enjoys a southerly aspect and features a focal fireplace, stepping down two steps into the dining area, which has double patio doors opening onto the south-facing garden.
This clever layout also leads into the kitchen from the side, providing a defined dining area while drawing in plenty of light.
The modern kitchen/breakfast room is a generous 14'10 x 9', finished with light grey shaker style cabinets and marble effect worktops.
Integrated appliances include an inset ceramic radiant hob with a stylish extractor, built in Bosch oven and microwave, plus space for an American style fridge/freezer, dishwasher and washing machine.
The sink sits neatly under the side window. A door connects to the dining room, and a second door leads through a lean to, giving access to the garden.
There are two double bedrooms positioned at the front, both comfortable in size, with one benefitting from a bay window and fitted wardrobes.
The stylish shower room offers a large shower tray with fixed glass screen, a vanity unit with storage, WC and a heated towel rail.
The loft has been boarded, creating a spacious loft room with natural light from a Velux window.
Currently accessed via a loft hatch, it could easily be adapted to create a home office or offers excellent potential for a full loft conversion (STNC), providing additional bedrooms.
Outside The south facing rear garden enjoys sunshine throughout the day.
It is tiered and laid with paving for ease of maintenance, with steps leading down to the lower level, which has a more secluded feel.
A side gate leads to the shared tarmac driveway, providing access to the garage set within the garden, complete with an up and over door.
To the other side, a private side access leads to the front, where a paved private driveway is screened by a wall and hedge.
Location Positioned in a residential part of Southwick, the home is close to footpaths leading onto the picturesque South Downs National Park.
Around a 15 minute walk to the south is Southwick Green, with its period charm and Southwick Square offering shops, cafés, eateries, a Waitrose and a Co op, along with a larger open space for performances, markets and outdoor seating.
Less than a mile to the west lies Holmbush Shopping Centre with Tesco Extra, M&S and Next.
The area also benefits from The Barn Theatre and café at Southwick Community Centre, offering a wide programme of arts and entertainment, as well as Manor Practice doctors’ surgery and the local library.
Southwick Recreation Ground provides extensive open green space and a play park, and is home to two bowling clubs, along with sports facilities and tennis courts at the leisure centre.
There is a good selection of primary schools and the property falls within the catchment for the desirable Shoreham Academy secondary school.
Key Features Detached Bungalow Extended incorporating the roof pitch Two Double Bedrooms Well equipped shaker style kitchen / Breakfast room Southerly aspect lounge Dining room leading from lounge and kitchen Stylish shower room Boarded loft room with Velux would suit home office Scope to extend STNC Parking to front and garage Close to a variety of shops Royall Best Summary An ideal two bedroom bungalow, thoughtfully extended with the roof pitch brought over to create a larger loft and excellent scope for conversion (STNC) with ample room for two further bedrooms and a bathroom.
The well laid out living space is bright and airy, enjoying a southerly aspect over the garden.
Value & comps
No previous sales on record.
Returns
Set an offer; the calculator follows it.
We're still gathering serviced-accommodation data for this area.
Archie refurb estimate: a Pro feature
0.0% below asking
This is not financial or investment advice. Prop AI Deals is not authorised by the Financial Conduct Authority (FCA) to provide investment advice.
All investment calculators, property analyses, and AI-generated insights are for informational purposes only. Property investment carries risk and may result in financial loss. All calculations should be independently verified and you should consult with FCA-authorised financial advisers before making any investment decisions.
Past performance does not guarantee future results. Tax implications vary by individual circumstances.
Deal
Properties like this can earn 2–3x BTL yields when converted to HMO, with retrofit costs around £10k/room. Sign in to see the full tier, yield projection, and cost breakdown.
Commercial properties like this can earn 30-50% higher yields when converted to residential under Class MA / Q / P / PA, with prior approval costing ~GBP 96/unit. Sign in to see the recommended route, yield uplift, and cost breakdown.
BRRR-suited properties can recycle 80-100% of investor capital on refi, leaving a high-yielding rental with most of the money out. Sign in to see the refurb cost stack, ARV projection, and refinance maths.
Detached + large garden = sub-division play. Pro tier unlocks the tier badge, plot size, uplift estimate, and regional land benchmark.
Short-lease flats trade at deep discount, but extending under the 1993 Act often costs far less than the discount. Pro tier unlocks the tier badge, premium breakdown, long-lease ARV and arbitrage maths.
See projected short-stay revenue vs a vanilla BTL for this property.
See real sub-let margins (HMO room rates & SA nightly rates) vs the landlord rent.
Area
Agent & docs
FAQ
About Downland Avenue, Southwick, Brighton, BN42 4RG
Explore nearby