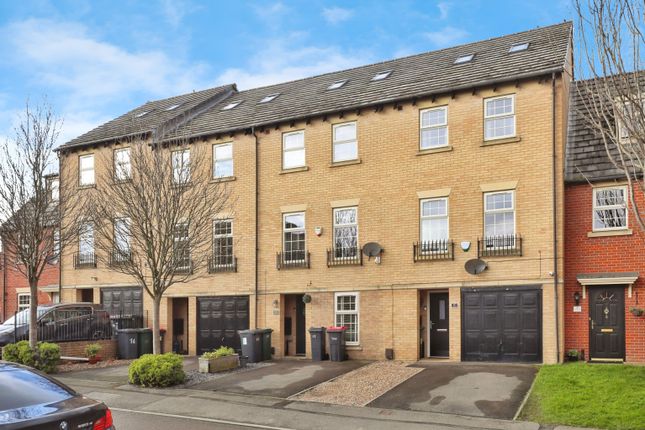
4-bedroom house · S26 5LQ
Listing removedListed 174 days
Opportunity summary
See Archie’s verdict, returns by strategy and what to check before viewing.
About
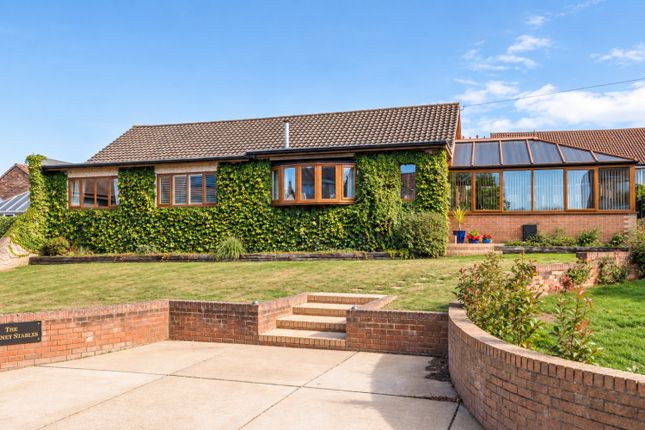
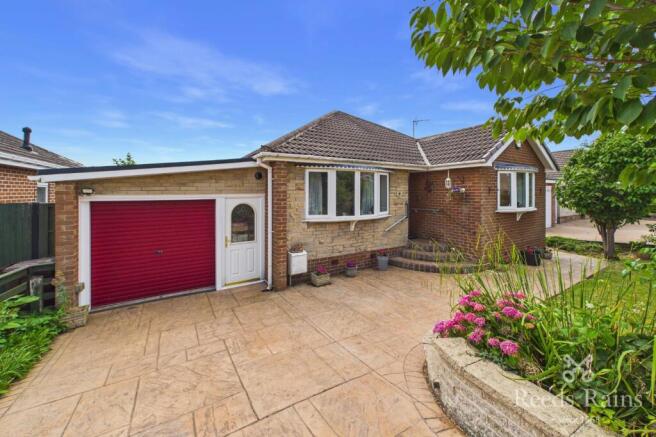
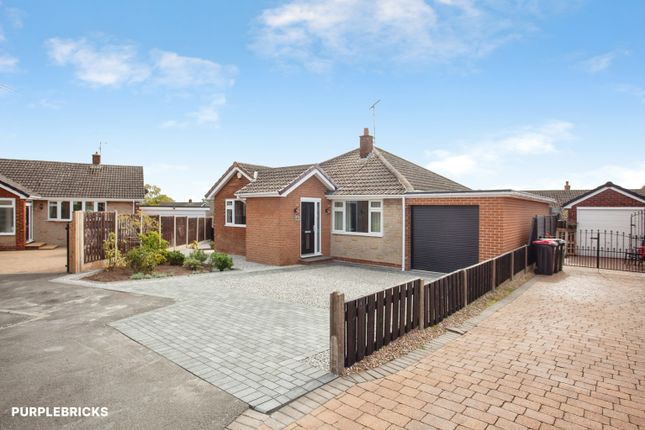
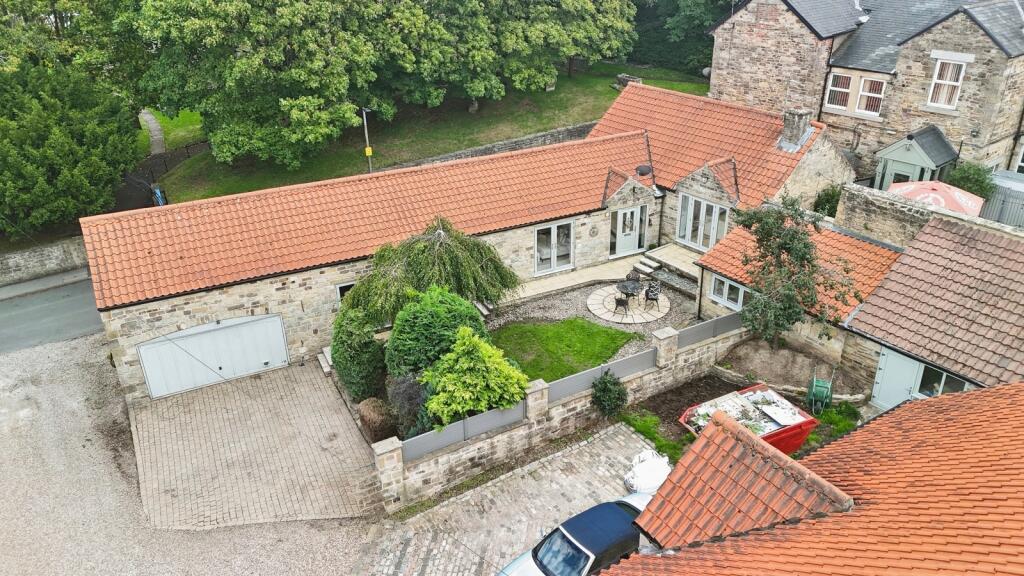
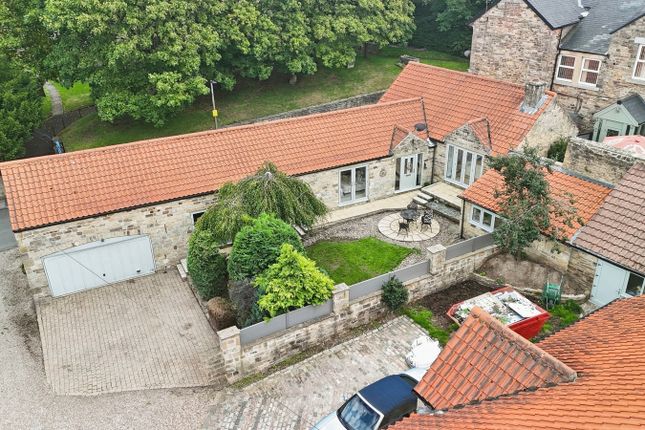
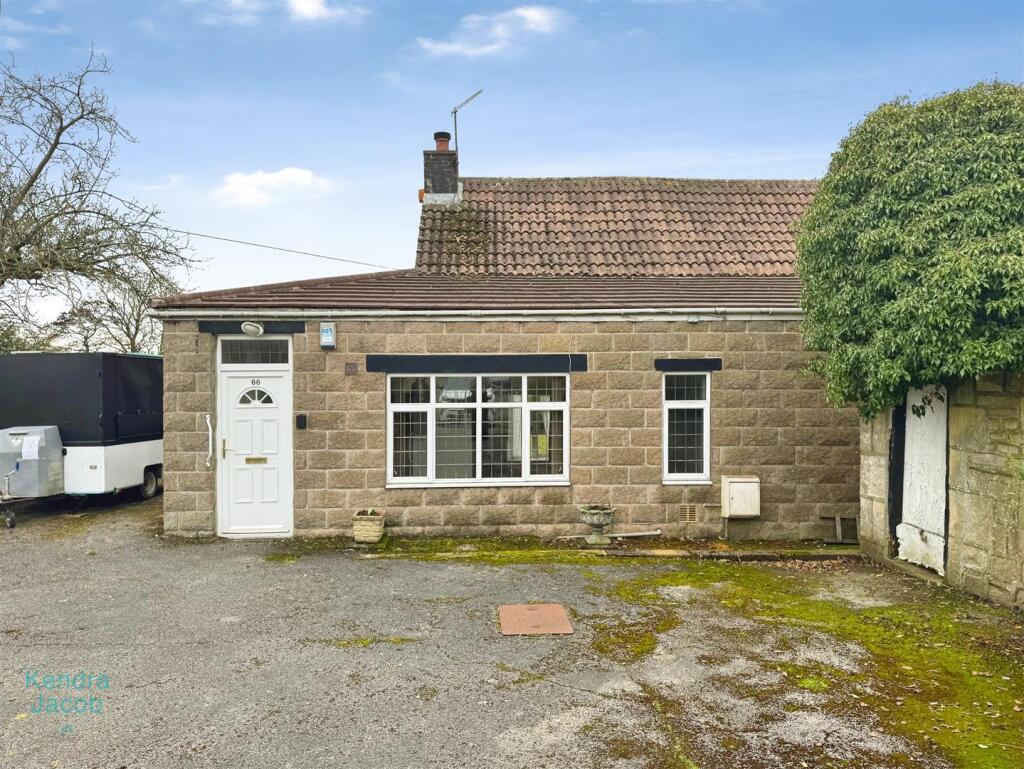
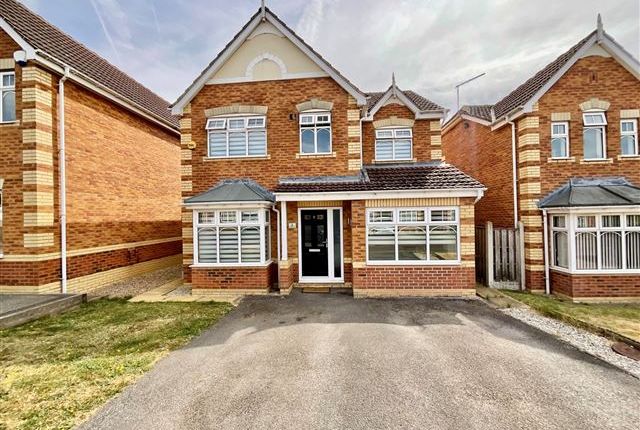
This beautifully presented and thoughtfully extended detached bungalow offers a rare opportunity to acquire a spacious and versatile home in a highly sought after location, close to the local church and a popular public house.
The property features four generously sized bedrooms, making it ideal for families or those seeking additional space for guests or home working.
There are two modern bathrooms, each finished to a high standard, providing both comfort and convenience.
The heart of the home is the impressive kitchen and dining area, which boasts striking vaulted ceilings, Velux windows that flood the space with natural light, and stylish bi-fold doors that create a seamless connection between the indoors and the outdoors.
This area is perfect for entertaining or enjoying family meals together. A separate porch area provides a welcoming entrance and additional practicality.
The spacious lounge offers a relaxing environment, while the layout of the bungalow ensures flexible living arrangements to suit a variety of lifestyles.
Additional features include a driveway with ample parking and a double garage, offering secure storage and further flexibility.
The property is situated in a desirable address, well regarded for its community atmosphere and convenient access to local amenities.
With its blend of generous accommodation, quality finishes, and prime location, this extended detached bungalow represents an outstanding opportunity for discerning buyers seeking a comfortable and stylish home.
Early viewing is highly recommended to fully appreciate all that this exceptional property has to offer.
Please note that Bedroom Three and the adjacent En-Suite measurements and photos are not to be relied upon as they were still be renovated during our visit to the property.
Porch A beautiful modern entrance door with side windows lead you into the porch area which has plenty of space to remove shoes and boots before entering the main property.
Hallway Providing access to all rooms and has two useful storage cupboards.
Lounge (5.86m x 3.73m) A fabulous lounge decorated in the most modern blue with a large window to the front and easy access to the kitchen / dining room.
A perfect place to relax with family and friends.
Kitchen / Dining Room (8.65m x 4.12m) Skillfully created by the current owners this extension offers so much with its vaulted ceiling and velux windows, complementing the large bi-fold doors which create a wall of glass to one end of the room.
The kitchen area is fitted with modern dark grey units with contrasting quartz worksurfaces. There are two double ovens to ensure the chef can be super creative.
These are matched with a hob on the central island, which also has a breakfast bar for informal dining or as additional space to the dining area.
A fully integrated dishwasher, fridge freezer and a wine chiller all add to the luxury of this space.
Bedroom One (4.88m x 3.75m) Located at the front of the property with windows to twin aspects this is great size bedroom. Bedroom Two (4.22m x 3.73m) With fitted wardrobes and a rear facing window.
Bedroom Three (3.67m x 3.64m) This bedroom has been created from a previous kitchen space and was literally being created whilst we were taking photos.
Therefore we have created a visual by photographing the room and adding virtual furniture so it will look different to this on a viewing.
All measurements and fittings should be checked before committing to an offer. There is a window to the rear and a door to the Hall and the En-Suite which again was under construction.
En-Suite The En-Suite bathroom is accessed from Bedroom Three. Bedroom Four (3.78m x 2.03m) This bedroom has windows to twin aspects and a door to the Hall.
Bathroom A modern bathroom tiled in grey tiling with a white bath, white wash hand basin on a grey vanity unit and a white back to the wall toilet.
Plenty of space to soak away the day in this wonderful bath. Garden A beautiful stone wall surrounds the lawned front garden and opens up to allow access to the driveway.
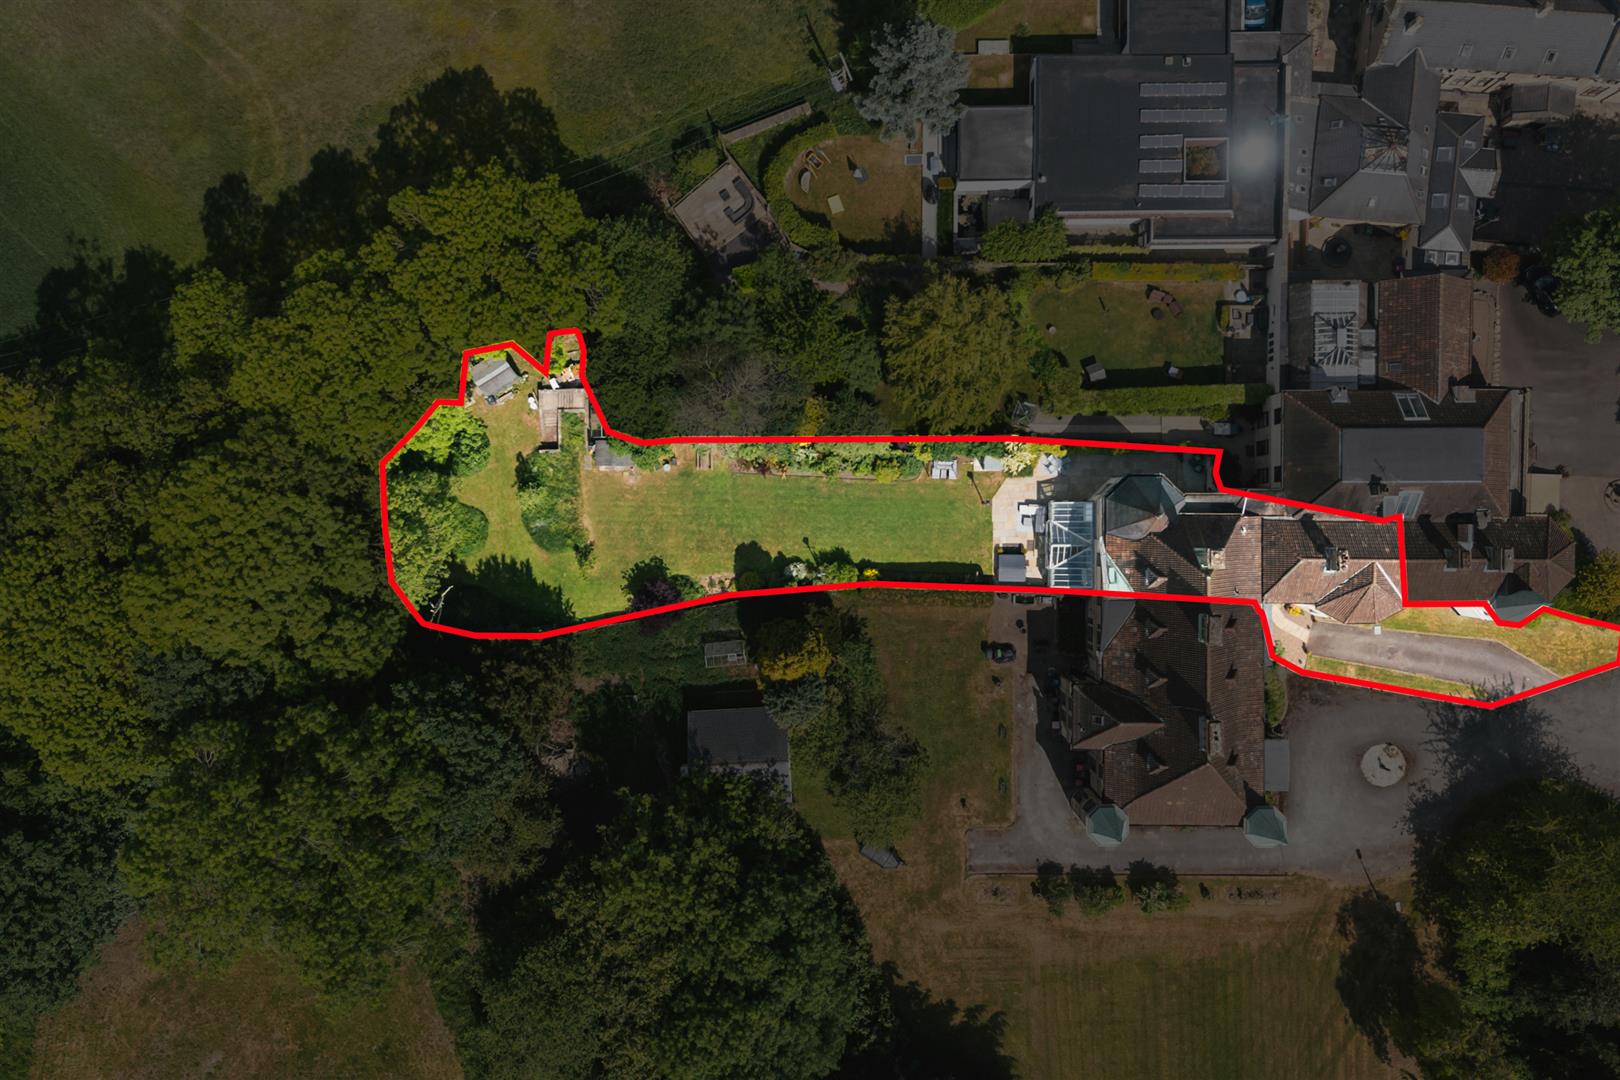
The gardens wrap around the bungalow and have a patio seating area adjacent to the rear of the property. This is a great space for a keen gardener or to install low maintenance areas to your liking.
Parking - Driveway Parking for at least two vehicles to the front.
Value & comps
No previous sales on record.
Returns
Set an offer; the calculator follows it.
We're still gathering serviced-accommodation data for this area.
Archie refurb estimate: a Pro feature
0.0% below asking
This is not financial or investment advice. Prop AI Deals is not authorised by the Financial Conduct Authority (FCA) to provide investment advice.
All investment calculators, property analyses, and AI-generated insights are for informational purposes only. Property investment carries risk and may result in financial loss. All calculations should be independently verified and you should consult with FCA-authorised financial advisers before making any investment decisions.
Past performance does not guarantee future results. Tax implications vary by individual circumstances.
Deal
Properties like this can earn 2–3x BTL yields when converted to HMO, with retrofit costs around £10k/room. Sign in to see the full tier, yield projection, and cost breakdown.
Commercial properties like this can earn 30-50% higher yields when converted to residential under Class MA / Q / P / PA, with prior approval costing ~GBP 96/unit. Sign in to see the recommended route, yield uplift, and cost breakdown.
BRRR-suited properties can recycle 80-100% of investor capital on refi, leaving a high-yielding rental with most of the money out. Sign in to see the refurb cost stack, ARV projection, and refinance maths.
Detached + large garden = sub-division play. Pro tier unlocks the tier badge, plot size, uplift estimate, and regional land benchmark.
Short-lease flats trade at deep discount, but extending under the 1993 Act often costs far less than the discount. Pro tier unlocks the tier badge, premium breakdown, long-lease ARV and arbitrage maths.
See projected short-stay revenue vs a vanilla BTL for this property.
See real sub-let margins (HMO room rates & SA nightly rates) vs the landlord rent.
Area
Agent & docs
FAQ
About 10a Church Street, Sheffield
Explore nearby