2-bedroom house · GL17 0HF
Listing removedListed 70 days
Opportunity summary
See Archie’s verdict, returns by strategy and what to check before viewing.
About
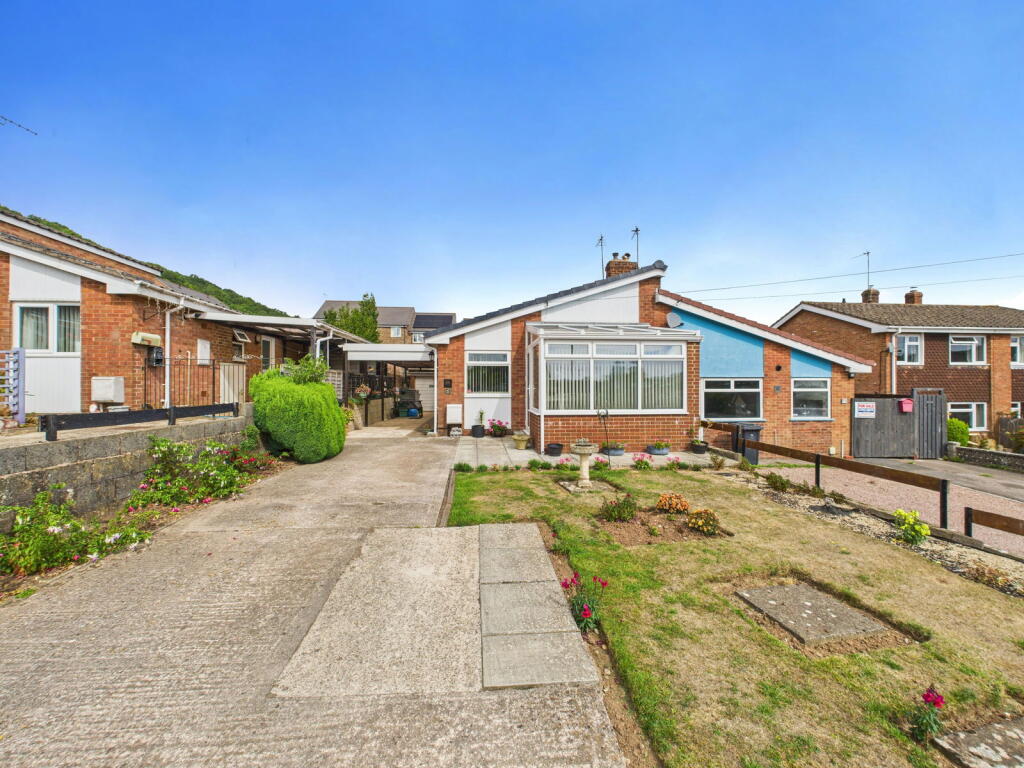
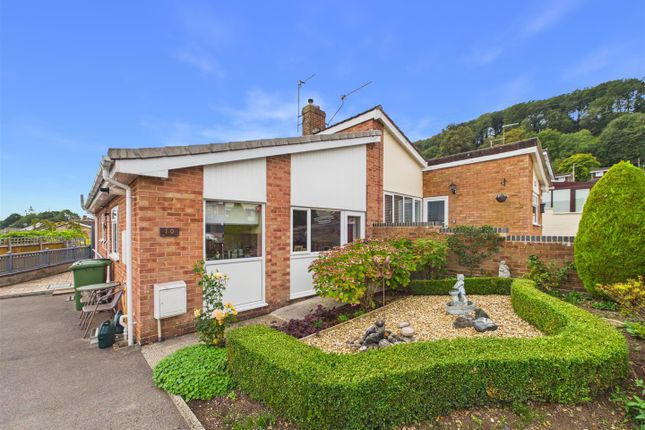
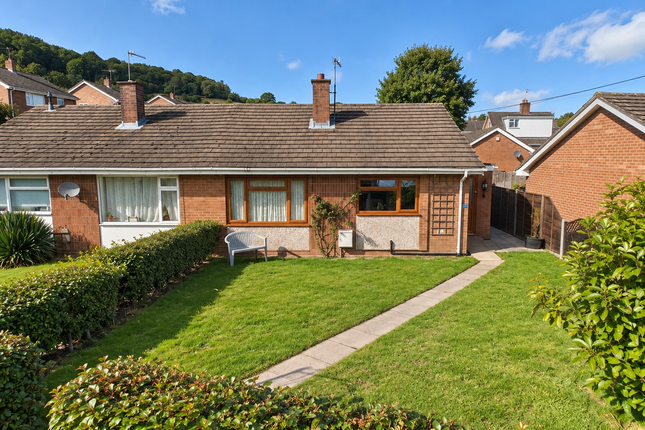
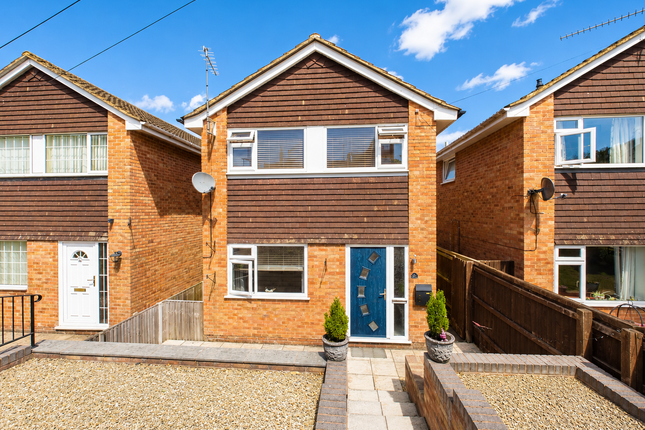
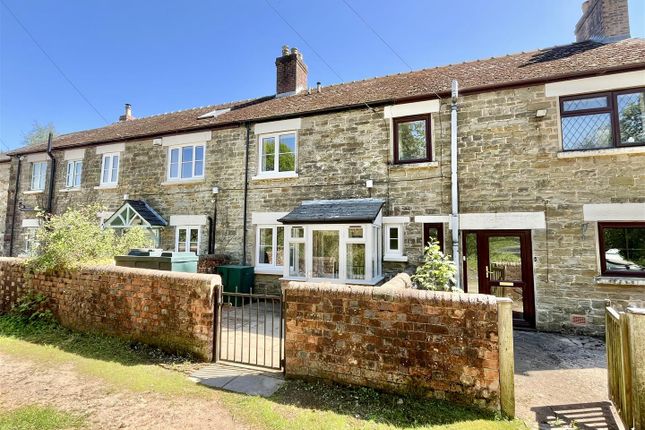
A charming two bedroom, two reception semi-detached cottage believed to date back to 1850, tucked down a quiet country lane perched above the popular town of mitcheldean.
This delightful cottage enjoys A great amount of peace and quiet, pretty views, large mature gardens set out over various levels and woodland access close by.
Rear aspect UPVC door leads into: Conservatory (2.57m x 1.65m (8'5" x 5'5")) Enjoying a great degree of privacy as well as outstanding views over the gardens and surrounding countryside.
Lighting, Karndean flooring, Door leading into Dining Room (3.63m x 3.30m (11'11" x 10'10")) Beautiful large original fireplace with inset multi-fuel burning stove positioned on a slate hearth.
Radiator, Karndean flooring, rear aspect window overlooking the gardens.
Doors lead off to the sitting room and kitchen Sitting Room (3.56m x 3.48m (11'8" x 11'5")) Feature original inglenook fireplace with wood burning stove inset on a stone hearth.
Radiator, TV point, Karndean flooring, stairs lead up to the first floor, rear aspect window overlooking the gardens Kitchen (3.68m x 1.96m (12'1" x 6'5")) Fitted wall and base level units with laminate worktops and inset stainless steel sink with drainer.
Space for an electric cooker, space and plumbing for a washing machine and under counter fridge or freezer. Radiator, Karndean flooring, rear aspect window and door leading out to the garden.
Door leads into Shower Room (3.68m x 1.45m (12'1" x 4'9")) Corner mains-fed shower cubicle with tiled surround, low level w.c, vanity washbasin unit, radiator, partly tiled walls, tiled floor, obscured front aspect window.
Landing Front aspect window, doors lead into bedrooms one and two Bedroom One (3.58m x 3.56m (11'9" x 11'8")) Radiator, access to loft space, rear aspect window with beautiful views of the gardens and surrounding countryside Bedroom Two (3.63m x 2.69m (11'11" x 8'10")) Built in overstairs cupboard, radiator, rear aspect window with beautiful views of the gardens and surrounding countryside Outside Opposite the property is a parking area on Forestry Commission ground, the owners make use of two parking spaces however there are no rights or agreements in place.
There is a secure gated access to the side of the property with a path leading to the rear main entrance.
There are various private seating areas that make the most of the sun, well stocked borders, shrubs and bushes.
Steps lead down to further tiered lawned areas with raised beds, pond and attractive borders, this leads to a large shed, wood store and vegetable garden Services Mains water and electricity.
Septic tank. Oil Heating. Standard Broadband.
Water Rates Severn Trent Water Authority - rate tbc Forest Of Dean District Council (Mitcheldean) Council Tax Band: B Forest of Dean District Council, Council Offices, High Street, Coleford, Glos.
GL16 8HG. Tenure Freehold Viewing Strictly through the Owners Selling Agent, Steve Gooch, who will be delighted to escort interested applicants to view if required.
Office Opening Hours 8.30am - 7.00pm Monday to Friday, 9.00am - 5.30pm Saturday.
Directions From Mitcheldean take the A4136 in the direction of Coleford and Monmouth, follow this road up the hill and through the twisty bends.
Take the next left into The Rocks and follow the lane round to the left where the property can be found after a short distance on the left hand side.
Money Laundering Regulations To comply with Money Laundering Regulations, prospective purchasers will be asked to produce identification documentation at the time of making an offer.
We ask for your cooperation in order that there is no delay in agreeing the sale, should your offer be acceptable to the seller(s) Awaiting Vendor Approval These details are yet to be approved by the vendor.
Please contact the office for verified details.
Value & comps
No previous sales on record.
Returns
Set an offer; the calculator follows it.
We're still gathering serviced-accommodation data for this area.
Archie refurb estimate: a Pro feature
0.0% below asking
This is not financial or investment advice. Prop AI Deals is not authorised by the Financial Conduct Authority (FCA) to provide investment advice.
All investment calculators, property analyses, and AI-generated insights are for informational purposes only. Property investment carries risk and may result in financial loss. All calculations should be independently verified and you should consult with FCA-authorised financial advisers before making any investment decisions.
Past performance does not guarantee future results. Tax implications vary by individual circumstances.
Deal
Properties like this can earn 2–3x BTL yields when converted to HMO, with retrofit costs around £10k/room. Sign in to see the full tier, yield projection, and cost breakdown.
Commercial properties like this can earn 30-50% higher yields when converted to residential under Class MA / Q / P / PA, with prior approval costing ~GBP 96/unit. Sign in to see the recommended route, yield uplift, and cost breakdown.
BRRR-suited properties can recycle 80-100% of investor capital on refi, leaving a high-yielding rental with most of the money out. Sign in to see the refurb cost stack, ARV projection, and refinance maths.
Detached + large garden = sub-division play. Pro tier unlocks the tier badge, plot size, uplift estimate, and regional land benchmark.
Short-lease flats trade at deep discount, but extending under the 1993 Act often costs far less than the discount. Pro tier unlocks the tier badge, premium breakdown, long-lease ARV and arbitrage maths.
See projected short-stay revenue vs a vanilla BTL for this property.
See real sub-let margins (HMO room rates & SA nightly rates) vs the landlord rent.
Area
Agent & docs
FAQ
About Little Patch, The Rocks, Mitcheldean
Explore nearby