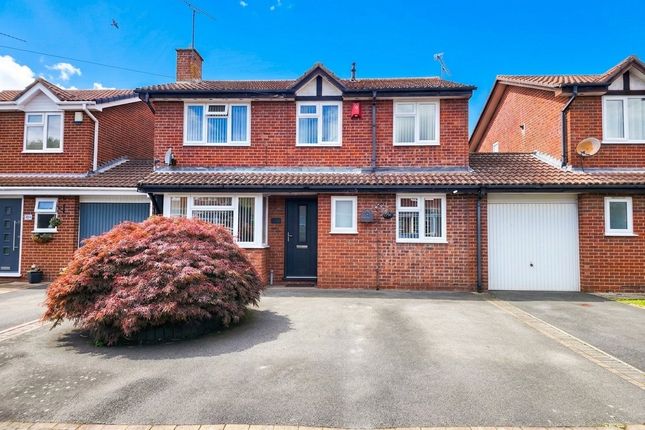
4-bedroom house · CV12 9EJ
Listing removedReduced £10k (−3.4%) on 9 JulListed 180 days
Opportunity summary
See Archie’s verdict, returns by strategy and what to check before viewing.
About
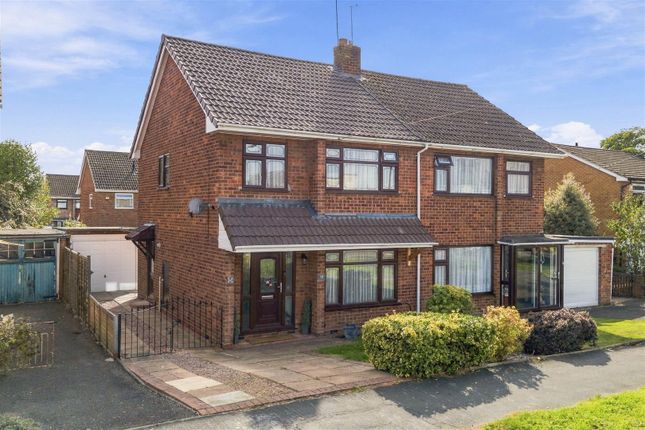
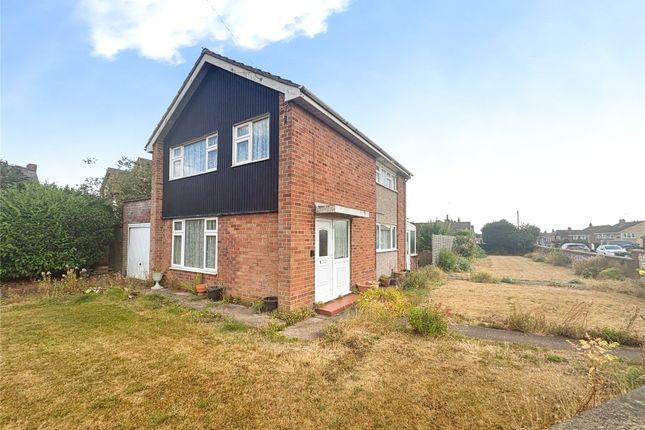
A remarkable semi-detached home on an exceptionally generous plot - offering space, flexibility and outstanding long-term potential with four bedrooms, A substantial side plot, extensive parking and clear scope for further development (STPP).
Set on a truly exceptional plot along York Avenue, this four-bedroom semi-detached home offers a scale of opportunity that is increasingly rare to find.
The house itself is generously proportioned, but it is the combination of the home, the gardens and the substantial side land that makes this property so compelling.
For family buyers, it offers immediate space and versatility; for forward-thinking purchasers, it presents clear longer-term potential for enhancement or development, subject to the necessary permissions.
The frontage makes an immediate impression.
A walled front and side garden create a sense of privacy from the street, while the side plot extends the feeling of width and possibility far beyond the norm.
The driveway and adjoining land are currently large enough to accommodate five or more substantial vehicles, something that will instantly stand out to buyers needing parking, storage or room to grow.
Inside, the proportions continue. An entrance porch leads into the hallway, from which the home opens naturally into a superb reception space.
The lounge/dining room extends from front to back and spans in excess of eight metres, with a bay window drawing light into the front seating area and a dedicated dining section positioned to the rear.
This, in turn, leads into the conservatory, creating an excellent sequence of living and entertaining spaces. Alongside sits the kitchen, itself a generously sized room at over five metres in length.
Fitted with a range of white base and eye-level units, a black granite-effect breakfast bar and space for a large Belling farmhouse dual-fuel range cooker, it offers both practicality and presence.
Beyond the kitchen sits a particularly useful ground-floor shower room, adding flexibility for family life, guests or multigenerational use.
Upstairs, the home offers well-balanced accommodation including three larger bedrooms and a smaller fourth, alongside a family bathroom.
A charming circular feature window at the stair landing adds both natural light and individuality to the first-floor approach.
The principal and second bedrooms are both excellent doubles, while the remaining bedrooms still provide versatility for children, guests or home working.
The family bathroom is fitted with bath, WC and wash basin, while the ground-floor shower room usefully supplements the overall layout.
Outside, the rear garden is half patio and half lawn, with a substantial outbuilding to the rear and ample scope to shape the space further.
Combined with the adjoining side land, this is a property that offers far more than the average four-bedroom semi - both now and for the future.
From a location perspective, Bedworth continues to attract buyers looking for practicality and connectivity.
The town has a permanent covered market trading on Tuesdays, Fridays and Saturdays, adding real local character, while Bedworth railway station provides rail access on the Coventry–Nuneaton line.
The wider area also benefits from established schooling, including All Saints Church of England Academy, and convenient road links towards the A444, M6 and surrounding centres.
This is, above all, a property with presence, flexibility and upside - a home to enjoy immediately, and one with the kind of plot that buyers remember.
Value & comps
No previous sales on record.
Returns
Set an offer; the calculator follows it.
We're still gathering serviced-accommodation data for this area.
Archie refurb estimate: a Pro feature
0.0% below asking
This is not financial or investment advice. Prop AI Deals is not authorised by the Financial Conduct Authority (FCA) to provide investment advice.
All investment calculators, property analyses, and AI-generated insights are for informational purposes only. Property investment carries risk and may result in financial loss. All calculations should be independently verified and you should consult with FCA-authorised financial advisors before making any investment decisions.
Past performance does not guarantee future results. Tax implications vary by individual circumstances.
Deal
Properties like this can earn 2–3x BTL yields when converted to HMO, with retrofit costs around £10k/room. Sign in to see the full tier, yield projection, and cost breakdown.
Commercial properties like this can earn 30-50% higher yields when converted to residential under Class MA / Q / P / PA, with prior approval costing ~GBP 96/unit. Sign in to see the recommended route, yield uplift, and cost breakdown.
BRRR-suited properties can recycle 80-100% of investor capital on refi, leaving a high-yielding rental with most of the money out. Sign in to see the refurb cost stack, ARV projection, and refinance maths.
Detached + large garden = sub-division play. Pro tier unlocks the tier badge, plot size, uplift estimate, and regional land benchmark.
Short-lease flats trade at deep discount, but extending under the 1993 Act often costs far less than the discount. Pro tier unlocks the tier badge, premium breakdown, long-lease ARV and arbitrage maths.
See projected short-stay revenue vs a vanilla BTL for this property.
See real sub-let margins (HMO room rates & SA nightly rates) vs the landlord rent.
Area
Agent & docs
FAQ
About 31, York Avenue, Warwickshire
Explore nearby