4-bedroom detached house · CB10 1FU
Listing removedListed 170 days
Opportunity summary
See Archie’s verdict, returns by strategy and what to check before viewing.
About
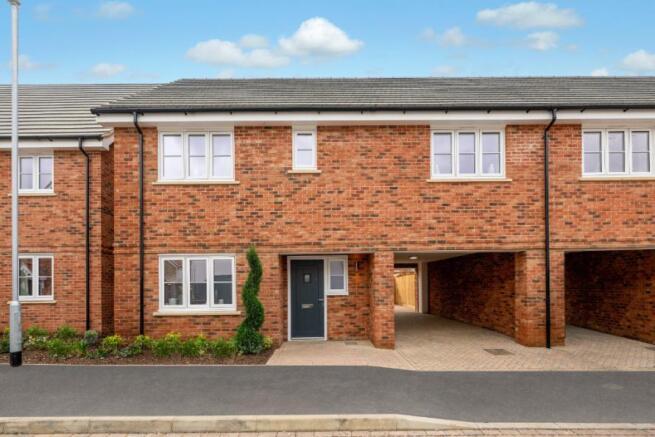
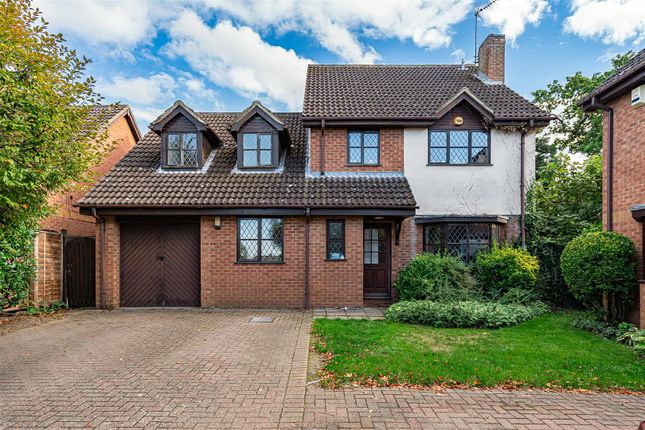
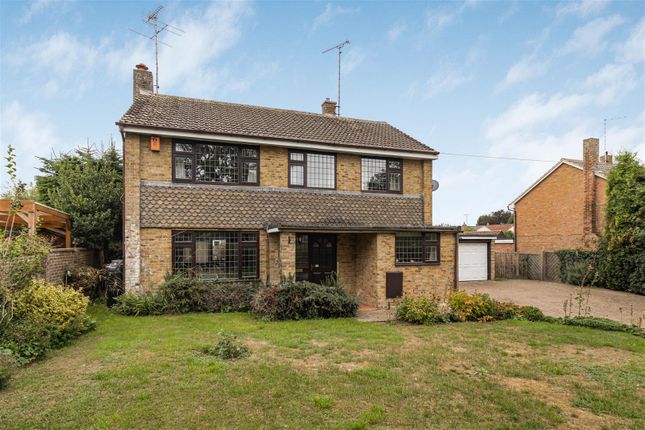
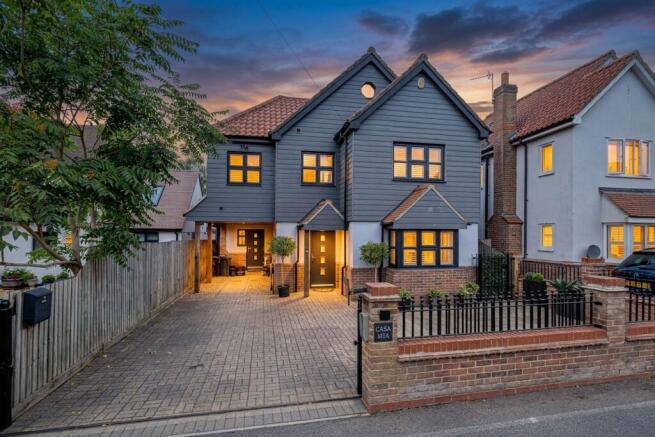
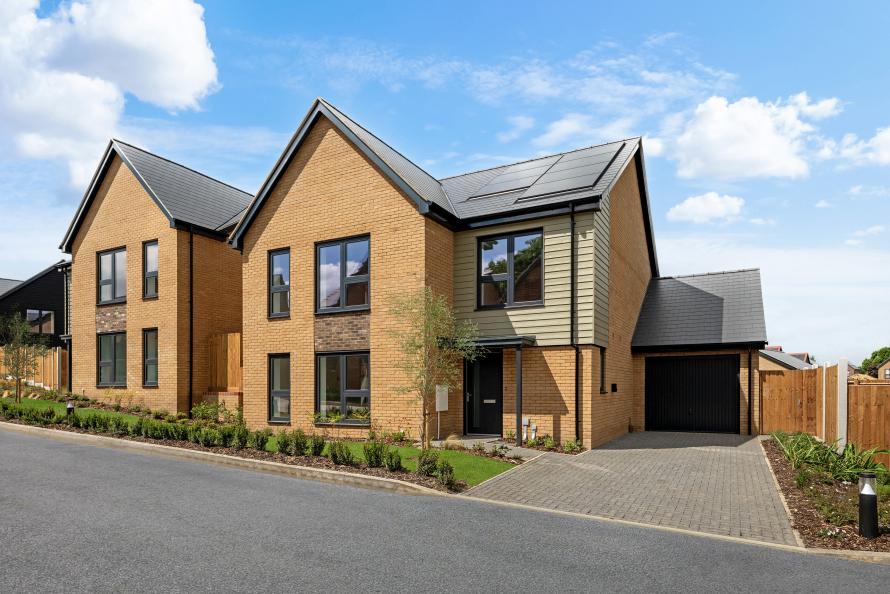
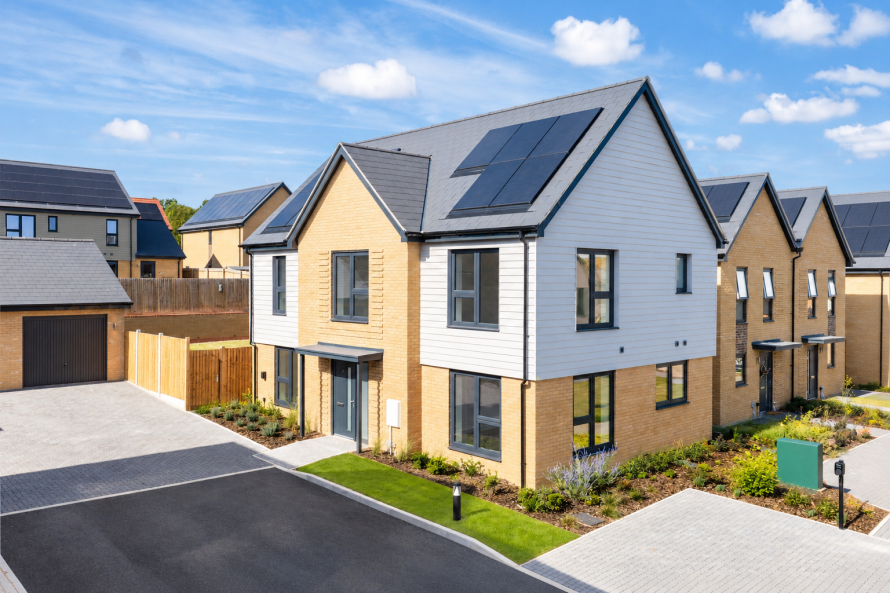
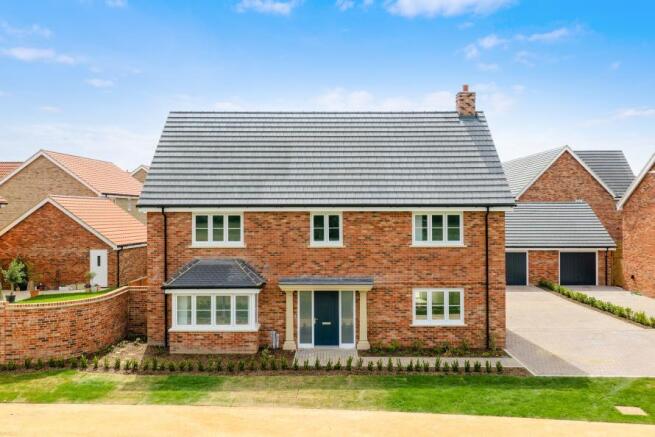
The Bluebell, Number 81 Audley Green, Great Chesterford The Bluebell, Number 81 is a spacious four-bedroom detached home offering modern family living with a generous open-plan kitchen, separate family room, and dedicated study.
Thoughtfully designed with high-quality finishes, energy-efficient features, and a private garden, it blends style, comfort, and practicality.
Located in the sought-after Audley Green community, it provides a relaxed countryside lifestyle with excellent transport links and local amenities nearby.
Property Highlights: Expansive open-plan kitchen/living/dining with doors to large laid to turf garden A beautifully appointed open plan kitchen with matt finish shaker style units, Caesarstone worktops, integrated appliances and stylish LED feature lighting Four double bedrooms, including a principal bedroom with sliding fitted wardrobes and it’s own en-suite The modern family bathroom is fitted with both a separate shower enclosure and a separate bath.
Separate family room and study, ideal for flexible living and home working A separate utility room just off the kitchen keeps everyday tasks neatly out of sight, while a door to the garage adds extra convenience Garage and driveway parking for two cars, complete with an EV charging point, combining convenience with modern, eco-friendly living.
Fitted with an air source heat pump, delivering energy-efficient, cost-effective heating A Lifestyle at Audley Green Become part of a thriving, countryside embraced neighbourhood at Audley Green, where scenic walks, local amenities, and a welcoming community come together to create a relaxed, yet connected lifestyle.
Enjoy the outdoors with direct access to picturesque countryside paths and riverside strolls, perfect for exploring, playing, and unwinding.
Live conveniently with Great Chesterfield Village Centre nearby, ideal for everyday essentials and leisurely shopping trips.
Enjoy quality local schools and nurseries just minutes from home, including Pips Nursery and Great Chesterfield Church of England Primary Academy, making life easier for families.
Relax and socialise at nearby village pubs or take in the culture at Audley End House, combining history with community charm.
Venture further afield and experience the best of Cambridgeshire and Essex — from fine dining and Cambridge Market’s unique shopping to riverside walks along the River Cam.
Despite the peaceful surroundings, central London is just 71 minutes away, offering career opportunities and city escapes whenever you wish.
Seamless Travel & Connections Life at Audley Green keeps you seamlessly connected , whether commuting, travelling for work, or enjoying a weekend escape.
Great Chesterford Station, just a 10-minute walk away, provides fast, convenient access to Cambridge and London.
The nearby A11 links directly to the M11, offering flexible routes across Cambridge, London, and beyond.
Stansted and Luton Airports are both within easy driving distance, making national and international travel simple.
Discover your Future Home Arrange a visit with our sales team and tour our show homes at Audley Green..
Sales Suite: 1 Saxon Drive, London Road, Great Chesterford, Essex, CB10 1FU Opening Times: Thursday to Monday 10:00 - 17:30 *Stamp Duty Paid/Contribution terms and conditions apply, available on single stamp duty only.
Not to be used in conjunction with any other offer. Speak to the sales team for further information.
Images shown are for illustrative purposes only; external finishes, including brick colours and materials, may vary.
The Bluebell, Number 81 Ground Floor Kitchen/Dining/Living - 9.4m x 3.3m (30'10" x 10'10") Family Room - 3.7m x 5.4m (12'2" x 17'9") Study - 3.5m x 2m (11'6" x 6'7") Utility - 1.9m x 2.1m (6'3" x 6'11") The Bluebell, Number 81 First Floor Principal Bedroom - 3.7m x 5m (12'2" x 16'5") Bedroom 2 - 3.2m x 3.9m (10'6" x 12'10") Bedroom 3 - 3m x 3.7m (9'10" x 12'2") Bedroom 4 - 3.2m x 3.6m (10'6" x 11'10")
Value & comps
No previous sales on record.
Returns
Set an offer; the calculator follows it.
We're still gathering serviced-accommodation data for this area.
Archie refurb estimate: a Pro feature
0.0% below asking
This is not financial or investment advice. Prop AI Deals is not authorised by the Financial Conduct Authority (FCA) to provide investment advice.
All investment calculators, property analyses, and AI-generated insights are for informational purposes only. Property investment carries risk and may result in financial loss. All calculations should be independently verified and you should consult with FCA-authorised financial advisers before making any investment decisions.
Past performance does not guarantee future results. Tax implications vary by individual circumstances.
Deal
Properties like this can earn 2–3x BTL yields when converted to HMO, with retrofit costs around £10k/room. Sign in to see the full tier, yield projection, and cost breakdown.
Commercial properties like this can earn 30-50% higher yields when converted to residential under Class MA / Q / P / PA, with prior approval costing ~GBP 96/unit. Sign in to see the recommended route, yield uplift, and cost breakdown.
BRRR-suited properties can recycle 80-100% of investor capital on refi, leaving a high-yielding rental with most of the money out. Sign in to see the refurb cost stack, ARV projection, and refinance maths.
Detached + large garden = sub-division play. Pro tier unlocks the tier badge, plot size, uplift estimate, and regional land benchmark.
Short-lease flats trade at deep discount, but extending under the 1993 Act often costs far less than the discount. Pro tier unlocks the tier badge, premium breakdown, long-lease ARV and arbitrage maths.
See projected short-stay revenue vs a vanilla BTL for this property.
See real sub-let margins (HMO room rates & SA nightly rates) vs the landlord rent.
Area
Agent & docs
FAQ
About London Road, Great Chesterford, CB10 1FU
Explore nearby