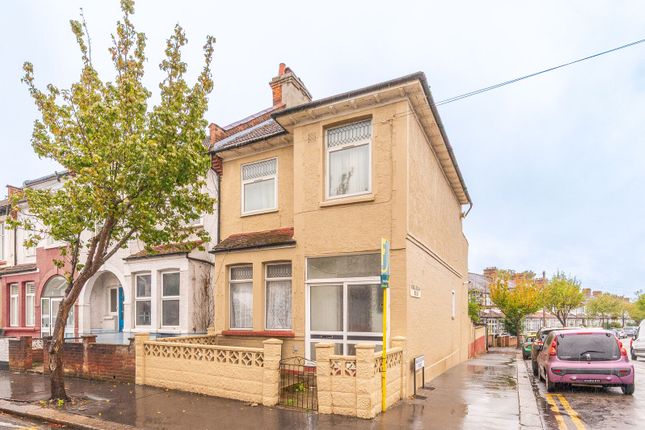
3-bedroom terraced house · SE19 3TS
Listing removedListed 67 days · slow let
Opportunity summary
See Archie’s verdict, returns by strategy and what to check before viewing.
About
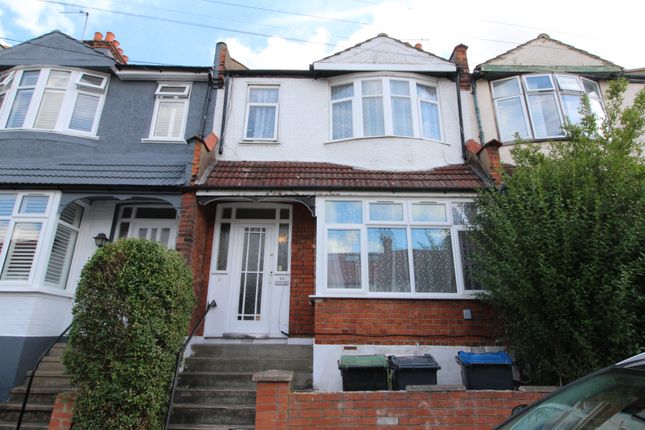
Welcome to this spacious and inviting three-bedroom terraced house, perfectly suited for families seeking a comfortable and well-appointed home.
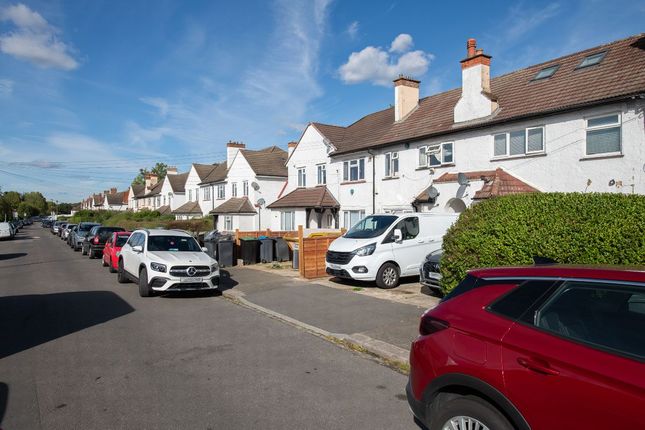
Set in a quiet and popular cul de sac, this property offers a modern living experience with plenty of natural light and a thoughtful layout designed to meet your everyday needs.
Featuring a large lounge/diner, a generously sized fitted kitchen, a utility room, and a beautifully maintained modern bathroom, this property is ready for you to move in and start making memories.
The property is ideally located close to a wide range of local amenities, making daily life convenient and hassle-free.
Whether you need shopping, schools, or recreational facilities, everything is within easy reach.
This peaceful cul de sac offers a safe and friendly environment, providing the perfect setting for families or professionals looking for a blend of tranquility and accessibility.
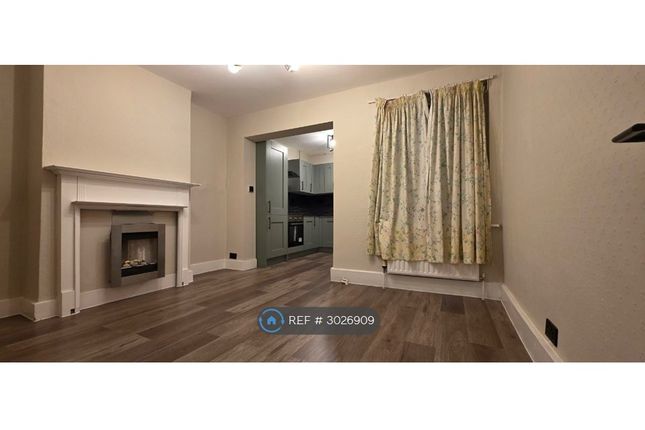
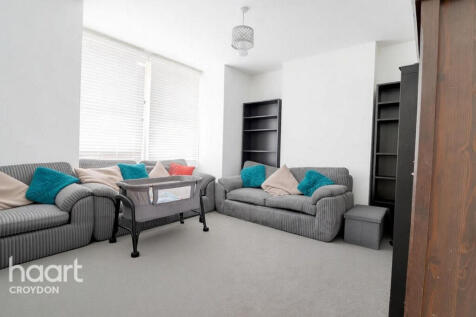
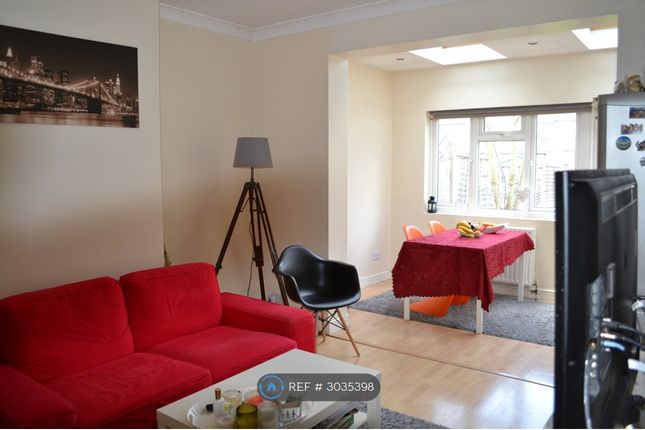
As you step inside, you are greeted by a large lounge/diner that effortlessly combines space and comfort, offering an ideal area for relaxing with family or entertaining guests.
The room benefits from ample natural light and a welcoming atmosphere.
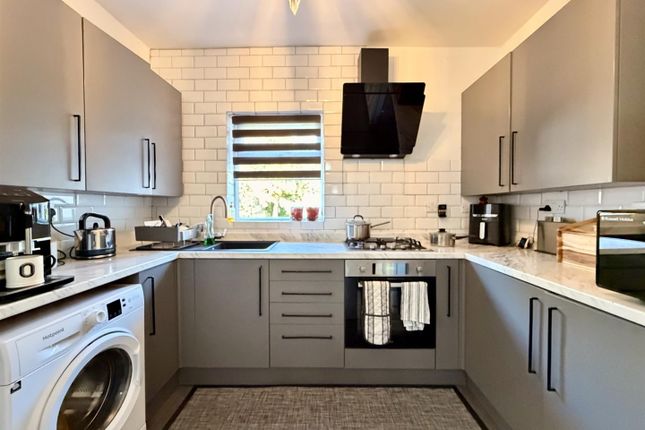
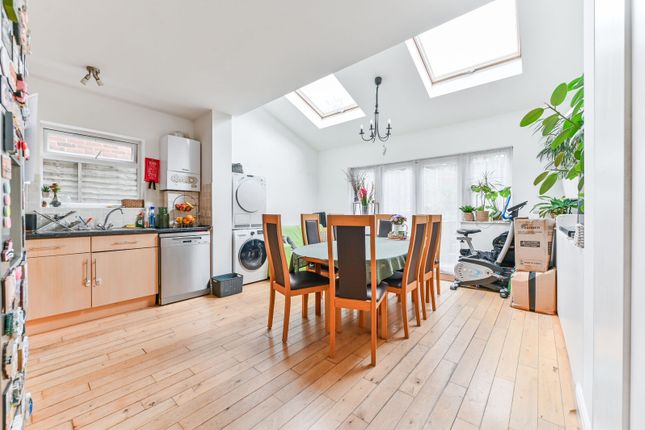
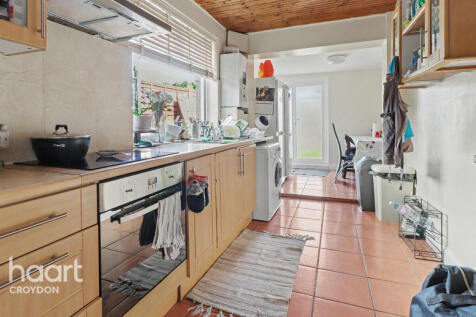
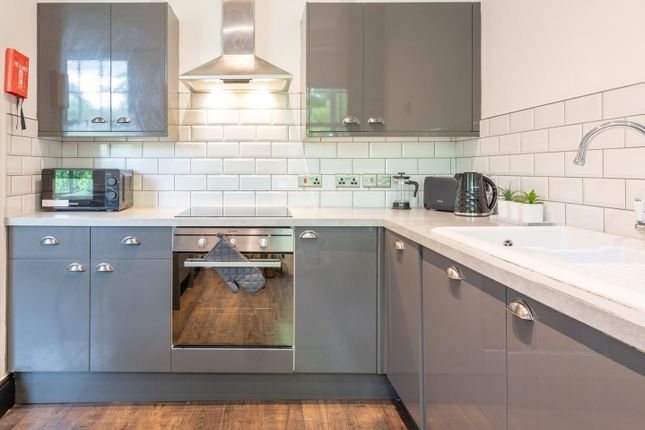
Adjoining the lounge/diner is a well-equipped fitted kitchen with modern units and plenty of storage, designed to handle all your cooking needs.
The utility room, conveniently located nearby, adds extra functionality and practicality.
Upstairs, the property boasts three large bedrooms, each generously proportioned to accommodate a variety of furniture layouts and offering plenty of space for rest and relaxation.
The modern bathroom is tastefully finished, featuring contemporary fittings and a clean design, providing a refreshing space after a long day.
Double glazing and gas central heating throughout ensure warmth and energy efficiency, while the part-furnished status gives you flexibility to personalise the property to your taste.
One of the standout features of this home is the secluded rear garden, a private outdoor space perfect for enjoying the sunshine, gardening, or entertaining friends and family.
Its peaceful setting enhances the overall appeal, offering a safe and quiet retreat just steps from the living areas.
This property is available immediately and represents an excellent opportunity to secure a spacious family home in a sought-after location.
Combining well-maintained living spaces, practical features, and a peaceful neighbourhood, this terraced house is sure to appeal to those seeking comfort, convenience, and a welcoming community atmosphere.
Large Front Garden: Laid to lawn, wood store, bin area, ornamental tree, path to Double glazed front door to: Entrance Hall: Radiator, fitted cupboard, fitted carpets, power point, stairs to first floor landing, door to: Lounge/Diner: 23' 3" x 11' 5" (7.09m x 3.48m) Double glazed casement windows to front, two radiators, log burner, downlighters, coved cornice, shelving, power points, central heating temperature control, laminate flooring, double glazed sliding patio doors to rear garden, through to: Kitchen: 9' 5" x 9' 0" (2.87m x 2.74m) Double glazed casement window, matching fitted wall & base units housing single drainer sink unit with mixer tap & tiled splashback, oven, gas hob, shelving, power points, ceramic tiled floor, through to: Utility Room: 8' 10" x 4' 4" (2.69m x 1.32m) Understairs cupboard, fridge/freezer, ceramic tiled floor.
First Floor Landing: Entrance to loft, fitted carpet, doors to: Bedroom 1: 11' 7" x 11' 6" (3.53m x 3.51m) Two double glazed casement windows, radiator, power points, fitted carpet.
Bedroom 2: 11' 4" x 10' 11" (3.45m x 3.33m) Double glazed casement window, wardrobe, desk, power points, fitted carpet.
Bedroom 3: 13' 6" x 7' 9" (4.11m x 2.36m) Double glazed casement window, radiator, fitted bed, fitted cupboard, shelving, power points, fitted carpet.
Bathroom: Frosted double glazed casement window, fully tiled walls, modern matching suite comprising of panelled bath with mixer tap & shower attachment, pedestal wash hand basin, downlighters, ceramic tiled floor.
Seperate WC: Frosted double glazed casement window, half tiled walls, radiator, dual flush WC, coved cornice, ceramic tiled floor.
Secluded Rear Garden: Laid to lawn, flower beds, shrubs, pond, outside tap.
Please Note: The tenant will be required to pay one months rent in advance and five weeks deposit which will be registered in a deposit protection scheme. The holding deposit is one weeks rent.
Value & comps
No previous sales on record.
Rental comparables are shown in the Rental section below. Sold comparables remain for area capital context only.
Returns
We're still gathering serviced-accommodation data for this area.
This is not financial or investment advice. Prop AI Deals is not authorised by the Financial Conduct Authority (FCA) to provide investment advice.
All investment calculators, property analyses, and AI-generated insights are for informational purposes only. Property investment carries risk and may result in financial loss. All calculations should be independently verified and you should consult with FCA-authorised financial advisors before making any investment decisions.
Past performance does not guarantee future results. Tax implications vary by individual circumstances.
Deal
Properties like this can earn 2–3x BTL yields when converted to HMO, with retrofit costs around £10k/room. Sign in to see the full tier, yield projection, and cost breakdown.
Commercial properties like this can earn 30-50% higher yields when converted to residential under Class MA / Q / P / PA, with prior approval costing ~GBP 96/unit. Sign in to see the recommended route, yield uplift, and cost breakdown.
BRRR-suited properties can recycle 80-100% of investor capital on refi, leaving a high-yielding rental with most of the money out. Sign in to see the refurb cost stack, ARV projection, and refinance maths.
Detached + large garden = sub-division play. Pro tier unlocks the tier badge, plot size, uplift estimate, and regional land benchmark.
Short-lease flats trade at deep discount, but extending under the 1993 Act often costs far less than the discount. Pro tier unlocks the tier badge, premium breakdown, long-lease ARV and arbitrage maths.
See projected short-stay revenue vs a vanilla BTL for this property.
See real sub-let margins (HMO room rates & SA nightly rates) vs the landlord rent.
Area
Agent & docs

FAQ
About LONDON, SE19
Explore nearby