3-bedroom detached house · CR3 7JA
Listing removedListed 372 days
Opportunity summary
See Archie’s verdict, returns by strategy and what to check before viewing.
About
Perched proudly 700 feet above sea level on the crest of the North Downs, The Hay Barn is one of just sixteen individually designed homes within an exclusive Asprey Homes development, completed in 2020.
Set within the heart of an Area of Outstanding Natural Beauty, this home perfectly balances refined modern comfort with the soul-soothing serenity of the Surrey hills.
Picture the moment you turn off the main road, the world begins to slow, and the winding drive through open countryside welcomes you home.
Passing through secure electronic gates, you’re surrounded by lush greenery, birdsong, and far-reaching views the kind of setting that instantly melts away the stresses of the day.
Pulling up to your private double garage, you step into a home that feels as pristine as the day it was built.
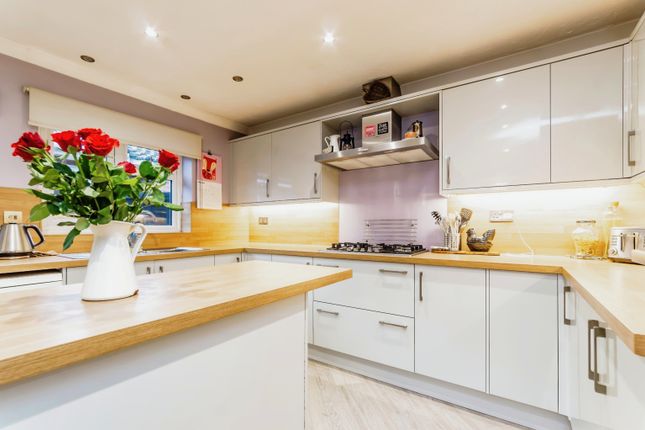
The wide, light-filled hallway makes a graceful first impression, flowing effortlessly through to the heart of the home a stylish, upgraded kitchen, dining, and entertaining space that invites family gatherings and long, laughter-filled evenings with friends.
From here, double doors open onto the show-stopping garden a peaceful sanctuary backing onto open fields where horses graze and wildlife wanders freely.
Whether it’s the children playing barefoot on the lawn, summer barbecues that stretch late into the night, or a quiet glass of wine under a canopy of stars this is a garden that transforms every day into something special.
Inside, the formal reception room is a masterclass in comfort, with generous proportions and a cosy log burner setting the mood for family movie nights or quiet evenings curled up with a good book.
Upstairs, three beautifully appointed double bedrooms await.
The master suite features fitted wardrobes and a luxurious en suite shower room, while the additional bedrooms share a stylish four-piece family bathroom perfect for guests or growing families.
Every inch of this home has been thoughtfully designed, with ample storage and the potential for a loft conversion (subject to planning) offering both practicality and possibility.
Energy-efficient and well-insulated, The Hay Barn is as cost-effective as it is elegant. And then there’s the pièce de resistance, the converted double garage.
The current owners have created an incredibly versatile space: ideal as a home office, studio, gym, gaming den, or even a high-end car garage for the motoring enthusiast.
Set within Tillingdown Park, this address offers the best of both worlds — the peace and privacy of rural living, combined with unbeatable connectivity.
Woldingham Station provides direct links to London Victoria and London Bridge in around 35 minutes, making the morning commute a breeze.
The nearby A22 and M25 open up easy access to Gatwick, Heathrow, and beyond, while local trails, bridleways, and village charm are right on your doorstep.
The Hay Barn isn’t just a house it’s a lifestyle. A modern countryside retreat where design, comfort, and natural beauty unite ready to welcome its next chapter.
Value & comps
No previous sales on record.
Returns
Set an offer; the calculator follows it.
We're still gathering serviced-accommodation data for this area.
Archie refurb estimate: a Pro feature
0.0% below asking
This is not financial or investment advice. Prop AI Deals is not authorised by the Financial Conduct Authority (FCA) to provide investment advice.
All investment calculators, property analyses, and AI-generated insights are for informational purposes only. Property investment carries risk and may result in financial loss. All calculations should be independently verified and you should consult with FCA-authorised financial advisors before making any investment decisions.
Past performance does not guarantee future results. Tax implications vary by individual circumstances.
Deal
Properties like this can earn 2–3x BTL yields when converted to HMO, with retrofit costs around £10k/room. Sign in to see the full tier, yield projection, and cost breakdown.
Commercial properties like this can earn 30-50% higher yields when converted to residential under Class MA / Q / P / PA, with prior approval costing ~GBP 96/unit. Sign in to see the recommended route, yield uplift, and cost breakdown.
BRRR-suited properties can recycle 80-100% of investor capital on refi, leaving a high-yielding rental with most of the money out. Sign in to see the refurb cost stack, ARV projection, and refinance maths.
Detached + large garden = sub-division play. Pro tier unlocks the tier badge, plot size, uplift estimate, and regional land benchmark.
Short-lease flats trade at deep discount, but extending under the 1993 Act often costs far less than the discount. Pro tier unlocks the tier badge, premium breakdown, long-lease ARV and arbitrage maths.
See projected short-stay revenue vs a vanilla BTL for this property.
See real sub-let margins (HMO room rates & SA nightly rates) vs the landlord rent.
Area
Agent & docs
FAQ
About Tillingdown Lane, Caterham, CR3
Explore nearby