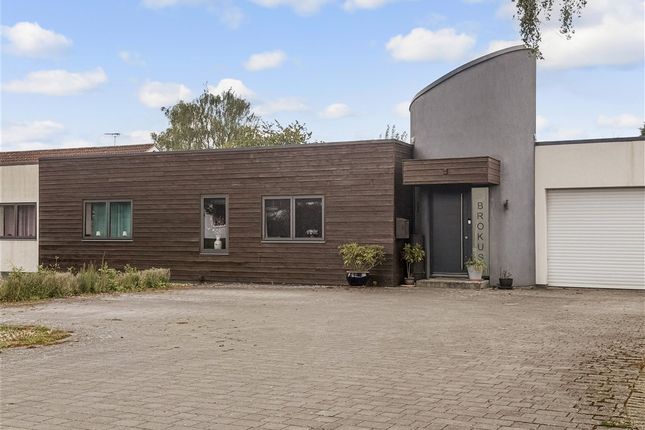
5-bedroom house · TN15 6DY
Listing removedListed 279 days
Opportunity summary
See Archie’s verdict, returns by strategy and what to check before viewing.
About
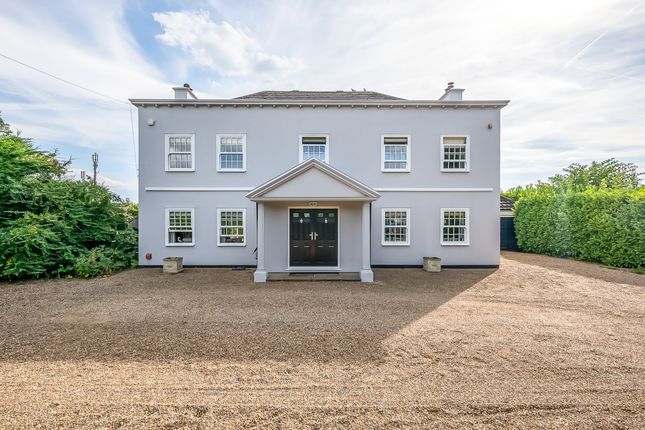
This collection of detached, five bedroom luxury homes within a gated development in West Kingsdown.
Forming part of this exclusive development are five detached luxurious new build homes which have been meticulously designed for modern family living.
Arranged over three floors, the property comprises main reception room with feature bay window, downstairs WC, playroom/home office, fully fitted utility room and a stunning open plan kitchen diner with feature sky lantern that floods the property with natural light and bi fold doors which lead to a rear terrace and then onto the landscaped gardens.
The bespoke shaker kitchens have a central island which extends to a breakfast bar area, Belfast sink, integrated appliances from aig, stone worktops and Quooker hot tap.
Across the first and second floor is a three-piece family bathroom with marble effect tiling and underfloor heating, and four spacious double bedrooms, of which three benefits from private en-suites and the master occupies the entire top floor.
Noteworthy features include stone flooring, new carpets, bi folding doors, off street parking for up to five vehicles, semi-detached up and over garage, car charging points for each home and a 10 Year new build warranty.
West Kingsdown is a village in the Sevenoaks district of Kent. It is located on the A20, around 5 miles (8 km) southeast of Swanley, 5.5 miles (9 km) northeast of the town of Sevenoaks.
Brands Hatch race track is also close by with the new owners able to take full advantage of free race day tickets and family fun events.
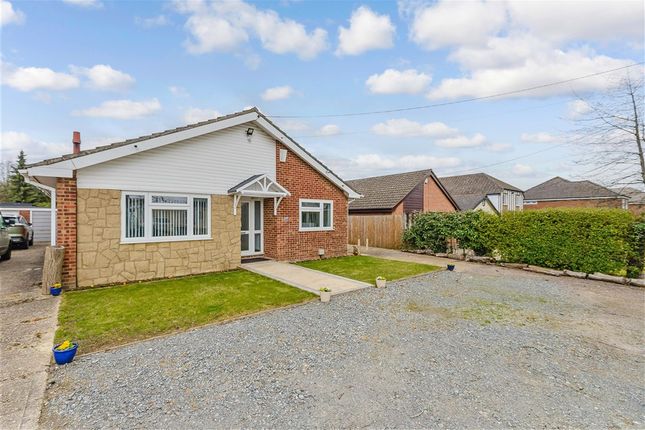
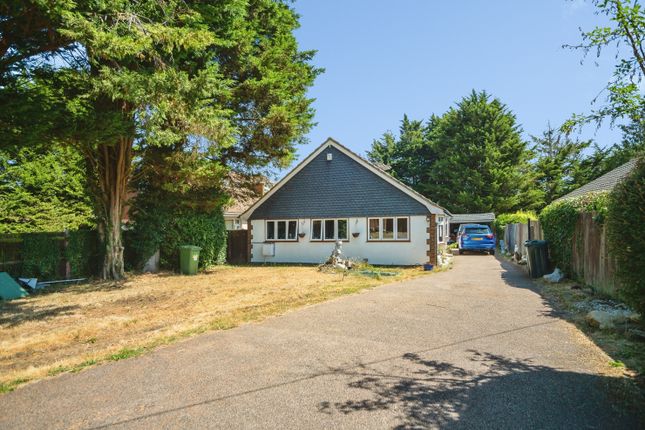
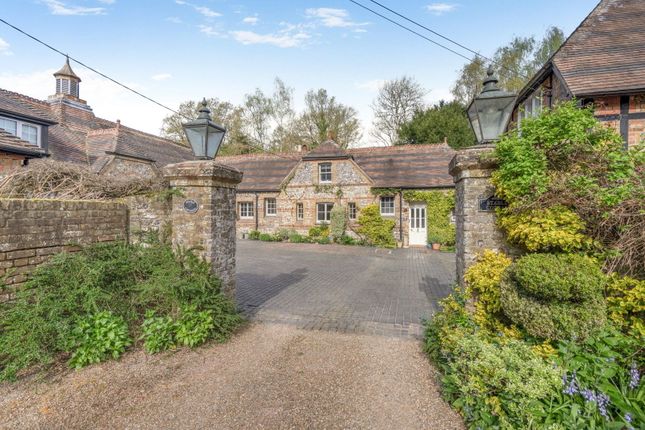
Excellent school bus services for Sevenoaks Secondary Schools and regular bus service from outside the local parade of shops. Please note these are library photos of the whole development.
Energy Efficiency Rating C | Sevenoaks District Council Tax Band F
Value & comps
No previous sales on record.
Returns
Set an offer; the calculator follows it.
We're still gathering serviced-accommodation data for this area.
Archie refurb estimate: a Pro feature
0.0% below asking
This is not financial or investment advice. Prop AI Deals is not authorised by the Financial Conduct Authority (FCA) to provide investment advice.
All investment calculators, property analyses, and AI-generated insights are for informational purposes only. Property investment carries risk and may result in financial loss. All calculations should be independently verified and you should consult with FCA-authorised financial advisors before making any investment decisions.
Past performance does not guarantee future results. Tax implications vary by individual circumstances.
Deal
Properties like this can earn 2–3x BTL yields when converted to HMO, with retrofit costs around £10k/room. Sign in to see the full tier, yield projection, and cost breakdown.
Commercial properties like this can earn 30-50% higher yields when converted to residential under Class MA / Q / P / PA, with prior approval costing ~GBP 96/unit. Sign in to see the recommended route, yield uplift, and cost breakdown.
BRRR-suited properties can recycle 80-100% of investor capital on refi, leaving a high-yielding rental with most of the money out. Sign in to see the refurb cost stack, ARV projection, and refinance maths.
Detached + large garden = sub-division play. Pro tier unlocks the tier badge, plot size, uplift estimate, and regional land benchmark.
Short-lease flats trade at deep discount, but extending under the 1993 Act often costs far less than the discount. Pro tier unlocks the tier badge, premium breakdown, long-lease ARV and arbitrage maths.
See projected short-stay revenue vs a vanilla BTL for this property.
See real sub-let margins (HMO room rates & SA nightly rates) vs the landlord rent.
Area
Agent & docs
FAQ
About Lavender House (Plot 2),, Viking Way, Sevenoaks
Explore nearby