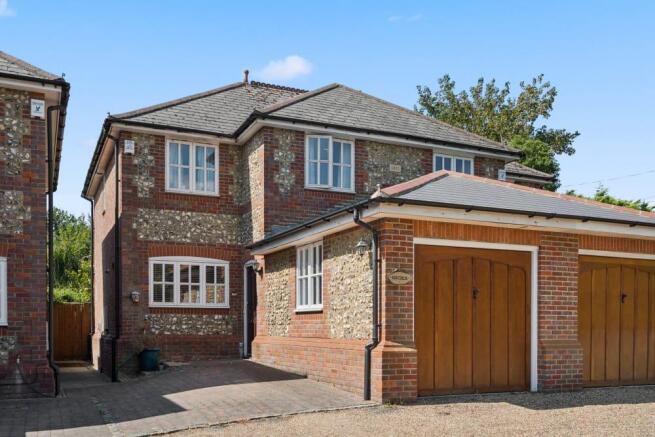
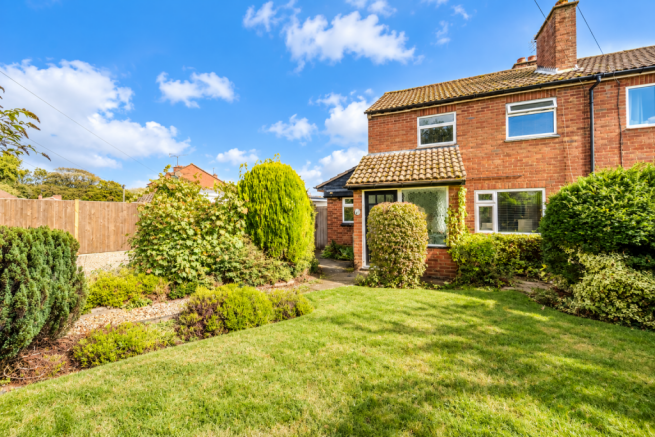
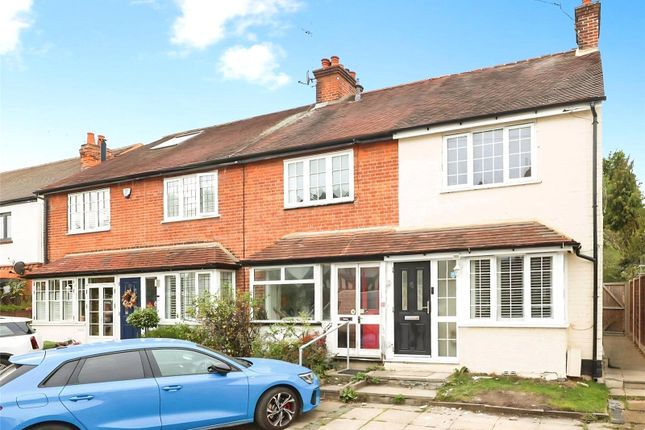
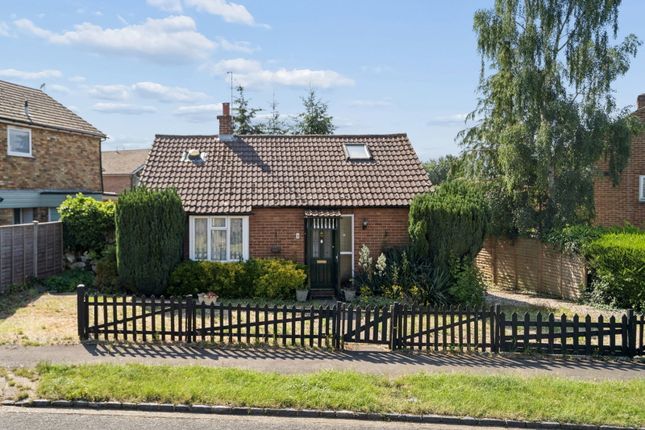
3-bedroom semi-detached house · SL9 9ET
Listing removedListed 275 days
Opportunity summary
See Archie’s verdict, returns by strategy and what to check before viewing.
About
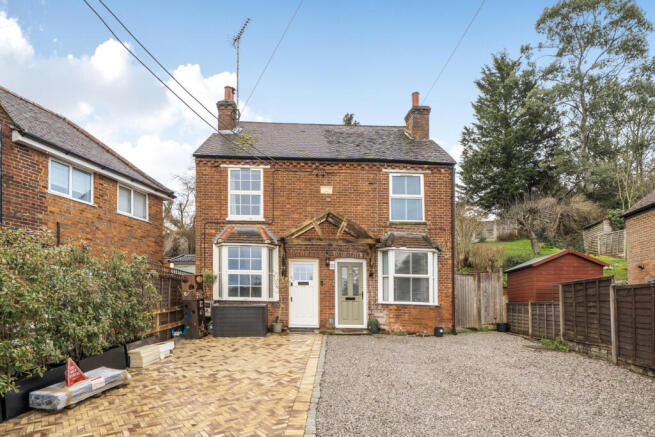
A deceptive home, you must view!
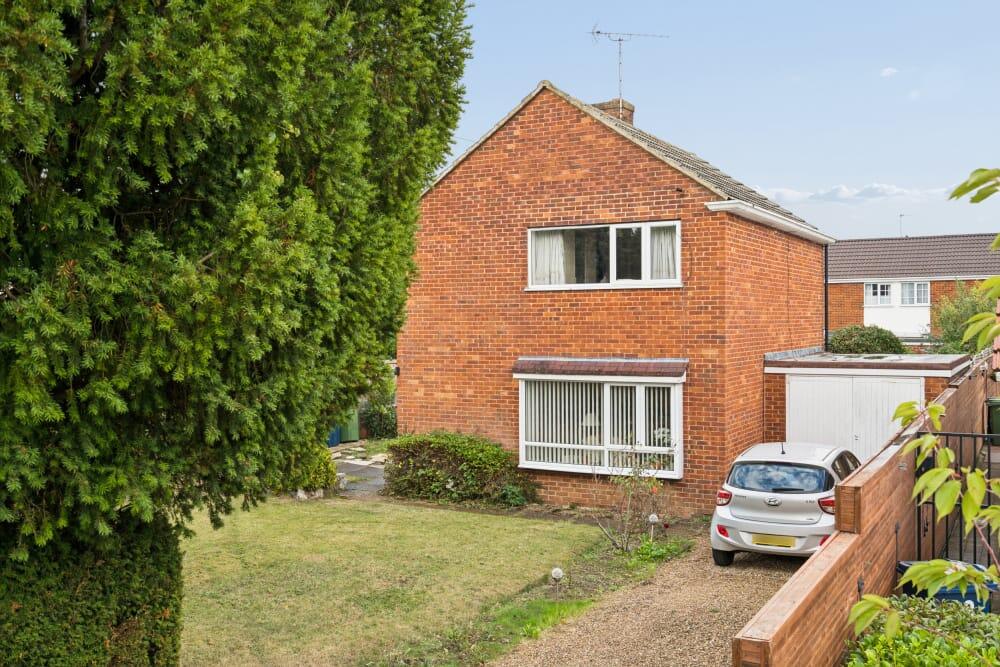
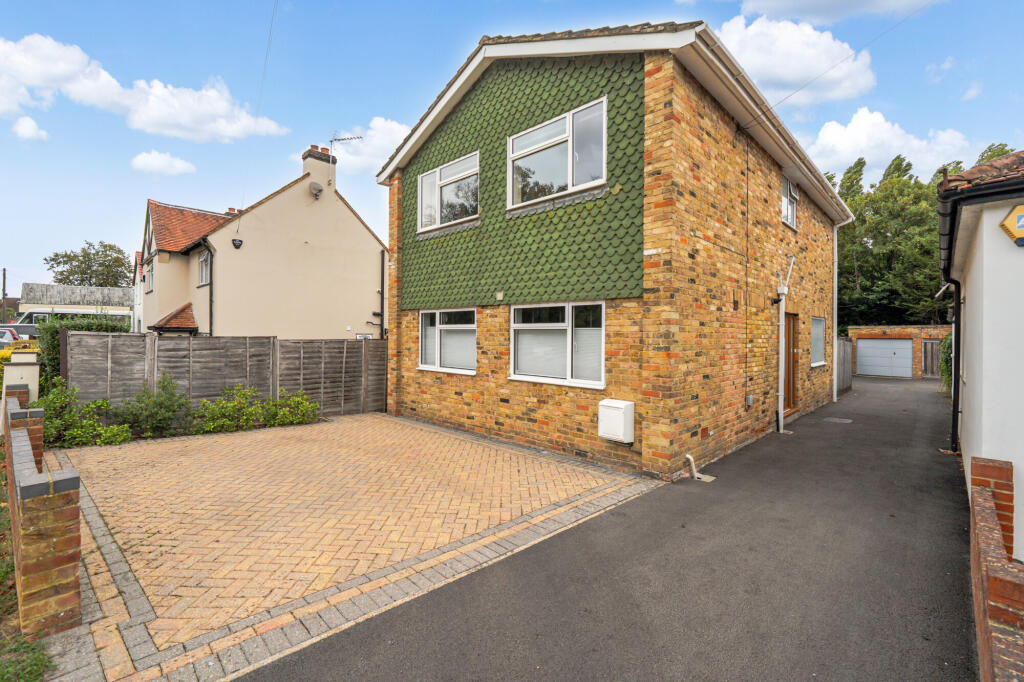
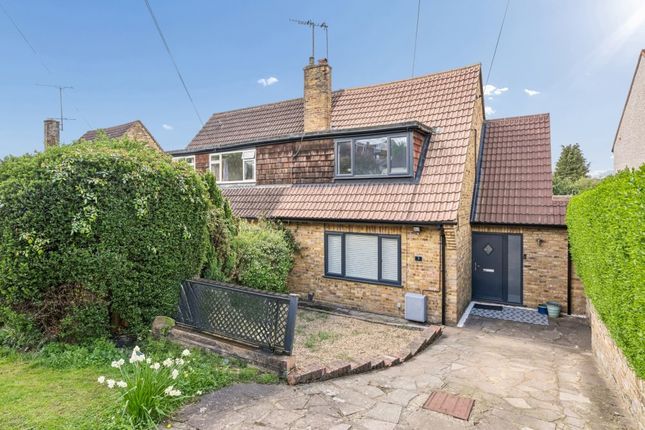
The owners have extended their home on all fronts, creating 3 double bedrooms, 2.5 bathrooms, and 2 reception spaces, all of which have been renovated over time by the current owners.
** Book a viewing, not to miss out ** The front door has been positioned to the side of the property, with the stairway running through the middle of the home.
Off the entrance hallway, to the front, you have a bright lounge with a fireplace and built-in shelving. To the rear of the property, you have an enormous 30 ft kitchen, living space.
The fitted kitchen has been well designed to allow for plenty of storage and preparation space, to include a 'gas Rangemaster cooker', antique glass splashback and a breakfast bar that could easily seat 4+.
It has space to accommodate, a separate dining table and a sofa area. There are bifold doors at the back giving access to the contemporary garden.
To the back, there is a downstairs WC & under the stairs they have created a utility space to house the washing machine & tumble drier along with storage.
On the first floor, there are 2 double bedroom both with built-in bedroom furniture and a family bathroom.
On the second floor is the master bedroom, with fitted bedroom furniture and an ensuite shower. It has space to accommodate, a separate dining table and a sofa area.
There are bifold doors at the back giving access to the contemporary garden. The garden is a sleek design with non-slip granite stone and composite decking.
Full Details A deceptive home, you must view!
The owners have extended their home on all fronts, creating 3 double bedrooms, 2.5 bathrooms, and 2 reception spaces, all of which have been renovated over time by the current owners.
** Book a viewing, not to miss out ** The front door has been positioned to the side of the property, with the stairway running through the middle of the home.
Off the entrance hallway, to the front, you have a bright lounge with a fireplace and built-in shelving. To the rear of the property, you have an enormous 30 ft kitchen, living space.
The fitted kitchen has been well designed to allow for plenty of storage and preparation space, to include a 'gas Rangemaster cooker', antique glass splashback and a breakfast bar that could easily seat 4+.
It has space to accommodate, a separate dining table and a sofa area. There are bifold doors at the back giving access to the contemporary garden.
To the back, there is a downstairs WC & under the stairs they have created a utility space to house the washing machine & tumble drier along with storage.
On the first floor, there are 2 double bedroom both with built-in bedroom furniture and a family bathroom.
On the second floor is the master bedroom, with fitted bedroom furniture and an ensuite shower. It has space to accommodate, a separate dining table and a sofa area.
There are bifold doors at the back giving access to the contemporary garden. The garden is a sleek design with non-slip granite stone and composite decking.
Local Information Set only a few minutes’ walk from the Goldhill Common, perfect for a morning walk or run.
This close to ‘The Common’ means you're only a few more minutes’ walk from the High Street, perfect for amenities whether it be local restaurants, cafes, independent shops, or the essentials from M&S.
It would take approximately 20 minutes to walk to Gerrards Cross Station for those needing to commute to either London Marylebone (in only 21 minutes) or Oxford.
The M25, M40/A40 provide great road links. Schooling within the area is highly sought after, whether you are looking for primary, secondary, state, or private. Essential Information sdlt.
£27,250 based on a purchase price of £750,000. EPC. E (to be confirmed) Council Tax. Band E
Value & comps
No previous sales on record.
Returns
Set an offer; the calculator follows it.
We're still gathering serviced-accommodation data for this area.
Archie refurb estimate: a Pro feature
0.0% below asking
This is not financial or investment advice. Prop AI Deals is not authorised by the Financial Conduct Authority (FCA) to provide investment advice.
All investment calculators, property analyses, and AI-generated insights are for informational purposes only. Property investment carries risk and may result in financial loss. All calculations should be independently verified and you should consult with FCA-authorised financial advisers before making any investment decisions.
Past performance does not guarantee future results. Tax implications vary by individual circumstances.
Deal
Properties like this can earn 2–3x BTL yields when converted to HMO, with retrofit costs around £10k/room. Sign in to see the full tier, yield projection, and cost breakdown.
Commercial properties like this can earn 30-50% higher yields when converted to residential under Class MA / Q / P / PA, with prior approval costing ~GBP 96/unit. Sign in to see the recommended route, yield uplift, and cost breakdown.
BRRR-suited properties can recycle 80-100% of investor capital on refi, leaving a high-yielding rental with most of the money out. Sign in to see the refurb cost stack, ARV projection, and refinance maths.
Detached + large garden = sub-division play. Pro tier unlocks the tier badge, plot size, uplift estimate, and regional land benchmark.
Short-lease flats trade at deep discount, but extending under the 1993 Act often costs far less than the discount. Pro tier unlocks the tier badge, premium breakdown, long-lease ARV and arbitrage maths.
See projected short-stay revenue vs a vanilla BTL for this property.
See real sub-let margins (HMO room rates & SA nightly rates) vs the landlord rent.
Area
Agent & docs
FAQ
About 73, Orchard Grove, Gerrards Cross
Explore nearby