4-bedroom house · CH41 8AW
Listing removedListed 210 days
Opportunity summary
See Archie’s verdict, returns by strategy and what to check before viewing.
About
Property number 52256.
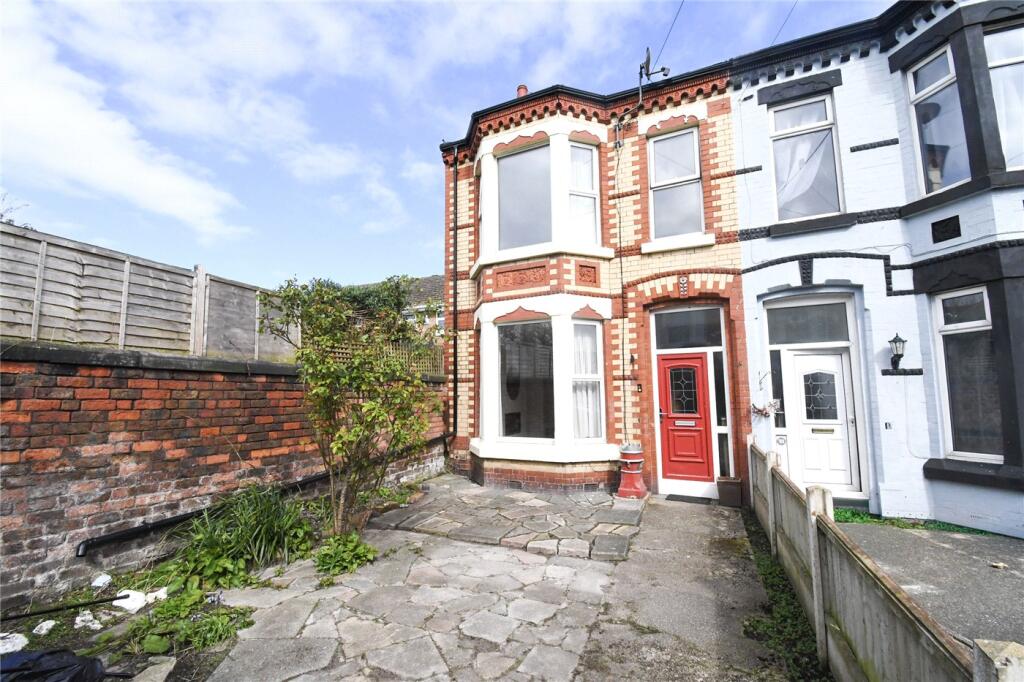
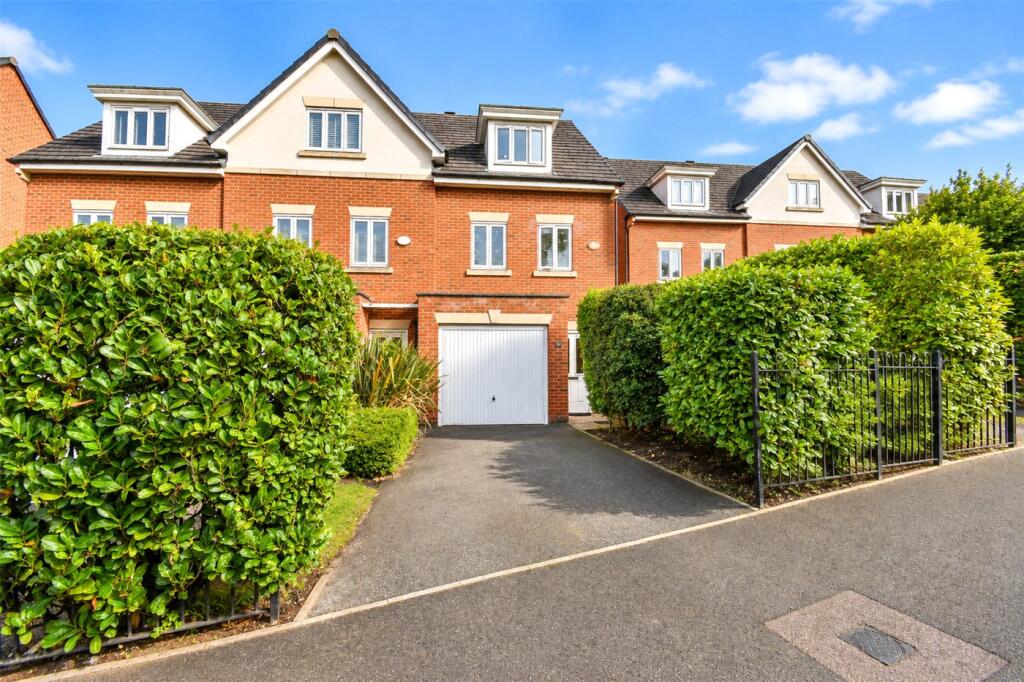
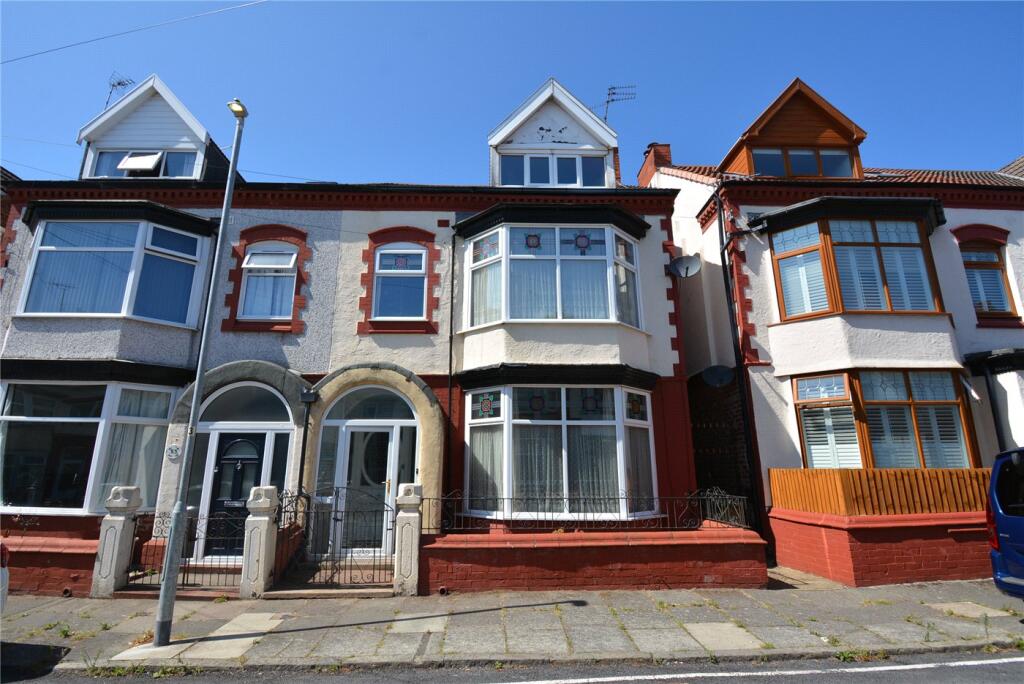
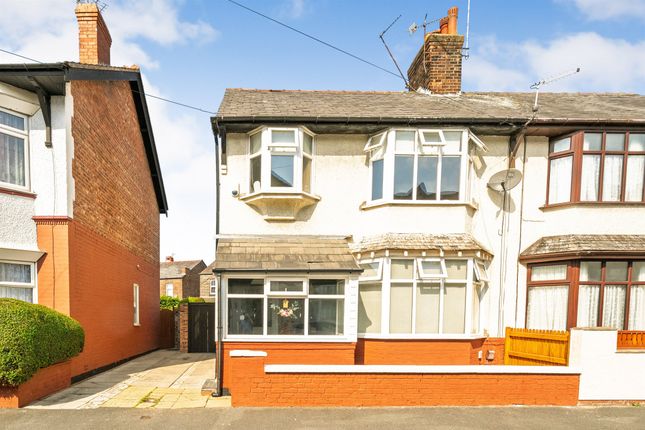
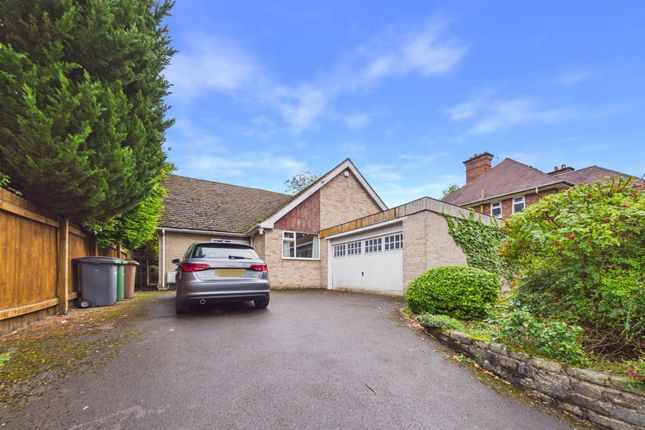
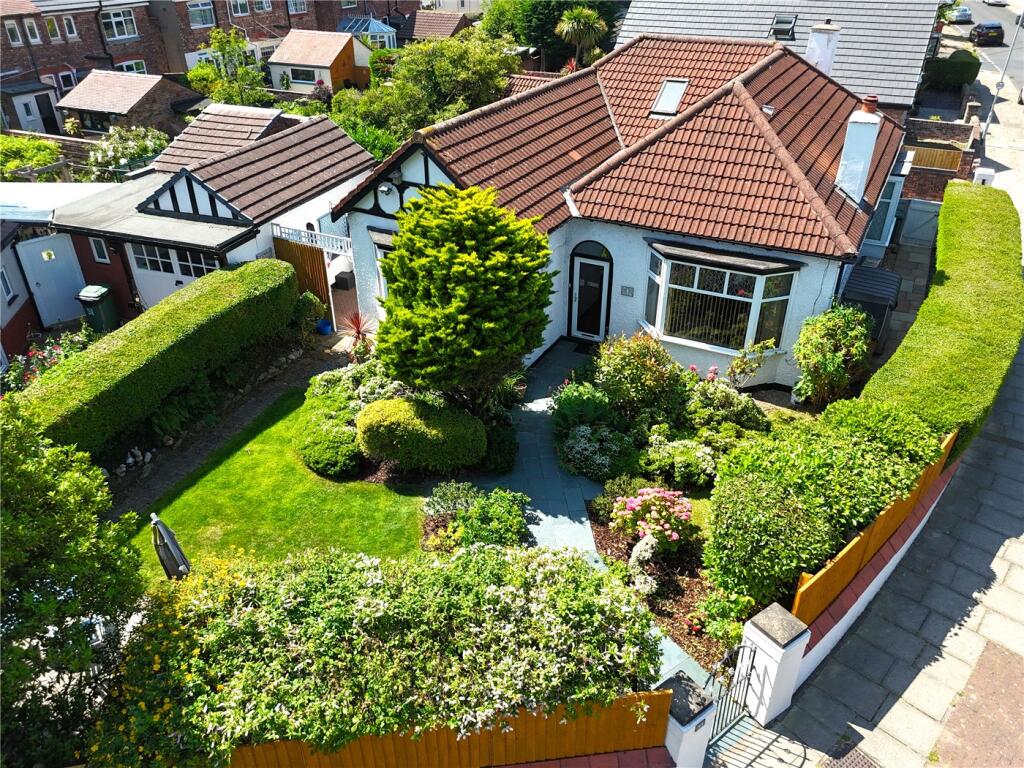
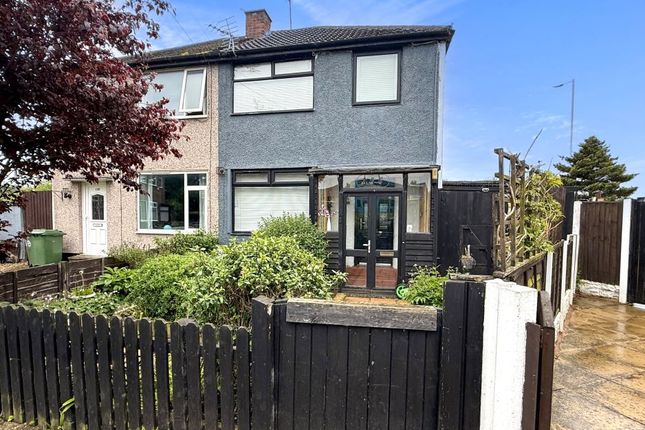
Enquire through Zoopla's messaging system and we'll respond within 5 minutes, 24/7 * Beautifully Presented, Extensively Renovated, High Specification Home * Four Bedroom Detached Property * Modern Decoration Throughout * Private Landscaped South West Facing Garden * Single Detached Garage * Driveway Parking For 2 Vehicles * Master Bedroom Suite * Open Plan Kitchen/Diner With Integrated Appliances * 1,012 Sq Ft * Council Tax Band C * Energy Efficient EPC B * Freehold Tenure * Perfect For Families * Great Location * Local Amenities Within Walking Distance * Close To Key Transport Links * CCTV System * Security Alarm System * Gas Central Heating * Double Glazing * 5 Year NHBC Building Warranty Remaining ***** brand new to market ***** A beautifully presented, extensively renovated, high specification modern family home very recently built in 2022 and finished with exquisite attention to detail, this stunning property is an absolute must see.
The property comprises: Composite front door Hallway Porcelanosa porcelain tiled flooring, ceiling light, hardwired smoke alarm, downstairs central heating controls, tiled under stairs storage cupboard with telephone point.
WC 2.01m x 0.91m (6’7” x 3’0”) uPVC glazed window to front, fitted wooden plantation shutters, Porcelanosa porcelain tiled flooring, Porcelanosa porcelain tiled full height walls, ceiling height mirror, upgraded contemporary suite including close coupled WC and wash hand basin, chrome towel rail radiator.
Lounge 5.07m x 3.33m (16’8” x 10’11”) uPVC glazed window to front, fitted wooden plantation shutters, high quality Invictus Centaurus carpet, feature media wall encompassing centrepiece 2 metre electric fire, LED scene lighting, 6 down lit shelves and 2 spacious shelved storage cupboards.
Ceiling light, TV point.
Kitchen/Diner 3.29m x 5.57m (10’9” x 18’3”) uPVC glazed window to rear, uPVC French patio doors to rear, fitted wooden plantation shutters, Porcelanosa porcelain tiled flooring, 6 down lights, ceiling light, feature wood panelled wall, upgraded Symphony fitted white gloss wall and base units with matching end panels, plinths and corner posts.
Work surface with fitted ceramic electric hob, extractor fan, Porcelanosa porcelain tiled splashback, 1.5 composite sink bowl, mixer tap, integrated dishwasher, washing machine and fridge freezer, stainless steel electric fan assisted double under counter oven, gas fired combi boiler, under unit LED lighting, TV point, telephone point.
Landing High quality Invictus Centaurus carpet, ceiling light, hardwired smoke alarm, carpeted over stairs storage cupboard, ceiling hatch to loft.
Master Bedroom 3.47m x 2.76m (11’5” x 9’1”) uPVC glazed window to rear, fitted wooden plantation shutters, high quality Invictus Centaurus carpet, ceiling light, TV point, upstairs central heating controls.
En-Suite 1.64m x 2.76m (5’5” x 9’1”) uPVC glazed window to side, water resistant fitted wooden plantation shutters, 4 down lights, Porcelanosa porcelain tiled flooring, Porcelanosa porcelain tiled full height walls, ceiling height mirror, upgraded contemporary suite including close coupled WC and wash hand basin, glass shower cubicle enclosure with mixer bar shower, chrome towel rail radiator, extractor fan.
Bathroom 2.09m x 1.70m (6’10” x 5’7”) uPVC glazed window to side, water resistant fitted wooden plantation shutters, 4 down lights, Porcelanosa porcelain tiled flooring, Porcelanosa porcelain tiled full height walls, ceiling height mirror, wall length mirror, upgraded contemporary suite including close coupled WC and wash hand basin, bath, glass shower screen enclosure with mixer bar shower over bath, chrome towel rail radiator, extractor fan.
Bedroom 2 3.15m x 2.76m (10’4” x 9’1”) uPVC glazed window to front, fitted wooden plantation shutters, high quality Invictus Centaurus carpet, ceiling light.
Bedroom 3 2.11m x 2.71m (6’11” x 8’11”) UPVC glazed window to rear, fitted wooden plantation shutters, high quality Invictus Centaurus carpet, ceiling light.
Bedroom 4 2.01m x 2.71m (6’7” x 8’11”) UPVC glazed window to front, fitted wooden plantation shutters, high quality Invictus Centaurus carpet, ceiling light, Gucci branded printed wallpaper.
Outside Fully landscaped sunny south west facing garden to rear, porcelain tiled patio seating area, raised bedding area, low maintenance artificial lawn, timber fenced boundary.
Mains electric socket, outside tap and external pir floodlight to rear wall.
Porcelain tiled ramp with metal hand railing to front, low maintenance artificial lawn, external pir light to front wall, 3 down lights to front soffit.
Tarmacadam driveway with parking for 2 vehicles leading to detached single garage and timber rear garden gate. External pir floodlight to side wall.
Detached Single Garage 2 down lights to front, internal mains electric socket, internal ceiling light.
Located within direct proximity to all amenities, various convenience stores, supermarkets, schools, gp surgeries, the world-famous Birkenhead Park, Bidston Moss Nature Reserve and the main town shopping centre are all within just a short walking distance.
Near to Junction 1 of the M53, only a 15 minute drive to the centre of Liverpool and close to Birkenhead North Station for very regular rail links to Liverpool, Chester, West Kirby and New Brighton, this property is ideally situated for commuters and those looking to enjoy all of the many leisure opportunities and the nearby coast, countryside and green spaces that Wirral has to offer.
Book your viewing online today!
Value & comps
No previous sales on record.
Returns
Set an offer; the calculator follows it.
We're still gathering serviced-accommodation data for this area.
Archie refurb estimate: a Pro feature
0.0% below asking
This is not financial or investment advice. Prop AI Deals is not authorised by the Financial Conduct Authority (FCA) to provide investment advice.
All investment calculators, property analyses, and AI-generated insights are for informational purposes only. Property investment carries risk and may result in financial loss. All calculations should be independently verified and you should consult with FCA-authorised financial advisors before making any investment decisions.
Past performance does not guarantee future results. Tax implications vary by individual circumstances.
Deal
Properties like this can earn 2–3x BTL yields when converted to HMO, with retrofit costs around £10k/room. Sign in to see the full tier, yield projection, and cost breakdown.
Commercial properties like this can earn 30-50% higher yields when converted to residential under Class MA / Q / P / PA, with prior approval costing ~GBP 96/unit. Sign in to see the recommended route, yield uplift, and cost breakdown.
BRRR-suited properties can recycle 80-100% of investor capital on refi, leaving a high-yielding rental with most of the money out. Sign in to see the refurb cost stack, ARV projection, and refinance maths.
Detached + large garden = sub-division play. Pro tier unlocks the tier badge, plot size, uplift estimate, and regional land benchmark.
Short-lease flats trade at deep discount, but extending under the 1993 Act often costs far less than the discount. Pro tier unlocks the tier badge, premium breakdown, long-lease ARV and arbitrage maths.
See projected short-stay revenue vs a vanilla BTL for this property.
See real sub-let margins (HMO room rates & SA nightly rates) vs the landlord rent.
Area
Agent & docs
FAQ
About 35, Waypoint Road, Birkenhead
Explore nearby